Skip main navigation
Sold
  • Listed by: Paramount Real Estate Group • Taylor Cryder
    Bought with: Keller Williams Greater 360
    $532,000

    6201 NE Ponderosa Boulevard, Hansville, WA 98340

    2beds
    2,057sqft
    Single Family Residence
    Built in 1981
    0.35 Acres Lot
    $-- Zestimate®
    $259/sqft
    $2,841 Estimated rent

    Home value

    Not available

    Estimated sales range

    Not available

    $2,841/mo

    Zestimate® history
    Loading
    Loading...

    Owner options

    List your home for rent

    $2,841/mo

    Rent Zestimate®

    Find your next renter with Zillow Rental Manager. Plus, with online applications, you can quickly screen prospective tenants – for free.

    Learn more

    $2,841/mo

    Rent Zestimate®

    Refinance and save

    $3,935/mo

    Est. payment

    Refinancing to a lower rate could help reduce your monthly payments and save thousands over the life of the loan.

    See today's rates

    $3,935/mo

    Est. payment

    Explore your selling options

    Work with a Zillow partner agent

    Leverage their expertise and Zillow's premium Showcase listings to get your home seen by more buyers.

    Get started

    List with your own agent

    Get your home in front of millions of buyers by listing it on Zillow.

    Learn how to do it

    Sell it yourself

    Take full control of how buyers see your home on Zillow by listing For Sale by Owner (FSBO).

    List your home

    What's special

    Exposed doug fir beamsOriginal hardwood flooringCeramic tile flooringPeaceful wooded backdropSubway tile backsplash
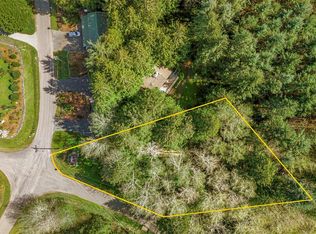
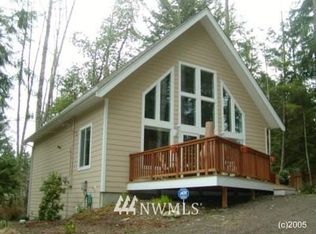
    Looking to live in a cherished community along the Hood Canal? This lovingly maintained 3-bedroom, 1.75-bath home spans 2,057 sq ft in the Shore Woods community of Hansville. Built in 1981 and cared for by its original owners, this home showcases natural charm with cedar vaulted ceilings, exposed Doug Fir beams, and original hardwood flooring. The kitchen has been updated with quartz counters, subway tile backsplash, and ceramic tile flooring. A sunken portion of the living room features a Meridian Ceramic tile wood stove, creating a cozy and artsy space to enjoy conversation or get lost in a novel. Sliding doors open to the back deck and a peaceful wooded backdrop. Furnace, Heat Pump, and 30-year roof, just two years old. Enjoy the Hansville Greenway hiking trails in the area, trailheads are very close. Shore Woods amenities include a community pool, sports courts, a community center, and beach access, with impressive views of Hood Canal and the Olympic Mountains. The vacant lot next door is being sold as well, by the same owners. Purchase both to preserve more space, or build it out to fit your lifestyle. This Hansville home is a true gem.

    Zillow last checked:

    Listing updated:

    Listed by:

    Taylor Cryder,

    Paramount Real Estate Group,

    Donna Cryder,

    Paramount Real Estate Group

    Bought with:

    Kelsey Ramirez, 22031543

    Keller Williams Greater 360

    Source: NWMLS as distributed by MLS GRID,MLS#: 2498280MLS Logo

    Facts & features

    Interior

    Bedrooms & bathrooms
    • Bedrooms: 2
    • Bathrooms: 2
    • Full bathrooms: 1
    • 3/4 bathrooms: 1
    • Main level bathrooms: 1
    Bedroom
    • Level: Second
    Bathroom full
    • Level: Second
    Bathroom three quarter
    • Level: Main
    Heating
    • Fireplace, Forced Air, Heat Pump, Electric, Wood
    Cooling
    • Heat Pump
    Appliances
    • Included: Dishwasher, Dryer, Refrigerator, Stove(s)/Range(s), Washer, Dishwasher(s), Dryer(s), Refrigerator(s), Washer(s)
    Features
    • Ceiling Fan(s), Dining Room
    • Flooring: Ceramic Tile, Hardwood, Carpet
    • Windows: Dbl Pane/Storm Window
    • Basement: Finished
    • Number of fireplaces: 2
    • Fireplace features: Wood Burning, Lower Level: 1, Main Level: 1, Fireplace
    Interior area
    • Total structure area: 2,057
    • Total interior livable area: 2,057 sqft

    Property

    Parking
    • Total spaces: 4
    • Parking features: Driveway
    • Uncovered spaces: 4
    Features
    • Levels: Two
    • Stories: 2
    • Entry location: Main
    • Patio & porch: Ceiling Fan(s), Dbl Pane/Storm Window, Dining Room, Fireplace, Vaulted Ceiling(s)
    • Has view: Yes
    • View description: Territorial
    Lot
    • Size: 0.35 Acres
    • Features: Deck, High Speed Internet
    • Topography: Level,Partial Slope
    • Residential vegetation: Brush, Wooded
    Details
    • Parcel number: 42790000370102
    • Zoning: RR - Rural Residential
    • Zoning description: Jurisdiction: County
    • Special conditions: Standard

    Construction

    Type & style
    • Home type: SingleFamily
    • Architectural style: Craftsman,2 Stories w/Bsmnt
    • Property subtype: Single Family Residence
    Materials
    • Wood Products
    • Foundation: Poured Concrete
    • Roof: Composition
    Condition
    • Good
    • Year built: 1981

    Utilities & green energy

    • Electric: Company: Puget Sound Energy
    • Sewer: Septic Tank, Company: Septic
    • Water: Public, Company: Kitsap Public Utility District

    Community & HOA

    Community
    • Subdivision: Shorewood
    HOA
    • Services included: See Remarks
    • HOA fee: $699 annually
    Location
    • Region: Hansville

    Financial & listing details

    • Price per square foot: $259/sqft
    • Tax assessed value: $529,830
    • Annual tax amount: $4,199
    • Date on market: 6/26/2026
    • Cumulative days on market: 26 days
    • Listing terms: Conventional,FHA,VA Loan
    • Inclusions: Dishwasher(s), Dryer(s), Refrigerator(s), Stove(s)/Range(s), Washer(s)

    Price history

    DateEventPrice
    6/4/2026Sold$532,000-7.5%$259/sqft
    Source: NWMLS as distributed by MLS GRID #2498280 Report a problem
    4/17/2026Pending sale$575,000$280/sqft
    Source: NWMLS as distributed by MLS GRID #2498280 Report a problem
    4/9/2026Listed for sale$575,000$280/sqft
    Source: NWMLS as distributed by MLS GRID #2498280 Report a problem

    Public tax history

    YearProperty taxesTax assessment
    2025$4,681 +15.2%$529,830 +13.1%
    2024$4,062 +9.4%$468,540 +5.8%
    2023$3,713 -1.7%$442,890
    2022$3,777 +13.2%$442,890 +19%
    2021$3,338 +7.3%$372,090 +17.6%
    2020$3,112 +4.1%$316,470 +5.4%
    2019$2,991 +4.6%$300,330 +29.2%
    2018$2,860 $232,500
    2017$2,860 +6.7%$232,500 +11.4%
    2016$2,680 +2.1%$208,680
    2015$2,624 $208,680 +10.4%
    2014$2,624 +0.8%$189,100 0%
    2013$2,603 +15.9%$189,190 -1.4%
    2012$2,245 +6.4%$191,850
    2011$2,111 -5.3%$191,850 -12.9%
    2010$2,229 +0.8%$220,240 -8.1%
    2009$2,211 -0.8%$239,610 -4.4%
    2008$2,229 +7.2%$250,700 +15.9%
    2007$2,079 $216,310 +42%
    2005-- $152,370 +5.7%
    2002-- $144,170 +7.6%
    2001$1,670 +8.6%$133,990 +20.1%
    2000$1,537 $111,530
    Find assessor info on the county website

    Neighborhood: 98340

    Nearby schools

    GreatSchools rating
    Schools provided by the listing agent
    • Elementary: David Wolfle Elem
    • Middle: Kingston Middle
    • High: Kingston High School

    Source: NWMLS as distributed by MLS GRID. This data may not be complete. We recommend contacting the local school district to confirm school assignments for this home.

    Get pre-qualified for a loan
    At Zillow Home Loans, we can pre-qualify you in as little as 5 minutes with no impact to your credit score.

    An equal housing lender. NMLS #10287.