Skip main navigation
Sold
  • Listed by: Keller Williams Greater 360 • Lee Ann Rhoden
    Bought with: RE/MAX Connect
    $744,000

    6340 NE Ponderosa Boulevard, Hansville, WA 98340

    3beds
    2,102sqft
    Single Family Residence
    Built in 1999
    0.36 Acres Lot
    $746,100 Zestimate®
    $354/sqft
    $3,049 Estimated rent

    Home value

    $746,100

    $679,000 - $821,000

    $3,049/mo

    Zestimate® history
    Loading
    Loading...

    Owner options

    List your home for rent

    $3,049/mo

    Rent Zestimate®

    Find your next renter with Zillow Rental Manager. Plus, with online applications, you can quickly screen prospective tenants – for free.

    Learn more

    $3,049/mo

    Rent Zestimate®

    Refinance and save

    $5,241/mo

    Est. payment

    Refinancing to a lower rate could help reduce your monthly payments and save thousands over the life of the loan.

    See today's rates

    $5,241/mo

    Est. payment

    Explore your selling options

    Work with a Zillow partner agent

    Leverage their expertise and Zillow's premium Showcase listings to get your home seen by more buyers.

    Get started

    List with your own agent

    Get your home in front of millions of buyers by listing it on Zillow.

    Learn how to do it

    Sell it yourself

    Take full control of how buyers see your home on Zillow by listing For Sale by Owner (FSBO).

    List your home

    What's special

    Exquisite farmhouseTimeless designBasketball courtsThoughtful detailsQuiet dead-end streetPrivate beachElevated finishes
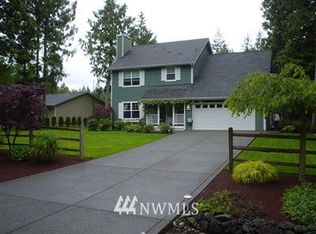
    Tucked away on a quiet dead-end street in the sought-after Shore Woods community, this exquisite farmhouse offers a true Pacific Northwest lifestyle. Bordering the Hansville Greenway, enjoy direct access to over 300 acres of serene trails and exclusive community amenities, including a private beach, clubhouse, pool, tennis, and basketball courts. Just 20 minutes from the Kingston ferry terminal, your commute to Edmonds or downtown Seattle is scenic and seamless. In 2022, the home underwent a full cosmetic renovation with no detail overlooked. Every space has been thoughtfully curated, showcasing timeless design, elevated finishes, and craftsmanship. From top to bottom, this home is a must-see—its thoughtful details speak for themselves.

    Zillow last checked:

    Listing updated:

    Listed by:

    Lee Ann Rhoden,

    Keller Williams Greater 360

    Bought with:

    Dalis Sierra, 138142

    RE/MAX Connect

    Source: NWMLS as distributed by MLS GRID,MLS#: 2363504MLS Logo

    Facts & features

    Interior

    Bedrooms & bathrooms
    • Bedrooms: 3
    • Bathrooms: 3
    • Full bathrooms: 2
    • 1/2 bathrooms: 1
    • Main level bathrooms: 1
    Other
    • Level: Main
    Dining room
    • Level: Main
    Entry hall
    • Level: Main
    Great room
    • Level: Main
    Kitchen with eating space
    • Level: Main
    Living room
    • Level: Main
    Heating
    • Fireplace, Ductless, Heat Pump, High Efficiency (Unspecified), Electric, Propane
    Cooling
    • Ductless, Forced Air, Heat Pump, High Efficiency (Unspecified)
    Appliances
    • Included: Dishwasher(s), Disposal, Refrigerator(s), See Remarks, Stove(s)/Range(s), Washer(s), Garbage Disposal, Water Heater: Electric, Water Heater Location: Garage
    Features
    • Bath Off Primary, Ceiling Fan(s), Dining Room
    • Flooring: Ceramic Tile, Engineered Hardwood
    • Doors: French Doors
    • Windows: Double Pane/Storm Window
    • Basement: None
    • Number of fireplaces: 1
    • Fireplace features: See Remarks, Main Level: 1, Fireplace
    Interior area
    • Total structure area: 2,102
    • Total interior livable area: 2,102 sqft

    Property

    Parking
    • Total spaces: 2
    • Parking features: Attached Garage, RV Parking
    • Attached garage spaces: 2
    Features
    • Levels: Two
    • Stories: 2
    • Entry location: Main
    • Patio & porch: Bath Off Primary, Ceiling Fan(s), Ceramic Tile, Double Pane/Storm Window, Dining Room, Fireplace, French Doors, Security System, Water Heater
    • Pool features: Community
    • Has view: Yes
    • View description: Territorial
    Lot
    • Size: 0.36 Acres
    • Features: Dead End Street, Paved, Secluded, Cable TV, Deck, Electric Car Charging, Fenced-Partially, Gated Entry, High Speed Internet, Outbuildings, Patio, Propane, RV Parking
    • Topography: Level,Partial Slope
    • Residential vegetation: Garden Space, Wooded
    Details
    • Parcel number: 42790000250007
    • Zoning description: Jurisdiction: County
    • Special conditions: Standard

    Construction

    Type & style
    • Home type: SingleFamily
    • Architectural style: Traditional,2 Story
    • Property subtype: Single Family Residence
    Materials
    • Cement Planked, Cement Plank
    • Foundation: Poured Concrete
    • Roof: Composition
    Condition
    • Very Good
    • Year built: 1999
    • Major remodel year: 1999

    Utilities & green energy

    • Electric: Company: PSE
    • Sewer: Septic Tank, Company: Septic
    • Water: Public, Company: PUD #1
    • Utilities for property: Xfinity, Xfinity

    Community & HOA

    Community
    • Features: Athletic Court, CCRs, Clubhouse, Playground, Trail(s)
    • Security: Security System
    • Subdivision: Shorewood
    HOA
    • HOA fee: $699 annually
    Location
    • Region: Hansville

    Financial & listing details

    • Price per square foot: $354/sqft
    • Tax assessed value: $628,650
    • Annual tax amount: $5,050
    • Date on market: 6/30/2025
    • Cumulative days on market: 387 days
    • Listing terms: Conventional,FHA,USDA Loan,VA Loan
    • Inclusions: Dishwasher(s), Garbage Disposal, Refrigerator(s), See Remarks, Stove(s)/Range(s), Washer(s)

    Price history

    DateEventPrice
    6/2/2025Sold$744,000$354/sqft
    Source: NWMLS as distributed by MLS GRID #2363504 Report a problem
    4/27/2025Pending sale$744,000$354/sqft
    Source: NWMLS as distributed by MLS GRID #2363504 Report a problem
    4/24/2025Listed for sale$744,000+115.7%$354/sqft
    Source: NWMLS as distributed by MLS GRID #2363504 Report a problem
    6/30/2017Sold$345,000-1.3%$164/sqft
    Source: NWMLS as distributed by MLS GRID #1112189 Report a problem
    4/27/2017Listed for sale$349,500-0.1%$166/sqft
    Source: Realogics Sotheby's International Realty #1112189 Report a problem
    1/19/2017Listing removed$349,900$166/sqft
    Source: Windermere Real Estate/West Sound, Inc. #1029317 Report a problem
    10/27/2016Price change$349,900-7.7%$166/sqft
    Source: Windermere Real Estate/West Sound, Inc. #1029317 Report a problem
    9/17/2016Listed for sale$379,000+40.4%$180/sqft
    Source: Windermere Real Estate/West Sound, Inc. #1029317 Report a problem
    11/22/2014Listing removed$1,450$1/sqft
    Source: Windermere Property Management West Sound #717679 Report a problem
    11/17/2014Listed for rent$1,450$1/sqft
    Source: Windermere Property Management/ Westsound Report a problem
    8/10/2014Listing removed$1,450$1/sqft
    Source: Windermere Property Management West Sound #670545 Report a problem
    7/21/2014Listed for rent$1,450+5.5%$1/sqft
    Source: Windermere Property Management/ Westsound Report a problem
    4/11/2013Listing removed$1,375$1/sqft
    Source: Windermere Real Estate/West Sound, Inc. #463368 Report a problem
    3/24/2013Listed for rent$1,375$1/sqft
    Source: Windermere Property Management/ Westsound Report a problem
    3/14/2013Sold$270,000-1.8%$128/sqft
    Source: NWMLS as distributed by MLS GRID #412589 Report a problem
    1/28/2013Pending sale$274,900$131/sqft
    Source: John L Scott Real Estate #412589 Report a problem
    10/8/2012Listed for sale$274,900-21.4%$131/sqft
    Source: John L Scott Real Estate #412589 Report a problem
    6/28/2006Sold$349,780+20.8%$166/sqft
    Source: Public Record Report a problem
    4/19/2005Sold$289,500+382.5%$138/sqft
    Source: Public Record Report a problem
    8/15/2001Sold$60,000-65.5%$29/sqft
    Source: Public Record Report a problem
    5/31/2000Sold$174,000+894.3%$83/sqft
    Source: Public Record Report a problem
    1/22/1999Sold$17,500$8/sqft
    Source: Public Record Report a problem

    Public tax history

    YearProperty taxesTax assessment
    2025$5,553 +13.1%$628,650 +10.9%
    2024$4,912 +9.4%$566,640 +5.8%
    2023$4,492 -1.7%$535,780
    2022$4,570 +13.1%$535,780 +19%
    2021$4,040 +7.1%$450,330 +17.4%
    2020$3,771 +0.1%$383,490 +1.4%
    2019$3,768 +5.2%$378,330 +29.2%
    2018$3,581 $292,760
    2017$3,581 +6.9%$292,760 +11.5%
    2016$3,350 +2.1%$262,680
    2015$3,280 $262,680 +10.5%
    2014$3,280 +0.8%$237,660 +5%
    2013$3,255 +22%$226,410 -1.2%
    2012$2,669 +6.4%$229,210
    2011$2,508 -5.2%$229,210 -12.8%
    2010$2,645 +0.9%$262,710 -8%
    2009$2,621 -0.8%$285,520 -4.4%
    2008$2,643 -0.6%$298,640 +7.3%
    2007$2,658 +8.1%$278,370 +40.9%
    2005$2,459 $197,530 +4.7%
    2002-- $188,600 +8.3%
    2001$2,343 +12.8%$174,150 +15.5%
    2000$2,078 $150,740
    Find assessor info on the county website

    Neighborhood: 98340

    Nearby schools

    GreatSchools rating
    Schools provided by the listing agent
    • Elementary: David Wolfle Elem
    • Middle: Kingston Middle

    Source: NWMLS as distributed by MLS GRID. This data may not be complete. We recommend contacting the local school district to confirm school assignments for this home.

    Get pre-qualified for a loan
    At Zillow Home Loans, we can pre-qualify you in as little as 5 minutes with no impact to your credit score.

    An equal housing lender. NMLS #10287.