Charming East Side home in a convenient location close to the bus line, shopping, and dining. Recently painted and move-in ready, this property features an updated kitchen, tile flooring throughout with carpet in one bedroom, and abundant natural light. Elegant French doors welcome you at the entry and open to the backyard, creating a bright, inviting atmosphere. The fully fenced yard offers privacy and includes mature fruit trees in the backyard, along with mature trees and cactus landscaping in the front. A separate laundry room provides tons of storage space. The workshop/garage offers access from both the front and alley. Added insulation behind the siding helps improve energy efficiency and keep bills low
For sale
Price cut: $100 (9/3)
$324,900
6202 E Timrod St, Tucson, AZ 85711
3beds
1,530sqft
Single Family Residence
Built in 1954
8,276 Square Feet Lot
$323,700 Zestimate®
$212/sqft
$-- HOA
What's special
Updated kitchenAbundant natural lightElegant french doorsTile flooring throughoutBright inviting atmosphere
- 107 days
- 207
- 40
Zillow last checked:
Listing updated:
Listed by:
Justin N Mayer 520-349-4832,
Century 21 Indie Realty
Source: MLS of Southern Arizona,MLS#: 22616494
Facts & features
Interior
Bedrooms & bathrooms
- Bedrooms: 3
- Bathrooms: 2
- Full bathrooms: 2
Heating
- Heat Pump
Cooling
- Central Air
Appliances
- Included: Exhaust Fan, Disposal, Refrigerator, Gas Range
- Laundry: Storage, Washer
Features
- Flooring: Carpet, Ceramic Tile
- Windows: Double Pane Windows
- Has fireplace: No
- Fireplace features: None
Interior area
- Total structure area: 1,530
- Total interior livable area: 1,530 sqft
Property
Parking
- Total spaces: 2
- Parking features: Detached, Workshop in Garage
- Garage spaces: 2
Accessibility
- Accessibility features: Wide Doorways
Features
- Levels: One
- Stories: 1
- Patio & porch: Covered
- Exterior features: Native Plants
- Spa features: Hot Tub
- Fencing: Block,Chain Link
- View description: None
Lot
- Size: 8,276 Square Feet
- Features: Decorative Gravel, North/South Exposure
Details
- Additional structures: Workshop
- Parcel number: 128020920
- Zoning: Tucson - R1
- Special conditions: None
Construction
Type & style
- Home type: SingleFamily
- Architectural style: Ranch
- Property subtype: Single Family Residence
Materials
- Brick, Siding
- Roof: Shingle
Condition
- Year built: 1954
Utilities & green energy
- Sewer: Sewer Connected
- Water: Public
Community & HOA
Community
- Features: Paved Street
- Security: Smoke Detector(s)
- Subdivision: Douglas Terrace (1-69)
HOA
- Has HOA: No
Location
- Region: Tucson
Financial & listing details
- Price per square foot: $212/sqft
- Tax assessed value: $234,338
- Annual tax amount: $1,945
- Date on market: 7/2/2026
- Cumulative days on market: 108 days
- Listing terms: FHA,VA Loan,Conventional,Cash
- Road surface type: Paved
Estimated market value
$323,700
$308,000 - $340,000
$1,763/mo
Price history
| Date | Event | Price |
|---|---|---|
| 9/3/2026 | Price change | $324,9000%$212/sqft |
Source:  MLS of Southern Arizona #22616494 Report a problem MLS of Southern Arizona #22616494 Report a problem | ||
| 7/28/2026 | Price change | $325,000-7.1%$212/sqft |
Source: MLS of Southern Arizona #22616494 Report a problem | ||
| 7/2/2026 | Listed for sale | $350,000$229/sqft |
Source: MLS of Southern Arizona #22616494 Report a problem | ||
Public tax history
| Year | Property taxes | Tax assessment |
|---|---|---|
| 2026 | $1,945 +4.4% | $23,434 +4% |
| 2025 | $1,862 +6.7% | $22,533 +5.1% |
| 2024 | $1,745 -0.8% | $21,433 +28.1% |
| 2023 | $1,759 -0.3% | $16,726 +7.3% |
| 2022 | $1,765 +4.2% | $15,588 +4.7% |
| 2021 | $1,694 +3% | $14,889 +4.8% |
| 2020 | $1,645 | $14,212 +4.4% |
| 2019 | $1,645 +4.8% | $13,607 +20.6% |
| 2018 | $1,569 +4.8% | $11,281 |
| 2017 | $1,498 +1.9% | $11,281 +4.4% |
| 2016 | $1,469 +6.8% | $10,809 +5% |
| 2015 | $1,375 | $10,294 |
| 2014 | -- | -- |
| 2013 | -- | $109,995 |
| 2012 | -- | -- |
| 2011 | -- | -- |
| 2010 | -- | -- |
| 2009 | -- | -- |
| 2007 | -- | -- |
| 2006 | -- | -- |
| 2005 | -- | -- |
| 2004 | -- | -- |
| 2003 | -- | -- |
| 2002 | -- | -- |
| 2001 | $1,161 -0.6% | -- |
| 2000 | $1,168 | -- |
Find assessor info on the county website
Monthly payment
Est. payment
Payment breakdown
Explore the cost of this home by adjusting the details. Changes won't be saved.Climate risks
Neighborhood: Colonia Del Valle
Nearby schools
Schools provided by the listing agent
- Elementary: Kellond
- Middle: Alice Vail
- High: Rincon
Source: MLS of Southern Arizona. This data may not be complete. We recommend contacting the local school district to confirm school assignments for this home.


Similar homes
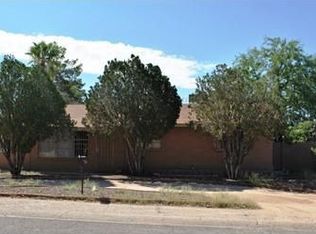
- $329,9003 bd2 ba1.6k sqft6060 E 2nd St, Tucson, AZ 85711For Sale
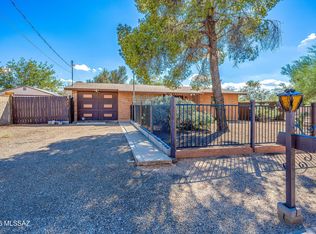
 MLS ID #22624342, Ranel V Cox, Tierra Antigua Realty. MLS of Southern Arizona
 - $329,0004 bd2 ba1.7k sqft5640 E Calle Aurora, Tucson, AZ 85711For Sale
 MLS ID #22609705, David Joseph Ramirez, OMNI Homes International. MLS of Southern Arizona
 - $295,0003 bd2 ba1.4k sqft4065 E Roberts Pl, Tucson, AZ 85711For Sale
 MLS ID #22624354, Nancy Parana, HomeSmart. MLS of Southern Arizona
 - $300,0003 bd2 ba1.2k sqft7018 E Kirkland Dr, Tucson, AZ 85710For Sale
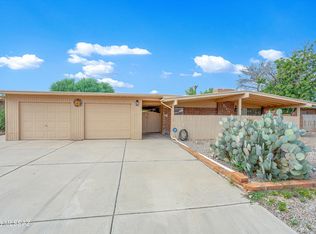 MLS ID #22621477, Kayla Mendenhall, Realty Executives Arizona Territory. MLS of Southern Arizona
 - $285,0004 bd2 ba1.7k sqft5970 E 35th St, Tucson, AZ 85711For SaleMLS ID #22624334, Laura Rivera, Long Realty. MLS of Southern Arizona
- $325,0003 bd2 ba1.9k sqft7565 E 29th St, Tucson, AZ 85710For SaleMLS ID #22619280, Cynthia Luois, Coldwell Banker Realty. MLS of Southern Arizona
- $330,0003 bd2 ba1.6k sqft5612 E Copper St, Tucson, AZ 85712For SaleMLS ID #22619113, Heather L Shallenberger, Long Realty. MLS of Southern Arizona
- $297,5003 bd2 ba1.1k sqft1409 S Avenida Sirio, Tucson, AZ 85710For SaleMLS ID #22621178, Hope Alday, Long Realty. MLS of Southern Arizona
- $315,0003 bd2 ba1.5k sqft810 S Sarnoff Dr, Tucson, AZ 85710For SaleMLS ID #22622984, Tinali Garlick, Realty Executives Arizona Territory. MLS of Southern Arizona
- $310,0004 bd2 ba1.4k sqft7253 E Eli Dr, Tucson, AZ 85710For SaleMLS ID #22622091, Faye W Gandolfi, Long Realty. MLS of Southern Arizona
- $295,0003 bd2 ba1.6k sqft6825 E Oberlin Dr, Tucson, AZ 85710For SaleMLS ID #22611563, Ashly Igulu, Realty Executives Arizona Territory. MLS of Southern Arizona
- $320,0004 bd2 ba1.9k sqft7230 E Pierce Pl, Tucson, AZ 85710For SaleMLS ID #22614149, Joshua J. Wellner, Realty Executives Arizona Territory. MLS of Southern Arizona
- $289,0003 bd2 ba1.1k sqft6720 E Cooper St, Tucson, AZ 85710For SaleMLS ID #22617514, Mariah Pallija Rogers, Long Realty. MLS of Southern Arizona
- $300,0004 bd2 ba2k sqft6922 E Rosewood St, Tucson, AZ 85710For SaleMLS ID #22624054, Cameo H Sobotka, JMG. MLS of Southern Arizona
- $288,0003 bd2 ba1.2k sqft7316 E Calle Arturo, Tucson, AZ 85710For SaleMLS ID #22624061, Lingyan Zhang, HomeSmart Advantage Group. MLS of Southern Arizona
- $269,9003 bd2 ba953 sqft4532 E 16th St, Tucson, AZ 85711For SaleMLS ID #22621590, Ranel V Cox, Tierra Antigua Realty. MLS of Southern Arizona
- $298,0003 bd1 ba1.1k sqft5131 E Fairmount St, Tucson, AZ 85712For SaleMLS ID #22616528, Nancy Hennessey, Long Realty. MLS of Southern Arizona
- $285,0002 bd1 ba1.3k sqft4925 E Hawthorne St, Tucson, AZ 85711For SaleMLS ID #22621352, Georgina M Plante, RISING Real Estate Services. MLS of Southern Arizona
- $319,0004 bd2 ba1.7k sqft7381 E Stella Rd, Tucson, AZ 85730For SaleMLS ID #22620539, Maru Serino, Long Realty. MLS of Southern Arizona
- $339,0003 bd2 ba1.7k sqft3958 E Louis Ln, Tucson, AZ 85712For SaleMLS ID #22618679, Heather Fernandez, Krasnick Realty & Property Mgmt, LLC. MLS of Southern Arizona
