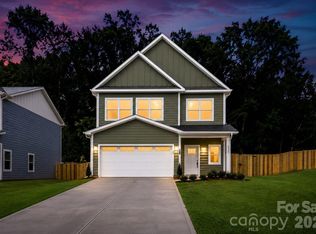
If you’ve been searching for move in ready new construction homes in Charlotte, NC with 100% financing options and up to $10,000 in closing cost assistance for eligible buyers, this is one to know. Located on the north side of Charlotte, less than 15 minutes from Uptown, this exclusive new construction opportunity offers three beautifully designed homes in one of the city’s most convenient and fast growing areas. These brand new Charlotte homes feature modern finishes, low maintenance construction, no HOA, and a builder warranty, making them an incredible option for first time home buyers, relocation buyers, and investors looking for an investor friendly new construction home in Charlotte with no HOA restrictions. Inside, each home offers an open concept floorplan with 9 foot ceilings, quartz countertops, white shaker cabinetry with 42 inch uppers, soft close doors, designer tile backsplash, luxury vinyl plank flooring throughout, stainless steel appliances, and elevated bathroom finishes including tile extended to the ceiling in both the primary and secondary baths. Each home is thoughtfully designed with a dedicated home office, two car garage, rear patio, flat backyard, and a full move in ready package including refrigerator, washer, dryer, blinds, and fenced backyard. Enjoy quick access to Uptown Charlotte, major commuter routes, parks, nature preserves, golf courses, dining, shopping, and everyday conveniences just minutes away. Whether you are searching for a new construction home near Uptown Charlotte, a no HOA home in Charlotte, a move in ready home with closing cost incentives, or a low maintenance investment property in a growing area, this opportunity checks all the boxes. This is your chance to own a brand new home in Charlotte with modern upgrades, strong financing incentives, no HOA, and a prime north Charlotte location close to everything.
Under contract-show
$450,000
6202 Linda Vista Ln, Charlotte, NC 28216
4beds
2,038sqft
Single Family Residence
Built in 2026
0.22 Acres Lot
$449,000 Zestimate®
$221/sqft
$-- HOA
What's special
Modern finishesLow maintenance constructionRear patioDedicated home officeTwo car garageFenced backyardFlat backyard
- 48 days |
- 26 |
- 2 |
Zillow last checked:
Listing updated:
Listed by:
Andrew Balogh 336-428-0230,
EXP Realty LLC Ballantyne,
JT Davis,
EXP Realty LLC
Source: Canopy MLS as distributed by MLS GRID,MLS#: 4401983
Facts & features
Interior
Bedrooms & bathrooms
- Bedrooms: 4
- Bathrooms: 3
- Full bathrooms: 2
- 1/2 bathrooms: 1
Primary bedroom
- Level: Upper
Bedroom s
- Level: Upper
Bedroom s
- Level: Upper
Bedroom s
- Level: Upper
Bathroom half
- Level: Main
Bathroom full
- Level: Upper
Bathroom full
- Level: Upper
Dining area
- Level: Main
Kitchen
- Level: Main
Laundry
- Level: Upper
Living room
- Level: Main
Office
- Level: Upper
Heating
- Electric, Heat Pump
Cooling
- Central Air, Electric
Appliances
- Included: Dishwasher, Disposal, Electric Range, Electric Water Heater, Microwave, Refrigerator
- Laundry: Electric Dryer Hookup, Laundry Room, Upper Level, Washer Hookup
Features
- Doors: Insulated Door(s)
- Windows: Insulated Windows
- Has basement: No
Interior area
- Total structure area: 2,038
- Total interior livable area: 2,038 sqft
- Finished area above ground: 2,038
- Finished area below ground: 0
Property
Parking
- Total spaces: 2
- Parking features: Driveway, Attached Garage, Garage on Main Level
- Attached garage spaces: 2
- Has uncovered spaces: Yes
Features
- Levels: Two
- Stories: 2
Lot
- Size: 0.22 Acres
Details
- Parcel number: 03736207
- Zoning: N1-B
- Special conditions: Standard
Construction
Type & style
- Home type: SingleFamily
- Property subtype: Single Family Residence
Materials
- Fiber Cement
- Foundation: Slab
Condition
- New construction: Yes
- Year built: 2026
Details
- Builder name: Olympia & Wright Homes
Utilities & green energy
- Sewer: Public Sewer
- Water: City
Community & HOA
Community
- Subdivision: none
Location
- Region: Charlotte
Financial & listing details
- Price per square foot: $221/sqft
- Tax assessed value: $70,000
- Date on market: 7/8/2026
- Cumulative days on market: 49 days
- Listing terms: Cash,Conventional,FHA,USDA Loan,VA Loan
- Road surface type: Concrete, Paved
Estimated market value
$449,000
$427,000 - $471,000
$2,475/mo
Price history
| Date | Event | Price |
|---|---|---|
| 7/23/2026 | Contingent | $450,000$221/sqft |
Source: eXp Realty #4401983 Report a problem | ||
| 7/8/2026 | Listed for sale | $450,000$221/sqft |
Source:  Canopy MLS as distributed by MLS GRID #4401983 Report a problem Canopy MLS as distributed by MLS GRID #4401983 Report a problem | ||
Public tax history
Tax history is unavailable.
Monthly payment
Est. payment
Payment breakdown
Explore the cost of this home by adjusting the details. Changes won't be saved.Climate risks
Neighborhood: Sunset Road
Nearby schools
GreatSchools rating
- 3/10Hornets Nest ElementaryGrades: PK-5Distance: 0.8 mi
- 3/10Ranson MiddleGrades: 6-8Distance: 2.2 mi
- 5/10Hopewell HighGrades: 9-12Distance: 5 mi
- $97,300-- bd-- ba-- sqft6200 Linda Vista Ln, Charlotte, NC 28216Off Market
- $450,0004 bd3 ba2k sqft6206 Linda Vista Ln, Charlotte, NC 28216New Construction

- $210,5003 bd2 ba1.2k sqft6100 Linda Vista Ln, Charlotte, NC 28216Off Market
- $449,9004 bd3 ba2k sqft6210 Linda Vista Ln, Charlotte, NC 28216New Construction
- $300,8003 bd2 ba1.6k sqft6119 Patric Alan Ct, Charlotte, NC 28216Off Market
- $300,0003 bd3 ba1.3k sqft6121 Linda Vista Ln, Charlotte, NC 28216Sold
- $289,7003 bd2 ba1.6k sqft6207 Linda Vista Ln, Charlotte, NC 28216Off Market
- $259,0003 bd2 ba1.4k sqft6203 Linda Vista Ln, Charlotte, NC 28216Off Market
A local agent can set up tours, give advice and negotiate with sellers.
Similar homes
- $449,9004 bd3 ba2k sqft6210 Linda Vista Ln, Charlotte, NC 28216New Construction
 MLS ID #4406106, Andrew Balogh, EXP Realty LLC Ballantyne. Canopy MLS as distributed by MLS GRID
 - $448,9904 bd3 ba2.1k sqftKelton, Charlotte, NC 28216New Construction
 MLS ID #4350581, Jerry Smith, Smith Capital Partners LLC. Canopy MLS as distributed by MLS GRID
 - $405,0004 bd3 ba2.1k sqft5422 McCallum Meadows Dr, Charlotte, NC 28216New Construction
 Ryan Homes
 - $484,9904 bd3 ba2.7k sqftKelton, Charlotte, NC 28216New Construction
 MLS ID #4399827, Jerry Smith, Smith Capital Partners LLC. Canopy MLS as distributed by MLS GRID
 - $443,9905 bd3 ba2.7k sqftKelton, Charlotte, NC 28216New ConstructionMLS ID #4361577, Jerry Smith, Smith Capital Partners LLC. Canopy MLS as distributed by MLS GRID
- $514,4804 bd3 ba2.7k sqftKelton, Charlotte, NC 28216New ConstructionCanopy MLS as distributed by MLS GRID
- $494,9905 bd4 ba2.7k sqftKelton, Charlotte, NC 28216New ConstructionMLS ID #4399831, Jerry Smith, Smith Capital Partners LLC. Canopy MLS as distributed by MLS GRID
- $449,9004 bd3 ba2k sqft9326 Horseshoe Bend Dr, Charlotte, NC 28215New ConstructionMLS ID #4399590, Andrew Balogh, EXP Realty LLC Ballantyne. Canopy MLS as distributed by MLS GRID
- $475,0005 bd4 ba2.6k sqft8425 Old Plank Rd, Charlotte, NC 28216New ConstructionCanopy MLS as distributed by MLS GRID
- $499,9004 bd3 ba1.9k sqft1413 Hateras Ave, Charlotte, NC 28216New ConstructionMLS ID #4364708, Alison Alston, EXP Realty LLC Ballantyne. Canopy MLS as distributed by MLS GRID
- $449,9004 bd3 ba2k sqft6633 Terry Ln, Charlotte, NC 28215New ConstructionMLS ID #4381657, Andrew Balogh, EXP Realty LLC Ballantyne. Canopy MLS as distributed by MLS GRID
- $350,0004 bd3 ba1.7k sqftSunset Creek, Charlotte, NC 28216New ConstructionMLS ID #4321318, Jerry Smith, Smith Capital Partners LLC. Canopy MLS as distributed by MLS GRID
- $434,9905 bd3 ba2.5k sqftBozardt Farms, Charlotte, NC 28214New ConstructionMLS ID #4410817, Jerry Smith, Smith Capital Partners LLC. Canopy MLS as distributed by MLS GRID
- $387,8993 bd4 ba1.7k sqftWestwood Reserve, Charlotte, NC 28216New ConstructionCanopy MLS as distributed by MLS GRID
- $424,9004 bd3 ba1.9k sqft2943 Sloan Dr, Charlotte, NC 28208New ConstructionMLS ID #4395539, Andrew Balogh, EXP Realty LLC Ballantyne. Canopy MLS as distributed by MLS GRID
- $449,0004 bd3 ba2.5k sqft9332 Carver Ave, Huntersville, NC 28078New ConstructionCanopy MLS as distributed by MLS GRID
- $380,0003 bd3 ba1.5k sqft6316 Grove Park Blvd, Charlotte, NC 28215For SaleMLS ID #4415674, Blake Smith, ERA Live Moore. Canopy MLS as distributed by MLS GRID
- $329,0003 bd1 ba1.1k sqft1351 Orvis St, Charlotte, NC 28216For SaleMLS ID #4410303, Igor Shiper, Shiper Realty, LLC. Canopy MLS as distributed by MLS GRID
- $465,0004 bd3 ba2.5k sqft9327 Carver Ave, Huntersville, NC 28078New ConstructionCanopy MLS as distributed by MLS GRID
- $431,9904 bd3 ba2.1k sqftRavenfield, Charlotte, NC 28213New ConstructionMLS ID #4414401, Jerry Smith, Smith Capital Partners LLC. Canopy MLS as distributed by MLS GRID
