This pretty home truly checks every box! With stepless entry from both the front door and garage plus a main-level primary suite and a full terrace level, this home offers the ease and comfort of one-level living plus so much more. Step inside to a welcoming foyer that opens into a spacious family room featuring custom built-ins and a gas fireplace. From here, enjoy easy access to a serene screened porch and open-air deck perfect for morning coffee or quiet evening while you overlook a lush, private and wooded backyard. The family room flows seamlessly into a generous dining area and an updated eat-in kitchen, complete with high-end cabinetry, abundant storage, and a dedicated desk nook ideal for a home office or a homework station. The main-level primary suite is a true retreat, featuring a spacious bedroom with a peaceful sitting area and private access to the screened porch. Dual walk-in closets and a spacious bath with double vanities, a jetted tub, and a separate step-in shower complete the primary suite. Upstairs, you'll find a loft, two generously sized bedrooms, a full bath, and a fantastic walk-in attic for extra storage. The expansive terrace level offers unlimited potential whether you're dreaming of a home gym, guest suite, artist studio, or entertainment space. It opens to a tranquil patio area surrounded by lush green space. Located in the sought-after Forest Hills subdivision, this friendly community is known for its mature landscaping, brick paver sidewalks, and charming lantern-style streetlights. You'll love being just minutes from The Forum, Peachtree Corners Town Green, Life Time Athletic Club, award-winning schools, libraries, parks, and major highways. The HOA covers water, sewer, trash, and landscaping so you can enjoy low-maintenance living in a beautifully cared-for environment. Come check out this wonderful home.
Closed
$525,000
6203 Forest Hills Dr, Peachtree Corners, GA 30092
3beds
2,611sqft
Townhouse, Residential
Built in 1988
4,356 Square Feet Lot
$513,700 Zestimate®
$201/sqft
$2,308 Estimated rent
Home value
$513,700
$473,000 - $560,000
$2,308/mo
Zestimate® history
Owner options
List your home for rent
$2,308/mo
Rent Zestimate®
Find your next renter with Zillow Rental Manager. Plus, with online applications, you can quickly screen prospective tenants – for free.
$2,308/mo
Rent Zestimate®
Refinance and save
$3,569/mo
Est. payment
Refinancing to a lower rate could help reduce your monthly payments and save thousands over the life of the loan.
$3,569/mo
Est. payment
Explore your selling options
Work with a Zillow partner agent
Leverage their expertise and Zillow's premium Showcase listings to get your home seen by more buyers.
Get startedList with your own agent
Get your home in front of millions of buyers by listing it on Zillow.
Learn how to do itSell it yourself
Take full control of how buyers see your home on Zillow by listing For Sale by Owner (FSBO).
List your homeWhat's special
Zillow last checked:
Listing updated:
Listed by:
JOAN KAPLAN,
Bolst, Inc. 404-281-4106,
Kristen White,
Bolst, Inc.
Bought with:
Harrison Clymer, 395246
Atlanta Fine Homes Sotheby's International
Source: FMLS GA,MLS#: 7592345
Facts & features
Interior
Bedrooms & bathrooms
- Bedrooms: 3
- Bathrooms: 3
- Full bathrooms: 2
- 1/2 bathrooms: 1
- Main level bathrooms: 1
- Main level bedrooms: 1
Rooms
- Room types: Other
Primary bedroom
- Features: Master on Main, Oversized Master, Sitting Room
- Level: Master on Main, Oversized Master, Sitting Room
Bedroom
- Features: Master on Main, Oversized Master, Sitting Room
Primary bathroom
- Features: Separate Tub/Shower, Skylights, Vaulted Ceiling(s), Whirlpool Tub
Dining room
- Features: Separate Dining Room
Kitchen
- Features: Breakfast Bar, Cabinets Stain, Eat-in Kitchen, Stone Counters, View to Family Room
Heating
- Central
Cooling
- Ceiling Fan(s), Central Air
Appliances
- Included: Dishwasher, Disposal, Electric Cooktop, Microwave, Refrigerator
- Laundry: In Hall, Laundry Closet, Main Level
Features
- Bookcases, Double Vanity, Entrance Foyer, High Ceilings 10 ft Main, High Speed Internet, Tray Ceiling(s), Vaulted Ceiling(s), Walk-In Closet(s)
- Flooring: Carpet, Hardwood
- Windows: Bay Window(s), Double Pane Windows
- Basement: Daylight,Exterior Entry,Unfinished,Walk-Out Access
- Number of fireplaces: 1
- Fireplace features: Living Room
- Common walls with other units/homes: End Unit,No One Above
Interior area
- Total structure area: 2,611
- Total interior livable area: 2,611 sqft
- Finished area above ground: 2,611
- Finished area below ground: 0
Property
Parking
- Total spaces: 2
- Parking features: Driveway, Garage, Garage Door Opener, Garage Faces Front, Kitchen Level, Level Driveway
- Garage spaces: 2
- Has uncovered spaces: Yes
Accessibility
- Accessibility features: Accessible Bedroom, Accessible Closets, Accessible Entrance, Accessible Kitchen
Features
- Levels: Two
- Stories: 2
- Patio & porch: Covered, Deck, Rear Porch
- Exterior features: Balcony, Rain Gutters, No Dock
- Pool features: None
- Has spa: Yes
- Spa features: Bath, None
- Fencing: None
- Has view: Yes
- View description: Trees/Woods
- Waterfront features: None
- Body of water: None
Lot
- Size: 4,356 Square Feet
- Dimensions: 55x78x52x80
- Features: Landscaped, Level
Details
- Additional structures: None
- Parcel number: R6304F033
- Other equipment: None
- Horse amenities: None
Construction
Type & style
- Home type: Townhouse
- Architectural style: Townhouse,Traditional
- Property subtype: Townhouse, Residential
- Attached to another structure: Yes
Materials
- Brick, Brick 3 Sides
- Foundation: Brick/Mortar
- Roof: Composition,Shingle
Condition
- Resale
- New construction: No
- Year built: 1988
Utilities & green energy
- Electric: 110 Volts, 220 Volts
- Sewer: Public Sewer
- Water: Public
- Utilities for property: Cable Available, Electricity Available, Natural Gas Available, Phone Available, Sewer Available, Water Available
Green energy
- Energy efficient items: None
- Energy generation: None
Community & HOA
Community
- Features: Homeowners Assoc, Near Public Transport, Sidewalks, Street Lights
- Security: Smoke Detector(s)
- Subdivision: Forest Hills
HOA
- Has HOA: No
- Services included: Maintenance Grounds, Reserve Fund, Sewer, Water
- HOA fee: $265 monthly
Location
- Region: Peachtree Corners
Financial & listing details
- Price per square foot: $201/sqft
- Tax assessed value: $485,700
- Annual tax amount: $1,218
- Date on market: 6/5/2025
- Cumulative days on market: 4 days
- Listing terms: Cash,Conventional
- Ownership: Fee Simple
- Electric utility on property: Yes
- Road surface type: Asphalt
- Body type: Other
Price history
| Date | Event | Price |
|---|---|---|
| 7/22/2025 | Sold | $525,000$201/sqft |
Source:  FMLS GA #7592345 Report a problem FMLS GA #7592345 Report a problem | ||
| 6/15/2025 | Pending sale | $525,000$201/sqft |
Source: FMLS GA #7592345 Report a problem | ||
| 6/5/2025 | Listed for sale | $525,000+191.7%$201/sqft |
Source:  GAMLS #10537055 Report a problem GAMLS #10537055 Report a problem | ||
| 5/31/1996 | Sold | $180,000$69/sqft |
Source: Public Record Report a problem | ||
Public tax history
| Year | Property taxes | Tax assessment |
|---|---|---|
| 2025 | $1,223 +0.4% | $194,280 -1.1% |
| 2024 | $1,218 +13.9% | $196,520 +7.4% |
| 2023 | $1,069 -11.4% | $183,040 +18.4% |
| 2022 | $1,207 +0.4% | $154,600 +15% |
| 2021 | $1,202 +0.4% | $134,440 |
| 2020 | $1,197 +9% | $134,440 |
| 2019 | $1,098 | $134,440 +11.4% |
| 2018 | $1,098 +4.4% | $120,640 +32.9% |
| 2016 | $1,052 -2.5% | $90,760 |
| 2015 | $1,079 | $90,760 |
| 2014 | $1,079 +10.9% | $90,760 +3.8% |
| 2013 | $974 | $87,400 -1.5% |
| 2012 | -- | $88,760 -24.4% |
| 2011 | -- | $117,480 |
| 2010 | -- | $117,480 |
| 2009 | -- | $117,480 |
| 2007 | -- | $117,480 |
| 2006 | -- | $117,480 +30.1% |
| 2005 | -- | $90,320 |
| 2004 | $1,179 -0.1% | $90,320 |
| 2003 | $1,179 -43.5% | $90,320 +16.2% |
| 2002 | $2,089 -3.5% | $77,720 |
| 2001 | $2,165 | $77,720 |
Find assessor info on the county website
Neighborhood: 30092
Nearby homes
- $452,0004 bd3 ba2.4k sqft6201 Forest Hills Dr, Peachtree Corners, GA 30092Off Market
- $585,0003 bd3 ba2.6k sqft6211 Forest Hills Dr, Peachtree Corners, GA 30092Sold
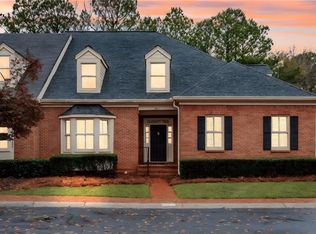
- $471,9003 bd3 ba3.3k sqft6193 Forest Hills Dr, Peachtree Corners, GA 30092Off Market
- $361,1002 bd3 ba2.7k sqft6191 Forest Hills Dr, Peachtree Corners, GA 30092Off Market

- $552,2003 bd3 ba4.1k sqft6182 Forest Hills Dr, Peachtree Corners, GA 30092Off Market
- $445,0003 bd3 ba2.6k sqft6213 Forest Hills Dr, Peachtree Corners, GA 30092Sold
- $507,3002 bd3 ba2.7k sqft6191 Forest Hills Ln, Peachtree Corners, GA 30092Off Market
- $455,0003 bd4 ba3.4k sqft6100 Forest Hills Dr, Peachtree Corners, GA 30092Off Market
Nearby schools
GreatSchools rating
- 6/10Peachtree Elementary SchoolGrades: PK-5Distance: 0.5 mi
- 6/10Pinckneyville Middle SchoolGrades: 6-8Distance: 1.8 mi
- 7/10Paul Duke STEM High SchoolGrades: 9-12Distance: 1.4 mi
Schools provided by the listing agent
- Elementary: Peachtree
- Middle: Pinckneyville
- High: Norcross
Source: FMLS GA. This data may not be complete. We recommend contacting the local school district to confirm school assignments for this home.
Get a cash offer in 3 minutes
Find out how much your home could sell for in as little as 3 minutes with a no-obligation cash offer.
Estimated market value
$513,700
Get a cash offer in 3 minutes
Find out how much your home could sell for in as little as 3 minutes with a no-obligation cash offer.
Estimated market value
$513,700
- Georgia
- Gwinnett County
- Peachtree Corners
- 30092
- 6203 Forest Hills Dr
Nearby cities
Nearby neighborhoods
Nearby zip codes
Other Peachtree Corners Topics
- Apartments for Rent in 30092
- Houses for Sale in 30092
- Houses for Rent in 30092
- 30092 Real Estate
- Peachtree Corners Condos
- Houses for Sale in Peachtree Corners
- Newest Listings in Peachtree Corners
- Peachtree Corners Home Values
- Peachtree Corners Real Estate Agents
- Peachtree Corners Refinance
- Peachtree Corners Mortgage Rates
