Prepare to fall in love with this newly renovated brick home in Peachtree Corners, where timeless charm meets modern luxury. This "must-see" home is designed for both comfort and style. With 3 bedrooms and 2.5 baths, this home is ideal for those who enjoy spacious living with freshly painted interior. Two story foyer and great room with a wall of windows, custom built in shelves, and cozy fireplace. Luxury vinyl plank hardwood-look flooring throughout home. The open kitchen features white cabinetry, a Kitchenaid stovetop, oven, and microwave—perfect for both everyday meals and entertaining. The kitchen seamlessly flows into the living and dining areas, creating an inviting, open floor plan that is ideal for hosting guests or relaxing with family. Designer lighting throughout the home adds a touch of elegance, and every room is light and bright with a plethora of windows that flood the space with natural light. All new toilets The Master's Suite, conveniently located on the main level, is a true retreat. This oversized sanctuary offers ample space for a sitting area, two walk in closets, dual vanity, jetted tub, walk in shower, and private French doors open to a serene backyard. Enjoy a private patio with tranquil views, a lookout deck, and lush landscaping featuring mature plants and trees—perfect for relaxation or entertaining. The large loft area on the second floor overlooks the wooded lot, providing a peaceful, elevated setting with sweeping views of the natural landscape. Full daylight basement. The home is designed to offer abundant outdoor living space, with an oversized deck and a lower paved patio, ideal for enjoying the outdoors in solitude. The deck has been freshly painted and pressure-washed, enhancing the home’s curb appeal and ensuring it's ready for years of enjoyment. The 2-car side-entry garage, complete with built-in cabinets, plus an additional parking pad for up to 4 cars, ensures plenty of space for storage and guest parking. Located in the highly desirable Peachtree Corners area, this home is just a short walk from the LifeTime Athletic Club, offering fitness, swimming, tennis, and pickleball. You’ll also love being near the Peachtree Corners Town Green, a vibrant outdoor gathering space for the surrounding Town Center and The Forum. This lively spot is perfect for shopping, dining, and playing, and features a newly added all-inclusive playground (July 2022), a ninja warrior obstacle course in the woods, and multiple events and festivals held throughout the year. Additional community amenities include a dinner theater, pavilion, Pinckneyville Park, Simpsonwood Park, and the Corners Connector Trail for outdoor activities. The YMCA is just minutes away, and you're conveniently located with easy access to Highway 141, ensuring quick commutes. This home is also part of Gwinnett County, known for its award-winning schools and excellent libraries, making it an ideal location for families. With its impeccable landscaping, brick paver sidewalks, and lantern-style streetlights, this neighborhood offers an exceptional place to live. Whether you want to shop, dine, or enjoy the outdoors, this home puts you at the heart of it all! Features master on main, first floor master suite, master on the main, owners suite on main, first floor primary suite, ranch home, ranch style cluster home, main level master house, first floor master bedroom, main level living, close to Berkeley Lake and Dunwoody .
Closed
$585,000
6211 Forest Hills Dr, Peachtree Corners, GA 30092
3beds
2,683sqft
Townhouse, Residential
Built in 1987
6,098 Square Feet Lot
$569,400 Zestimate®
$218/sqft
$2,318 Estimated rent
Home value
$569,400
$535,000 - $609,000
$2,318/mo
Zestimate® history
Owner options
List your home for rent
$2,318/mo
Rent Zestimate®
Find your next renter with Zillow Rental Manager. Plus, with online applications, you can quickly screen prospective tenants – for free.
$2,318/mo
Rent Zestimate®
Refinance and save
$3,900/mo
Est. payment
Refinancing to a lower rate could help reduce your monthly payments and save thousands over the life of the loan.
$3,900/mo
Est. payment
Explore your selling options
Work with a Zillow partner agent
Leverage their expertise and Zillow's premium Showcase listings to get your home seen by more buyers.
Get startedList with your own agent
Get your home in front of millions of buyers by listing it on Zillow.
Learn how to do itSell it yourself
Take full control of how buyers see your home on Zillow by listing For Sale by Owner (FSBO).
List your homeWhat's special
Zillow last checked:
Listing updated:
Listed by:
FELINA BERKHAN,
RE/MAX Around Atlanta Realty 770-932-7856
Bought with:
JULIE COTA, 269914
RE/MAX Center
Source: FMLS GA,MLS#: 7496595
Facts & features
Interior
Bedrooms & bathrooms
- Bedrooms: 3
- Bathrooms: 3
- Full bathrooms: 2
- 1/2 bathrooms: 1
- Main level bathrooms: 1
- Main level bedrooms: 1
Rooms
- Room types: Attic, Great Room, Loft, Other
Primary bedroom
- Features: Master on Main, Oversized Master, Sitting Room
- Level: Master on Main, Oversized Master, Sitting Room
Bedroom
- Features: Master on Main, Oversized Master, Sitting Room
Primary bathroom
- Features: Double Vanity, Separate His/Hers, Separate Tub/Shower, Whirlpool Tub
Dining room
- Features: Open Concept, Separate Dining Room
Kitchen
- Features: Breakfast Room, Cabinets White, Eat-in Kitchen, Pantry, Solid Surface Counters, Stone Counters, Other
Heating
- Central, Electric, Forced Air, Zoned
Cooling
- Ceiling Fan(s), Central Air, Dual, Multi Units
Appliances
- Included: Dishwasher, Disposal, Electric Cooktop, Microwave
- Laundry: Laundry Room, Main Level
Features
- Bookcases, Cathedral Ceiling(s), Crown Molding, Double Vanity, Entrance Foyer 2 Story, High Speed Internet, His and Hers Closets, Tray Ceiling(s)
- Flooring: Carpet, Luxury Vinyl
- Windows: Bay Window(s), Plantation Shutters
- Basement: Daylight,Exterior Entry,Full,Interior Entry,Unfinished,Walk-Out Access
- Number of fireplaces: 1
- Fireplace features: Factory Built, Family Room, Gas Log, Gas Starter
Interior area
- Total structure area: 2,683
- Total interior livable area: 2,683 sqft
Property
Parking
- Total spaces: 4
- Parking features: Attached, Driveway, Garage, Garage Faces Side, Kitchen Level, Level Driveway, Storage
- Attached garage spaces: 2
- Has uncovered spaces: Yes
Accessibility
- Accessibility features: None
Features
- Levels: One
- Stories: 1
- Patio & porch: Covered, Deck, Patio, Rear Porch
- Exterior features: Courtyard, Private Yard, Storage, No Dock
- Pool features: None
- Has spa: Yes
- Spa features: Bath, None
- Fencing: None
- Has view: Yes
- View description: Neighborhood, Rural, Trees/Woods
- Waterfront features: None
- Body of water: None
Lot
- Size: 6,098 Square Feet
- Features: Back Yard, Front Yard, Landscaped, Level, Wooded
Details
- Additional structures: None
- Parcel number: R6304F034
- Other equipment: None
- Horse amenities: None
Construction
Type & style
- Home type: Townhouse
- Architectural style: Ranch
- Property subtype: Townhouse, Residential
- Attached to another structure: Yes
Materials
- Brick, Brick 3 Sides
- Foundation: Brick/Mortar, Concrete Perimeter
- Roof: Composition,Shingle
Condition
- Resale
- New construction: No
- Year built: 1987
Utilities & green energy
- Electric: 110 Volts, 220 Volts
- Sewer: Public Sewer
- Water: Public
- Utilities for property: Cable Available, Electricity Available, Natural Gas Available, Sewer Available, Underground Utilities, Water Available
Green energy
- Energy efficient items: None
- Energy generation: None
- Water conservation: Low-Flow Fixtures
Community & HOA
Community
- Features: Curbs, Homeowners Assoc, Near Schools, Near Shopping, Near Trails/Greenway, Sidewalks, Street Lights, Other
- Security: None
- Subdivision: Forest Hills
HOA
- Has HOA: Yes
- Services included: Maintenance Grounds, Sewer, Water
- HOA fee: $264 monthly
- HOA phone: 770-718-5256
Location
- Region: Peachtree Corners
Financial & listing details
- Price per square foot: $218/sqft
- Tax assessed value: $474,600
- Annual tax amount: $1,114
- Date on market: 12/12/2024
- Cumulative days on market: 12 days
- Listing terms: 1031 Exchange,Cash,Conventional
- Ownership: Fee Simple
- Electric utility on property: Yes
- Road surface type: Asphalt, Concrete, Paved
Price history
| Date | Event | Price |
|---|---|---|
| 1/3/2025 | Sold | $585,000-2.5%$218/sqft |
Source:  FMLS GA #7496595 Report a problem FMLS GA #7496595 Report a problem | ||
| 12/15/2024 | Price change | $600,000-7.7%$224/sqft |
Source:  GAMLS #10426126 Report a problem GAMLS #10426126 Report a problem | ||
| 12/12/2024 | Listed for sale | $650,000+71.1%$242/sqft |
Source: FMLS GA #7496595 Report a problem | ||
| 11/14/2024 | Sold | $380,000$142/sqft |
Source: Public Record Report a problem | ||
Public tax history
| Year | Property taxes | Tax assessment |
|---|---|---|
| 2025 | $6,863 +443.3% | $189,840 +3.6% |
| 2024 | $1,263 +13.4% | $183,280 +5.1% |
| 2023 | $1,114 -11% | $174,360 +18.2% |
| 2022 | $1,251 +0.5% | $147,480 +17.5% |
| 2021 | $1,245 +0.5% | $125,480 |
| 2020 | $1,239 +8.6% | $125,480 |
| 2019 | $1,141 | $125,480 +9.3% |
| 2018 | $1,141 +4.9% | $114,800 +31.5% |
| 2016 | $1,088 -2.8% | $87,280 |
| 2015 | $1,119 | $87,280 |
| 2014 | $1,119 +11.6% | $87,280 +3.8% |
| 2013 | $1,003 | $84,080 -24.5% |
| 2012 | -- | $111,400 |
| 2011 | -- | $111,400 |
| 2010 | -- | $111,400 |
| 2009 | -- | $111,400 |
| 2007 | -- | $111,400 |
| 2006 | -- | $111,400 +22.3% |
| 2005 | -- | $91,080 |
| 2004 | -- | $91,080 |
| 2003 | -- | $91,080 +19.2% |
| 2002 | $720 -4% | $76,440 |
| 2001 | $749 | $76,440 |
Find assessor info on the county website
Neighborhood: 30092
Nearby homes
- $445,0003 bd3 ba2.6k sqft6213 Forest Hills Dr, Peachtree Corners, GA 30092Sold

- $525,0003 bd3 ba2.6k sqft6203 Forest Hills Dr, Peachtree Corners, GA 30092Sold
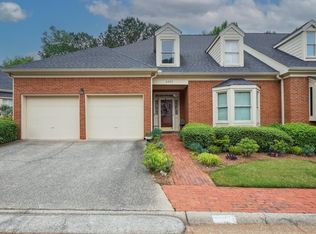
- $455,0003 bd4 ba3.4k sqft6100 Forest Hills Dr, Peachtree Corners, GA 30092Off Market
- $502,6004 bd3 ba3.3k sqft6221 Forest Hills Dr, Peachtree Corners, GA 30092Off Market
- $453,7004 bd3 ba2.4k sqft6201 Forest Hills Dr, Peachtree Corners, GA 30092Off Market
- $470,1003 bd4 ba2.9k sqft6102 Forest Hills Dr, Peachtree Corners, GA 30092Off Market
- $529,8003 bd4 ba3.8k sqft3653 Forest Hills Way, Peachtree Corners, GA 30092Off Market
- $552,2003 bd3 ba4.1k sqft6182 Forest Hills Dr, Peachtree Corners, GA 30092Off Market
Nearby schools
GreatSchools rating
- 6/10Peachtree Elementary SchoolGrades: PK-5Distance: 0.5 mi
- 6/10Pinckneyville Middle SchoolGrades: 6-8Distance: 1.8 mi
- 7/10Paul Duke STEM High SchoolGrades: 9-12Distance: 1.4 mi
Schools provided by the listing agent
- Elementary: Peachtree
- Middle: Pinckneyville
- High: Norcross
Source: FMLS GA. This data may not be complete. We recommend contacting the local school district to confirm school assignments for this home.
Get a cash offer in 3 minutes
Find out how much your home could sell for in as little as 3 minutes with a no-obligation cash offer.
Estimated market value
$569,400
Get a cash offer in 3 minutes
Find out how much your home could sell for in as little as 3 minutes with a no-obligation cash offer.
Estimated market value
$569,400
- Georgia
- Gwinnett County
- Peachtree Corners
- 30092
- 6211 Forest Hills Dr
Nearby cities
Nearby neighborhoods
Nearby zip codes
Other Peachtree Corners Topics
- Apartments for Rent in 30092
- Houses for Sale in 30092
- Houses for Rent in 30092
- 30092 Real Estate
- Peachtree Corners Condos
- Houses for Sale in Peachtree Corners
- Newest Listings in Peachtree Corners
- Peachtree Corners Home Values
- Peachtree Corners Real Estate Agents
- Peachtree Corners Refinance
- Peachtree Corners Mortgage Rates
