Skip main navigation
Closed
  • $445,000

    6213 Forest Hills Dr, Peachtree Corners, GA 30092

    3beds
    2,689sqft
    Townhouse, Residential
    Built in 1987
    3,484 Square Feet Lot
    $466,400 Zestimate®
    $165/sqft
    $2,310 Estimated rent

    Home value

    $466,400

    $443,000 - $490,000

    $2,310/mo

    Zestimate® history
    Loading
    Loading...

    Owner options

    List your home for rent

    $2,310/mo

    Rent Zestimate®

    Find your next renter with Zillow Rental Manager. Plus, with online applications, you can quickly screen prospective tenants – for free.

    Learn more

    $2,310/mo

    Rent Zestimate®

    Refinance and save

    $3,002/mo

    Est. payment

    Refinancing to a lower rate could help reduce your monthly payments and save thousands over the life of the loan.

    See today's rates

    $3,002/mo

    Est. payment

    Explore your selling options

    Work with a Zillow partner agent

    Leverage their expertise and Zillow's premium Showcase listings to get your home seen by more buyers.

    Get started

    List with your own agent

    Get your home in front of millions of buyers by listing it on Zillow.

    Learn how to do it

    Sell it yourself

    Take full control of how buyers see your home on Zillow by listing For Sale by Owner (FSBO).

    List your home

    What's special

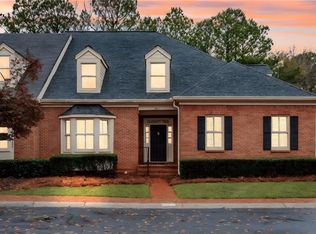
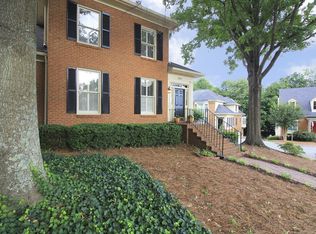
    MOVE IN READY, HARD TO FIND, VERY SOLID END UNIT TOWNHOME WALKING DISTANCE TO LIFETIME FITNESS! SOLID AND BEAUTIFUL HARDWOOD FLOORS cover the Main Level! There is a Spacious Eat In Kitchen with plenty of Cabinet and Counter Space, a Wall Oven, Built in Microwave, Refrigerator, and a BIG BREAKFAST AREA! The LIVING ROOM/DINING ROOM offers TREMENDOUS SPACE! The Dining Room is perfect for entertaining and seats 12+! The Living Room has BEAUTIFUL BUILT INS, A LOVELY FIRE PLACE, and DOUBLE DOORS LEADING TO A FABULOUS PRIVATE DECK-A PERFECT PLACE TO GRILL OUT OR UNDWIND WITH YOUR FAVORITE BEVERAGE! The AMAZING MASTER SUITE on the MAIN LEVEL has GORGEOUS BUILT INS, and the BIG MASTER BATH offers LOTS OF CLOSET SPACE and a Separate Tub and Shower! Off the Master Suite is A LARGE SCREENED PORCH!! You can leave the door from the Master Suite to the Screened Porch open and take in plenty of fresh air! Upstairs is a Spacious Loft Area, a Full Bathroom, and More Bedrooms! The Partial Basement features a FINISHED OFFICE and plenty of Storage Space! There is a MASSIVE SIDE ENTRY 2-CAR GARAGE! Forest Hills backs up to a 2 acre passive park and Life Time Athletic Club which offers tennis and pickle ball courts, pool plus other workout facilities-Check with Lifetime Fitness about Memberships. Located close to YMCA, Library, movie theater, restaurants, plus Town Center and The Forum. Home Owners Association dues include front and side Landscaping Services. If you want an affordable option in Peachtree Corners that is a Very Solid Home with some Beautiful Features, and offers plenty of space in an upscale community, you need to plan to view this beautiful townhome today!!!

    Zillow last checked:

    Listing updated:

    Listed by:

    MIKE BEERNINK,

    Virtual Properties Realty.com,

    JOE BURCHFIELD,

    Virtual Properties Realty.com

    Bought with:

    Julie Caricato, 243098

    Atlanta Communities

    Source: FMLS GA,MLS#: 7266913MLS Logo

    Facts & features

    Interior

    Bedrooms & bathrooms
    • Bedrooms: 3
    • Bathrooms: 3
    • Full bathrooms: 2
    • 1/2 bathrooms: 1
    • Main level bathrooms: 1
    • Main level bedrooms: 1
    Rooms
    • Room types: Dining Room, Laundry, Living Room, Loft, Office
    Primary bedroom
    • Features: Master on Main, Roommate Floor Plan
    • Level: Master on Main, Roommate Floor Plan
    Bedroom
    • Features: Master on Main, Roommate Floor Plan
    Primary bathroom
    • Features: Separate Tub/Shower
    Dining room
    • Features: Open Concept, Other
    Kitchen
    • Features: Cabinets White, Eat-in Kitchen, Laminate Counters, Pantry
    Heating
    • Central
    Cooling
    • Ceiling Fan(s), Central Air
    Appliances
    • Included: Dishwasher, Electric Cooktop, Electric Oven, Microwave, Refrigerator
    • Laundry: Laundry Room, Main Level
    Features
    • Bookcases, Entrance Foyer 2 Story, Walk-In Closet(s)
    • Flooring: Carpet, Hardwood
    • Windows: None
    • Basement: Daylight,Finished,Interior Entry,Partial
    • Number of fireplaces: 1
    • Fireplace features: Living Room
    • Common walls with other units/homes: End Unit
    Interior area
    • Total structure area: 2,689
    • Total interior livable area: 2,689 sqft

    Property

    Parking
    • Total spaces: 2
    • Parking features: Attached, Drive Under Main Level, Garage, Garage Door Opener, Garage Faces Side
    • Attached garage spaces: 2
    Accessibility
    • Accessibility features: None
    Features
    • Levels: Two
    • Stories: 2
    • Patio & porch: Covered, Deck, Enclosed
    • Pool features: None
    • Spa features: None
    • Fencing: None
    • Has view: Yes
    • View description: Other
    • Waterfront features: None
    • Body of water: None
    Lot
    • Size: 3,484 Square Feet
    • Features: Front Yard
    Details
    • Additional structures: None
    • Parcel number: R6304F035
    • Other equipment: None
    • Horse amenities: None

    Construction

    Type & style
    • Home type: Townhouse
    • Architectural style: Townhouse
    • Property subtype: Townhouse, Residential
    • Attached to another structure: Yes
    Materials
    • Brick Front
    • Foundation: Block
    • Roof: Composition
    Condition
    • Resale
    • New construction: No
    • Year built: 1987
    Details
    • Warranty included: Yes

    Utilities & green energy

    • Electric: None
    • Sewer: Public Sewer
    • Water: Public
    • Utilities for property: Cable Available, Electricity Available, Phone Available, Sewer Available, Underground Utilities, Water Available
    Green energy
    • Energy efficient items: None
    • Energy generation: None

    Community & HOA

    Community
    • Features: Homeowners Assoc
    • Security: Smoke Detector(s)
    • Subdivision: Forest Hills
    HOA
    • Has HOA: Yes
    • Services included: Maintenance Grounds, Reserve Fund, Trash, Water
    • HOA fee: $240 monthly
    Location
    • Region: Peachtree Corners

    Financial & listing details

    • Price per square foot: $165/sqft
    • Tax assessed value: $443,700
    • Annual tax amount: $1,317
    • Date on market: 8/25/2023
    • Cumulative days on market: 30 days
    • Ownership: Condominium
    • Electric utility on property: Yes
    • Road surface type: Paved

    Price history

    DateEventPrice
    10/13/2025Listing removed$579,900$216/sqft
    Source: FMLS GA #7654638 Report a problem
    10/5/2025Price change$579,900+2.5%$216/sqft
    Source: FMLS GA #7654638 Report a problem
    10/2/2025Price change$565,900-0.7%$210/sqft
    Source: FMLS GA #7654638 Report a problem
    9/24/2025Listed for sale$569,900-4.4%$212/sqft
    Source: FMLS GA #7654638 Report a problem
    9/2/2025Listing removed$595,900$222/sqft
    Source: GAMLS #10584411 Report a problem
    8/29/2025Price change$595,900-0.7%$222/sqft
    Source: GAMLS #10584411 Report a problem
    8/15/2025Listed for sale$599,900+34.8%$223/sqft
    Source: GAMLS #10584411 Report a problem
    10/13/2023Sold$445,000+1.2%$165/sqft
    Source: FMLS GA #7266913 Report a problem
    9/25/2023Pending sale$439,900$164/sqft
    Source: FMLS GA #7266913 Report a problem
    9/19/2023Price change$439,900-2.2%$164/sqft
    Source: FMLS GA #7266913 Report a problem
    8/25/2023Listed for sale$450,000$167/sqft
    Source: FMLS GA #7266913 Report a problem

    Public tax history

    YearProperty taxesTax assessment
    2025$6,030 -2.4%$177,480 -0.3%
    2024$6,178 +423.8%$178,000 +4.1%
    2023$1,179 -10.5%$170,920 +18.2%
    2022$1,317 +0.4%$144,640 +17.5%
    2021$1,312 +0.4%$123,080
    2020$1,308 +9.1%$123,080
    2019$1,199 $123,080 +10.4%
    2018$1,199 -59.3%$111,520 +31.6%
    2016$2,944 -1.1%$84,720
    2015$2,978 $84,720
    2014$2,978 +8.3%$84,720 +3.8%
    2013$2,750 $81,640 -17.9%
    2012-- $99,400
    2011-- $99,400
    2010-- $99,400
    2009-- $99,400
    2007-- $99,400
    2006-- $99,400 +24%
    2005-- $80,160
    2004$1,088 -0.1%$80,160
    2003$1,089 -38.2%$80,160 +18.8%
    2002$1,763 -4%$67,480
    2001$1,836 $67,480
    Find assessor info on the county website

    Neighborhood: 30092

    Nearby schools

    GreatSchools rating
    Schools provided by the listing agent
    • Elementary: Peachtree
    • Middle: Pinckneyville
    • High: Norcross

    Source: FMLS GA. This data may not be complete. We recommend contacting the local school district to confirm school assignments for this home.

    Get a cash offer in 3 minutes
    Find out how much your home could sell for in as little as 3 minutes with a no-obligation cash offer.
    Estimated market value
    $466,400
    Get a cash offer in 3 minutes
    Find out how much your home could sell for in as little as 3 minutes with a no-obligation cash offer.
    Estimated market value
    $466,400