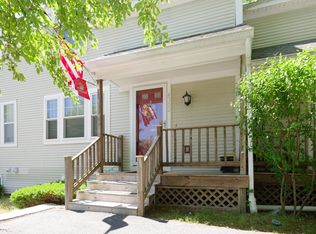
You'll fall in love with how easy this Halcyon Hills townhouse-style condo makes everyday life. New laminate flooring runs throughout, so every room feels clean, bright and move-in ready. Picture coffee in the open kitchen, evenings in the comfortable living room, and a private patio just outside for weekend mornings. Two bedrooms give you space for guests, a home office or both. Laundry is right in the unit, central air keeps summer comfortable, and two assigned parking spaces mean no circling the lot. The monthly condo fee covers water, sewer, exterior maintenance, road maintenance and snow removal, with extra storage included, so winter and upkeep are off your to-do list. Tucked into the Burncoat area of Worcester, you are close to shopping, public transportation and major routes for an easy commute. A smart, low-maintenance place to call home or a strong addition to an investment portfolio. Come see it and picture your next chapter here.
For sale
$229,900
6204 Halcyon Dr #6204, Worcester, MA 01606
2beds
802sqft
Condominium
Built in 1989
-- sqft lot
$-- Zestimate®
$287/sqft
$373/mo HOA
What's special
Central airOpen kitchenTwo assigned parking spacesPrivate patioTwo bedrooms
- 4 days
- 318
- 21
Zillow last checked:
Listing updated:
Listed by:
The Best Buy Team 508-960-7766,
Media Realty Group Inc. 855-886-3342
Source: MLS PIN,MLS#: 73601146
Facts & features
Interior
Bedrooms & bathrooms
- Bedrooms: 2
- Bathrooms: 1
- Full bathrooms: 1
- Main level bathrooms: 1
- Main level bedrooms: 2
Primary bedroom
- Features: Closet, Flooring - Laminate, Window(s) - Bay/Bow/Box
- Level: Main,First
- Area: 120
- Dimensions: 12 x 10
Bedroom 2
- Features: Closet, Flooring - Laminate, Window(s) - Bay/Bow/Box
- Level: Main,First
- Area: 100
- Dimensions: 10 x 10
Bathroom 1
- Features: Bathroom - Full
- Level: Main,First
- Area: 50
- Dimensions: 10 x 5
Kitchen
- Features: Closet, Flooring - Laminate, Dryer Hookup - Electric, Exterior Access, Open Floorplan, Washer Hookup
- Level: Main,First
- Area: 96
- Dimensions: 12 x 8
Living room
- Features: Flooring - Vinyl, Window(s) - Bay/Bow/Box, Cable Hookup, Open Floorplan, Slider
- Level: Main,First
- Area: 247
- Dimensions: 19 x 13
Heating
- Forced Air
Cooling
- Central Air
Appliances
- Included: Range, Dishwasher, Refrigerator
- Laundry: In Unit, Electric Dryer Hookup, Washer Hookup
Features
- Flooring: Laminate
- Has basement: No
- Has fireplace: No
- Common walls with other units/homes: 2+ Common Walls
Interior area
- Total structure area: 802
- Total interior livable area: 802 sqft
- Finished area above ground: 802
Property
Parking
- Total spaces: 2
- Parking features: Assigned
- Uncovered spaces: 2
Features
- Patio & porch: Patio
- Exterior features: Patio
Details
- Parcel number: M:0036 B:038B L:6204,3954700
- Zoning: RES
Construction
Type & style
- Home type: Condo
- Property subtype: Condominium
Materials
- Frame
- Roof: Shingle
Condition
- Year built: 1989
Utilities & green energy
- Electric: 220 Volts, Circuit Breakers
- Sewer: Public Sewer
- Water: Public
- Utilities for property: for Electric Range, for Electric Dryer, Washer Hookup
Community & HOA
Community
- Features: Public Transportation, Shopping, Park, Medical Facility, Highway Access, House of Worship, Private School, Public School, T-Station, University
HOA
- Amenities included: Storage
- Services included: Water, Sewer, Maintenance Structure, Road Maintenance, Maintenance Grounds, Snow Removal
- HOA fee: $373 monthly
Location
- Region: Worcester
Financial & listing details
- Price per square foot: $287/sqft
- Tax assessed value: $225,600
- Annual tax amount: $2,996
- Date on market: 11/11/2026
Estimated market value
Not available
Estimated sales range
Not available
Not available
Price history
| Date | Event | Price |
|---|---|---|
| 11/11/2026 | Listed for sale | $229,900$287/sqft |
Source: MLS PIN #73601146 Report a problem | ||
Public tax history
Tax history is unavailable.
Monthly payment
Est. payment
Payment breakdown
Explore the cost of this home by adjusting the details. Changes won't be saved.Climate risks
Neighborhood: 01606

Similar homes
- $--2 bd2 ba1.2k sqft330 Sunderland Rd Unit 1, Worcester, MA 01604Auction
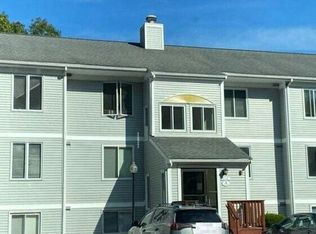 Auction.com 2
- $229,9002 bd2 ba948 sqftWyndemere Heights, Worcester, MA 01607For Sale
 MLS ID #73599620, Rachel Snavely, Remax Revolution. MLS PIN
- $225,0002 bd1 ba745 sqftEdgeworth Heights, Worcester, MA 01605For Sale
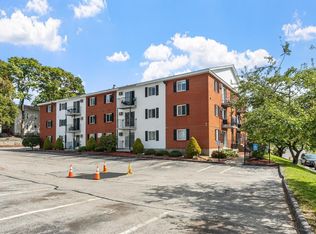 MLS ID #73566868, Jeri Baily, Coldwell Banker Realty - Worcester. MLS PIN
- $235,0002 bd2 ba1k sqftBradford House Condominiums, Worcester, MA 01605For Sale
 MLS ID #73566945, Shelby Hutchinson, Keller Williams Boston MetroWest. MLS PIN
