Welcome home to this stunning new construction by Greg Brown Homes in Trails End Addition, perfectly positioned on a quiet cul-de-sac and loaded with upscale finishes throughout & in North Rock Creek Schools. Offering 3 bedrooms, 2.5 baths, plus a dedicated office/flex room, this thoughtfully designed home blends modern style with everyday functionality. The heart of the home is the open-concept kitchen, dining, and living area, featuring a huge quartz island, generous counter space, abundant cabinetry, and a walk-in pantry. Elegant white quartz countertops with soft warm and cool veining elevate both the kitchen and bathrooms, while the single-bowl black granite sink, stainless steel appliances, and gas range with built-in griddle complete this gourmet space. Wood-look tile flooring flows seamlessly through all living areas and the office, creating a clean, cohesive feel. The living room is anchored by a state-of-the-art electric fireplace, offering multiple settings to customize the ambiance to your mood. The primary suite is a true retreat with double vanities, a stand-alone soaking tub, and a walk-in shower showcasing striking custom black and white tile work. Upstairs, the secondary bedrooms feature upgraded roll-out windows—a rare convenience that also enhances curb appeal. An upstairs nook provides the perfect spot for a sitting area, study, or cozy reading corner. Additional highlights include an upgraded laundry room with sink and ample upper and lower cabinetry, covered front and back patios, a 2-car garage with opener, and countless thoughtful upgrades throughout. Built by Greg Brown Homes, a respected builder known for crafting beautiful homes and beloved neighborhoods for decades, this exceptional property offers outstanding value with so many upgrades for just $334,900. Don’t miss your chance to make this one yours.
Sold for $330,000
$330,000
6205 Buckhorn Trl, Shawnee, OK 74804
3beds
1,830sqft
Single Family Residence
Built in 2026
9,757 Square Feet Lot
$330,100 Zestimate®
$180/sqft
$2,194 Estimated rent
Home value
$330,100
$297,000 - $366,000
$2,194/mo
Zestimate® history
Owner options
List your home for rent
$2,194/mo
Rent Zestimate®
Find your next renter with Zillow Rental Manager. Plus, with online applications, you can quickly screen prospective tenants – for free.
$2,194/mo
Rent Zestimate®
Refinance and save
$1,904/mo
Est. payment
Refinancing to a lower rate could help reduce your monthly payments and save thousands over the life of the loan.
$1,904/mo
Est. payment
Explore your selling options
Work with a Zillow partner agent
Leverage their expertise and Zillow's premium Showcase listings to get your home seen by more buyers.
Get startedList with your own agent
Get your home in front of millions of buyers by listing it on Zillow.
Learn how to do itSell it yourself
Take full control of how buyers see your home on Zillow by listing For Sale by Owner (FSBO).
List your homeWhat's special
Quiet cul-de-sacStand-alone soaking tubStainless steel appliancesGenerous counter spaceSingle-bowl black granite sinkWalk-in pantryAbundant cabinetry
Zillow last checked:
Listing updated:
Listed by:
Patty Wagstaff 405-818-0934,
Berkshire Hathaway HomeService
Bought with:
Summer Lilley, 205808
Heart and Soil Realty LLC
Source: MLSOK/OKCMAR as distributed by MLS GRID,MLS#: 1208625
Facts & features
Interior
Bedrooms & bathrooms
- Bedrooms: 3
- Bathrooms: 3
- Full bathrooms: 2
- 1/2 bathrooms: 1
Primary bedroom
- Description: Ceiling Fan,Double Vanities,Full Bath,Garden Tub,Shower,Suite
Kitchen
- Description: Breakfast Bar,Island,Pantry
Heating
- Has Heating (Unspecified Type)
Cooling
- Has cooling: Yes
Appliances
- Included: Free-Standing Gas Oven
- Laundry: Laundry Room
Features
- Paint Woodwork
- Flooring: Carpet, Tile
- Windows: Vinyl Frame
- Number of fireplaces: 1
- Fireplace features: Electric
Interior area
- Total structure area: 1,830
- Total interior livable area: 1,830 sqft
Property
Parking
- Total spaces: 2
- Parking features: Concrete
- Garage spaces: 2
Features
- Levels: One and One Half
- Stories: 1.5
- Patio & porch: Patio, Porch
- Exterior features: Rain Gutters
Lot
- Size: 9,757 Square Feet
- Dimensions: 119 x 82
- Features: Cul-De-Sac
Details
- Parcel number: 6205NONEBuckhorn74804
- Special conditions: None
Construction
Type & style
- Home type: SingleFamily
- Architectural style: Traditional
- Property subtype: Single Family Residence
Materials
- Brick, Masonry Vaneer
- Foundation: Combination
- Roof: Composition
Condition
- Year built: 2026
Details
- Builder name: Greg Brown Homes
Utilities & green energy
- Utilities for property: High Speed Internet, Public
Community & HOA
HOA
- Has HOA: Yes
- Services included: Common Area Maintenance
- HOA fee: $300 annually
Location
- Region: Shawnee
Financial & listing details
- Price per square foot: $180/sqft
- Date on market: 3/19/2026
- Electric utility on property: Yes
Price history
| Date | Event | Price |
|---|---|---|
| 6/9/2026 | Sold | $330,000-0.9%$180/sqft |
Source:  MLSOK/OKCMAR as distributed by MLS GRID #1208625 Report a problem MLSOK/OKCMAR as distributed by MLS GRID #1208625 Report a problem | ||
| 5/11/2026 | Pending sale | $332,900$182/sqft |
Source: MLSOK/OKCMAR as distributed by MLS GRID #1208625 Report a problem | ||
| 4/23/2026 | Price change | $332,900-0.6%$182/sqft |
Source: MLSOK/OKCMAR as distributed by MLS GRID #1208625 Report a problem | ||
| 3/19/2026 | Listed for sale | $334,900$183/sqft |
Source: MLSOK/OKCMAR as distributed by MLS GRID #1208625 Report a problem | ||
Public tax history
Tax history is unavailable.
Neighborhood: 74804
Nearby homes
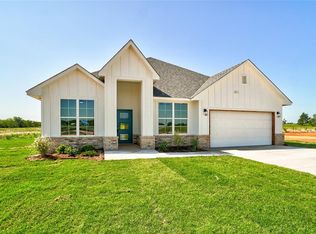
- $338,6003 bd2 ba1.9k sqft6203 Buckhorn Trl, Shawnee, OK 74804Sold
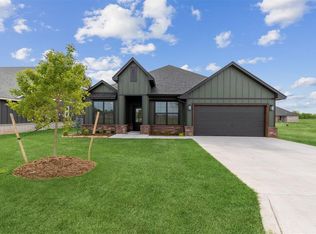
- $339,5003 bd2 ba1.8k sqft6211 Buckhorn Trl, Shawnee, OK 74804Sold
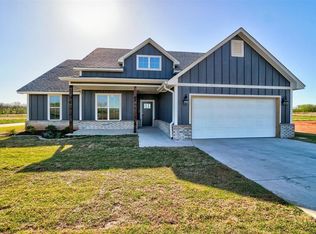
- $369,9004 bd2 ba2.1k sqft6213 Buckhorn Trl, Shawnee, OK 74804Sold
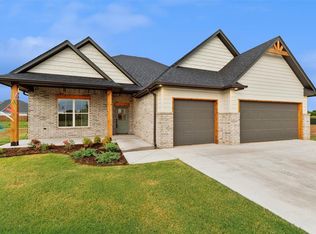
- $371,9004 bd3 ba1.9k sqft6202 Hideaway Rd, Shawnee, OK 74804Sold
- $355,0004 bd2 ba1.9k sqft6210 Hideaway Rd, Shawnee, OK 74804Sold
- $297,8004 bd2 ba1.6k sqft222 Outlander Way, Shawnee, OK 74804Sold
- $358,0004 bd2 ba1.9k sqft6208 Hideaway Rd, Shawnee, OK 74804Sold
- $253,9993 bd2 ba2k sqft17 Beckley St, Shawnee, OK 74804For Sale By Owner
Nearby schools
GreatSchools rating
- 6/10North Rock Creek Elementary SchoolGrades: PK-4Distance: 1.6 mi
- 6/10North Rock Creek Middle SchoolGrades: 7-8Distance: 1.6 mi
- 7/10North Rock Creek High SchoolGrades: 9-12Distance: 1.6 mi
Schools provided by the listing agent
- Elementary: North Rock Creek ES
- Middle: North Rock Creek MS
- High: North Rock Creek HS
Source: MLSOK/OKCMAR as distributed by MLS GRID. This data may not be complete. We recommend contacting the local school district to confirm school assignments for this home.
Get a cash offer in 3 minutes
Find out how much your home could sell for in as little as 3 minutes with a no-obligation cash offer.
Estimated market value
$330,100
Get a cash offer in 3 minutes
Find out how much your home could sell for in as little as 3 minutes with a no-obligation cash offer.
Estimated market value
$330,100
- Oklahoma
- Pottawatomie County
- Shawnee
- 74804
- 6205 Buckhorn Trl
Nearby cities
Nearby zip codes
Other Shawnee Topics
