Welcome to this stunning home in the Trails End Addition, brought to you by a trusted second-generation builder in Shawnee known for crafting exceptional communities like Windmill Ridge and Wyndemere. Situated on a corner lot, this modern ranch-style abode boasts 4 bedrooms, 2 baths, and an array of luxurious features.
As you step inside, you're greeted by wood-look tile floors that exude warmth and elegance throughout the home. The oversized covered back patio beckons for leisurely afternoons and gatherings with friends and family.
Unique fixtures in brushed gold and matte black add a touch of sophistication to every room. The kitchen is a chef's dream, featuring white quartz counters, stainless steel appliances, a pantry, and a beautiful mix of cabinet finishes in pewter green, white, and modern light stain.
The master suite is a retreat unto itself, offering a luxury bath complete with double vanities, a freestanding soaking tub, and an oversized tiled shower adorned with designer tiles. The walk-in closet provides ample space for all your wardrobe needs.
Outside, the exterior showcases a modern aesthetic with a mix of charcoal grey and white trim, complemented by professional landscaping that enhances the curb appeal of the property.
Located within the acclaimed North Rock Creek School district, this home offers easy commuting options, with just a 34-mile drive to Tinker AFB and a short 39-minute commute to Brockton.
Don't miss this opportunity to own a meticulously crafted home in a desirable location, designed for both comfort and style. Schedule your showing today and make this your new sanctuary
Sold for $369,900
$369,900
6213 Buckhorn Trl, Shawnee, OK 74804
4beds
2,111sqft
Single Family Residence
Built in 2024
9,361 Square Feet Lot
$375,400 Zestimate®
$175/sqft
$2,285 Estimated rent
Home value
$375,400
$240,000 - $586,000
$2,285/mo
Zestimate® history
Owner options
List your home for rent
$2,285/mo
Rent Zestimate®
Find your next renter with Zillow Rental Manager. Plus, with online applications, you can quickly screen prospective tenants – for free.
$2,285/mo
Rent Zestimate®
Refinance and save
$2,098/mo
Est. payment
Refinancing to a lower rate could help reduce your monthly payments and save thousands over the life of the loan.
$2,098/mo
Est. payment
Explore your selling options
Work with a Zillow partner agent
Leverage their expertise and Zillow's premium Showcase listings to get your home seen by more buyers.
Get startedList with your own agent
Get your home in front of millions of buyers by listing it on Zillow.
Learn how to do itSell it yourself
Take full control of how buyers see your home on Zillow by listing For Sale by Owner (FSBO).
List your homeWhat's special
Zillow last checked:
Listing updated:
Listed by:
Patty Wagstaff 405-818-0934,
Berkshire Hathaway-Benchmark
Bought with:
Jason McElroy, 207592
Provisions Realty Group
Makenzie McElroy, 203546
Provisions Realty Group
Source: MLSOK/OKCMAR as distributed by MLS GRID,MLS#: 1108269
Facts & features
Interior
Bedrooms & bathrooms
- Bedrooms: 4
- Bathrooms: 2
- Full bathrooms: 2
Primary bedroom
- Description: Ceiling Fan,Double Vanities,Tub & Shower,Walk In Closet
Kitchen
- Description: Breakfast Bar,Island,Pantry
Appliances
- Included: Dishwasher, Disposal, Microwave, Free-Standing Gas Oven, Free-Standing Gas Range
- Laundry: Laundry Room
Features
- Ceiling Fan(s), Combo Woodwork, Paint Woodwork
- Flooring: Carpet, Tile
- Windows: Double Pane, Low E, Vinyl Frame
- Number of fireplaces: 1
- Fireplace features: Other
Interior area
- Total structure area: 2,111
- Total interior livable area: 2,111 sqft
Property
Parking
- Total spaces: 2
- Parking features: Concrete
- Garage spaces: 2
Features
- Levels: One
- Stories: 1
- Patio & porch: Patio, Porch
Lot
- Size: 9,361 Square Feet
- Dimensions: 120 x 78
- Features: Corner Lot
Details
- Parcel number: 6213NONEBuckhorn74804
- Special conditions: None
Construction
Type & style
- Home type: SingleFamily
- Architectural style: Modern,Ranch
- Property subtype: Single Family Residence
Materials
- Brick & Frame
- Foundation: Slab
- Roof: Composition
Condition
- Year built: 2024
Details
- Builder name: Greg Brown Homes
Utilities & green energy
- Utilities for property: Cable Available, High Speed Internet, Public
Community & HOA
HOA
- Has HOA: Yes
- Services included: Greenbelt
- HOA fee: $300 annually
Location
- Region: Shawnee
Financial & listing details
- Price per square foot: $175/sqft
- Date on market: 11/19/2024
- Listing terms: Conventional,Sell FHA or VA,Rural Housing Services
- Electric utility on property: Yes
Price history
| Date | Event | Price |
|---|---|---|
| 4/23/2025 | Sold | $369,900$175/sqft |
Source:  MLSOK/OKCMAR as distributed by MLS GRID #1108269 Report a problem MLSOK/OKCMAR as distributed by MLS GRID #1108269 Report a problem | ||
| 4/11/2025 | Pending sale | $369,900$175/sqft |
Source: MLSOK/OKCMAR as distributed by MLS GRID #1108269 Report a problem | ||
| 3/3/2025 | Price change | $369,900-2%$175/sqft |
Source: MLSOK/OKCMAR as distributed by MLS GRID #1108269 Report a problem | ||
| 10/7/2024 | Price change | $377,400-0.7%$179/sqft |
Source: MLSOK/OKCMAR as distributed by MLS GRID #1108269 Report a problem | ||
| 6/4/2024 | Price change | $379,900-0.5%$180/sqft |
Source: MLSOK/OKCMAR as distributed by MLS GRID #1108269 Report a problem | ||
| 4/13/2024 | Listed for sale | $382,000$181/sqft |
Source: MLSOK/OKCMAR as distributed by MLS GRID #1108269 Report a problem | ||
Public tax history
Tax history is unavailable.
Neighborhood: 74804
Nearby homes
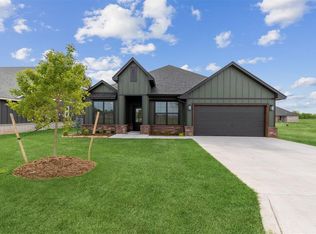
- $339,5003 bd2 ba1.8k sqft6211 Buckhorn Trl, Shawnee, OK 74804Sold
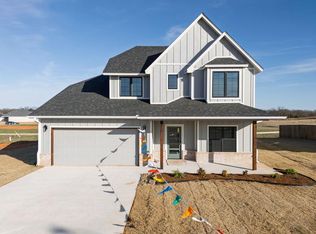
- $330,0003 bd3 ba1.8k sqft6205 Buckhorn Trl, Shawnee, OK 74804Sold
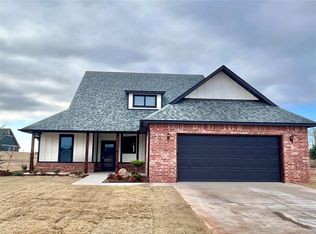
- $355,0004 bd2 ba1.9k sqft6210 Hideaway Rd, Shawnee, OK 74804Sold
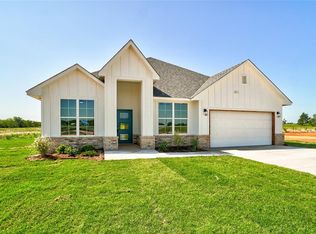
- $338,6003 bd2 ba1.9k sqft6203 Buckhorn Trl, Shawnee, OK 74804Sold
- $429,0007 bd8 ba4k sqft2402 N Beard Ave, Shawnee, OK 74804For Sale By Owner
- $253,9993 bd2 ba2k sqft17 Beckley St, Shawnee, OK 74804For Sale By Owner
- $193,8953 bd2 ba1.7k sqft102 Teal Dr, Shawnee, OK 74804Off Market
- $268,2003 bd2 ba1.6k sqft1136 Adeline, Shawnee, OK 74804Off Market
Nearby schools
GreatSchools rating
- 6/10North Rock Creek Elementary SchoolGrades: PK-4Distance: 1.5 mi
- 6/10North Rock Creek Middle SchoolGrades: 7-8Distance: 1.5 mi
- 7/10North Rock Creek High SchoolGrades: 9-12Distance: 1.5 mi
Schools provided by the listing agent
- Elementary: North Rock Creek Public School
- Middle: North Rock Creek Public School
- High: North Rock Creek Public School
Source: MLSOK/OKCMAR as distributed by MLS GRID. This data may not be complete. We recommend contacting the local school district to confirm school assignments for this home.
Get a cash offer in 3 minutes
Find out how much your home could sell for in as little as 3 minutes with a no-obligation cash offer.
Estimated market value
$375,400
Get a cash offer in 3 minutes
Find out how much your home could sell for in as little as 3 minutes with a no-obligation cash offer.
Estimated market value
$375,400
- Oklahoma
- Pottawatomie County
- Shawnee
- 74804
- 6213 Buckhorn Trl
Nearby cities
Nearby zip codes
Other Shawnee Topics
