Welcome to Trails End – North Rock Creek’s Newest Development Inside Shawnee City Limits!
This beautifully crafted new construction by Greg Brown Homes offers the perfect blend of modern design and timeless elegance. Located in the desirable Trails End addition, this 3-bedroom, 2-bath home also features a dedicated office with double doors, ideal for remote work or creative space.
Step inside to a light-filled open concept layout where the kitchen and living room flow seamlessly together. The kitchen is a true showpiece with a huge island, white quartz countertops, a walk-in pantry, stainless steel appliances, and a deep single-bowl granite sink. The soft neutral palette of creamy beiges is accented by natural wood tones in the beam and fireplace, creating a warm and inviting atmosphere.
Wood-look tile flooring runs through the main living areas for beauty and durability, while thoughtful design details elevate every corner of this home. The owner’s suite bathroom is a spa-like retreat featuring a freestanding soaking tub, a large walk-in shower with custom tilework, and striking 12x12 matte checkerboard porcelain tile that adds a refined touch of classic charm. The owner’s walk-in closet connects directly to the laundry room, adding everyday convenience to luxury living.
Outside, enjoy the stylish sophisticated modern green exterior—a true standout in the neighborhood. The home comes complete with a sodded front and back yard, professional landscaping, and even a mature tree already in place. Relax on your spacious covered patio or welcoming front porch, perfect for enjoying peaceful evenings or morning coffee.
Additional features include:
Garage door opener
Guttering
Shawnee city utilities
North Rock Creek School District
With Greg Brown Homes, quality materials and meticulous attention to detail come standard. Don’t miss your chance to own a truly stunning home in one of Shawnee’s most exciting new communities! One year builder's warranty.
Sold for $339,500
$339,500
6211 Buckhorn Trl, Shawnee, OK 74804
3beds
1,888sqft
Single Family Residence
Built in 2025
7,200 Square Feet Lot
$342,200 Zestimate®
$180/sqft
$2,197 Estimated rent
Home value
$342,200
$181,000 - $640,000
$2,197/mo
Zestimate® history
Owner options
List your home for rent
$2,197/mo
Rent Zestimate®
Find your next renter with Zillow Rental Manager. Plus, with online applications, you can quickly screen prospective tenants – for free.
$2,197/mo
Rent Zestimate®
Refinance and save
$1,950/mo
Est. payment
Refinancing to a lower rate could help reduce your monthly payments and save thousands over the life of the loan.
$1,950/mo
Est. payment
Explore your selling options
Work with a Zillow partner agent
Leverage their expertise and Zillow's premium Showcase listings to get your home seen by more buyers.
Get startedList with your own agent
Get your home in front of millions of buyers by listing it on Zillow.
Learn how to do itSell it yourself
Take full control of how buyers see your home on Zillow by listing For Sale by Owner (FSBO).
List your homeWhat's special
White quartz countertopsWelcoming front porchFreestanding soaking tubWood-look tile flooringProfessional landscapingStainless steel appliancesDeep single-bowl granite sink
Zillow last checked:
Listing updated:
Listed by:
Patty Wagstaff 405-818-0934,
Berkshire Hathaway-Benchmark
Bought with:
Kellie Steele, 202642
Berkshire Hathaway-Benchmark
Source: MLSOK/OKCMAR as distributed by MLS GRID,MLS#: 1170138
Facts & features
Interior
Bedrooms & bathrooms
- Bedrooms: 3
- Bathrooms: 2
- Full bathrooms: 2
Kitchen
- Description: Breakfast Bar,Eating Space,Island,Pantry
Heating
- Central
Cooling
- Has cooling: Yes
Appliances
- Included: Dishwasher, Disposal, Microwave, Free-Standing Gas Oven, Free-Standing Gas Range
Features
- Flooring: Carpet, Tile
- Windows: Low E, Vinyl Frame
- Number of fireplaces: 1
- Fireplace features: Electric
Interior area
- Total structure area: 1,888
- Total interior livable area: 1,888 sqft
Property
Parking
- Total spaces: 2
- Parking features: Concrete
- Garage spaces: 2
Features
- Levels: One
- Stories: 1
- Patio & porch: Patio
- Exterior features: Rain Gutters
Lot
- Size: 7,200 Square Feet
- Dimensions: 60 x 120
- Features: Cul-De-Sac
Details
- Parcel number: 6211NONEBuckhorn74804
- Special conditions: None
Construction
Type & style
- Home type: SingleFamily
- Architectural style: Craftsman,Modern Farmhouse
- Property subtype: Single Family Residence
Materials
- Brick & Frame
- Foundation: Slab
- Roof: Composition
Condition
- Year built: 2025
Details
- Builder model: Yes
- Builder name: Greg Brown Homes
- Warranty included: Yes
Community & HOA
HOA
- Has HOA: Yes
- Services included: Greenbelt, Common Area Maintenance
- HOA fee: $300 annually
Location
- Region: Shawnee
Financial & listing details
- Price per square foot: $180/sqft
- Annual tax amount: $70
- Date on market: 5/16/2025
- Listing terms: Cash,Conventional,Sell FHA or VA,Rural Housing Services
Price history
| Date | Event | Price |
|---|---|---|
| 7/29/2025 | Sold | $339,500$180/sqft |
Source:  MLSOK/OKCMAR as distributed by MLS GRID #1170138 Report a problem MLSOK/OKCMAR as distributed by MLS GRID #1170138 Report a problem | ||
| 5/31/2025 | Pending sale | $339,500$180/sqft |
Source: MLSOK/OKCMAR as distributed by MLS GRID #1170138 Report a problem | ||
| 5/16/2025 | Listed for sale | $339,500$180/sqft |
Source: MLSOK/OKCMAR as distributed by MLS GRID #1170138 Report a problem | ||
Public tax history
Tax history is unavailable.
Neighborhood: 74804
Nearby homes
- $369,9004 bd2 ba2.1k sqft6213 Buckhorn Trl, Shawnee, OK 74804Sold
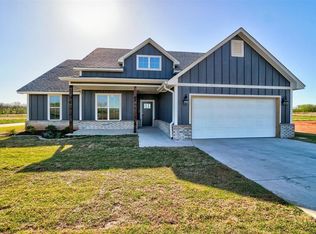
- $330,0003 bd3 ba1.8k sqft6205 Buckhorn Trl, Shawnee, OK 74804Sold
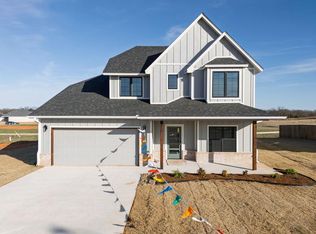
- $338,6003 bd2 ba1.9k sqft6203 Buckhorn Trl, Shawnee, OK 74804Sold
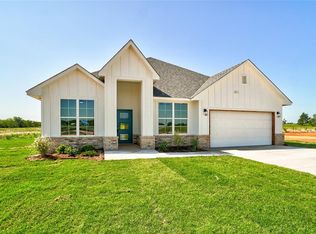
- $355,0004 bd2 ba1.9k sqft6210 Hideaway Rd, Shawnee, OK 74804Sold
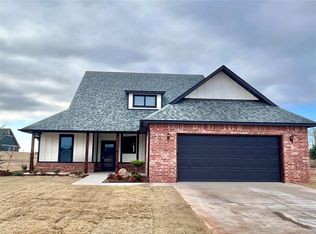
- $371,9004 bd3 ba1.9k sqft6202 Hideaway Rd, Shawnee, OK 74804Sold
- $297,8004 bd2 ba1.6k sqft222 Outlander Way, Shawnee, OK 74804Sold
- $253,9993 bd2 ba2k sqft17 Beckley St, Shawnee, OK 74804For Sale By Owner
- $193,8953 bd2 ba1.7k sqft102 Teal Dr, Shawnee, OK 74804Off Market
Nearby schools
GreatSchools rating
- 6/10North Rock Creek Elementary SchoolGrades: PK-4Distance: 1.5 mi
- 6/10North Rock Creek Middle SchoolGrades: 7-8Distance: 1.5 mi
- 7/10North Rock Creek High SchoolGrades: 9-12Distance: 1.6 mi
Schools provided by the listing agent
- Elementary: North Rock Creek Public School
- Middle: North Rock Creek Public School
- High: North Rock Creek Public School
Source: MLSOK/OKCMAR as distributed by MLS GRID. This data may not be complete. We recommend contacting the local school district to confirm school assignments for this home.
Get a cash offer in 3 minutes
Find out how much your home could sell for in as little as 3 minutes with a no-obligation cash offer.
Estimated market value
$342,200
Get a cash offer in 3 minutes
Find out how much your home could sell for in as little as 3 minutes with a no-obligation cash offer.
Estimated market value
$342,200
- Oklahoma
- Pottawatomie County
- Shawnee
- 74804
- 6211 Buckhorn Trl
Nearby cities
Nearby zip codes
Other Shawnee Topics
