You will love this Large 2 Bed, 2 Bath + Office/ Sunroom! Both Bedrooms have Ensuites! The larger bedroom's ensuite is also accesible through the hall. This unit is also perfect for roomates with its split layout with 1 Bedroom and 1 Bathroom on each end of the unit! The kitchen has plenty of counter space and separate dining area. Several updates in 2021 includes: New AC Condenser, New Washer and Dryer, New Ceiling Fans, New Bathroom Vanities and Light Fixtures, as well as New Carpeting in the Bedrooms! You will love to relax on your Private Deck with a cup of coffee! The unit is wired with secuirty system. Prime location: Only 1 block from the Jewel Foods and CTA Greenline station. Steps to U of C campus and the post office. Investor friendly, HOA is at cap at this time for rentals.(back on the market due to rental cap)
Pending
Price cut: $4K (5/1)
$180,000
6206 S Evans Ave APT 1, Chicago, IL 60637
2beds
1,262sqft
Condominium, Single Family Residence
Built in ----
-- sqft lot
$-- Zestimate®
$143/sqft
$315/mo HOA
What's special
Both bedrooms have ensuitesPrivate deckSeparate dining area
- 82 days |
- 30 |
- 3 |
Zillow last checked:
Listing updated:
Listed by:
Jameelah Smith 773-412-1420,
@properties Christie's International Real Estate
Source: MRED as distributed by MLS GRID,MLS#: 12635436
Facts & features
Interior
Bedrooms & bathrooms
- Bedrooms: 2
- Bathrooms: 2
- Full bathrooms: 2
Rooms
- Room types: Sun Room
Primary bedroom
- Features: Bathroom (Full)
- Level: Main
- Area: 170 Square Feet
- Dimensions: 17X10
Bedroom 2
- Level: Main
- Area: 121 Square Feet
- Dimensions: 11X11
Dining room
- Level: Main
- Area: 100 Square Feet
- Dimensions: 10X10
Kitchen
- Level: Main
- Area: 165 Square Feet
- Dimensions: 15X11
Laundry
- Level: Main
- Area: 16 Square Feet
- Dimensions: 4X4
Living room
- Features: Flooring (Hardwood)
- Level: Main
- Area: 204 Square Feet
- Dimensions: 17X12
Sun room
- Level: Main
- Area: 54 Square Feet
- Dimensions: 6X9
Heating
- Natural Gas
Cooling
- Central Air
Features
- Basement: None
Interior area
- Total structure area: 0
- Total interior livable area: 1,262 sqft
Property
Parking
- Total spaces: 1
- Parking features: Assigned, Yes, Owned
Accessibility
- Accessibility features: No Disability Access
Details
- Parcel number: 20154220291018
- Special conditions: List Broker Must Accompany
Construction
Type & style
- Home type: Condo
- Property subtype: Condominium, Single Family Residence
Materials
- Brick
Condition
- New construction: No
Utilities & green energy
- Sewer: Public Sewer
- Water: Lake Michigan
Community & HOA
HOA
- Has HOA: Yes
- Services included: Insurance, Security, Exterior Maintenance, Lawn Care, Scavenger, Snow Removal
- HOA fee: $315 monthly
Location
- Region: Chicago
Financial & listing details
- Price per square foot: $143/sqft
- Tax assessed value: $127,490
- Annual tax amount: $2,117
- Date on market: 5/1/2026
- Ownership: Condo
Estimated market value
Not available
Estimated sales range
Not available
Not available
Price history
| Date | Event | Price |
|---|---|---|
| 7/8/2026 | Pending sale | $180,000$143/sqft |
Source:  MRED as distributed by MLS GRID #12635436 Report a problem MRED as distributed by MLS GRID #12635436 Report a problem | ||
| 6/23/2026 | Contingent | $180,000$143/sqft |
Source: MRED as distributed by MLS GRID #12635436 Report a problem | ||
| 5/1/2026 | Price change | $180,000-2.2%$143/sqft |
Source: MRED as distributed by MLS GRID #12635436 Report a problem | ||
| 4/9/2026 | Listed for sale | $184,000-3.1%$146/sqft |
Source: MRED as distributed by MLS GRID #12601238 Report a problem | ||
| 4/7/2026 | Contingent | $189,900$150/sqft |
Source: MRED as distributed by MLS GRID #12601238 Report a problem | ||
| 3/25/2026 | Price change | $189,900-5%$150/sqft |
Source: MRED as distributed by MLS GRID #12601238 Report a problem | ||
| 3/12/2026 | Price change | $199,999-3.4%$158/sqft |
Source: MRED as distributed by MLS GRID #12569197 Report a problem | ||
| 2/26/2026 | Listed for sale | $207,000+65.6%$164/sqft |
Source: MRED as distributed by MLS GRID #12569197 Report a problem | ||
| 10/25/2022 | Sold | $125,000-3.8%$99/sqft |
Source: MRED as distributed by MLS GRID #11640703 Report a problem | ||
| 10/11/2022 | Contingent | $130,000$103/sqft |
Source: MRED as distributed by MLS GRID #11640703 Report a problem | ||
| 9/28/2022 | Listed for sale | $130,000+116.7%$103/sqft |
Source: MRED as distributed by MLS GRID #11640703 Report a problem | ||
| 8/16/2012 | Sold | $60,000+20.2%$48/sqft |
Source: MRED as distributed by MLS GRID #08030945 Report a problem | ||
| 4/1/2012 | Listed for sale | $49,900-66.7%$40/sqft |
Source: Baird & Warner Real Estate #08030945 Report a problem | ||
| 10/16/2006 | Sold | $150,000$119/sqft |
Source: Public Record Report a problem | ||
Public tax history
| Year | Property taxes | Tax assessment |
|---|---|---|
| 2024 | -- | $12,749 +27.5% |
| 2023 | $2,117 +56.5% | $9,999 |
| 2022 | $1,353 +0.9% | $9,999 |
| 2021 | $1,341 +20.3% | $9,999 +23.3% |
| 2020 | $1,115 -0.2% | $8,108 -9.8% |
| 2019 | $1,117 +1.8% | $8,989 |
| 2018 | $1,097 +57.1% | $8,989 +35.8% |
| 2017 | $698 -15.4% | $6,620 |
| 2016 | $826 +12.8% | $6,620 |
| 2015 | $732 -49.2% | $6,620 -35.9% |
| 2014 | $1,441 +2.8% | $10,335 |
| 2013 | $1,401 -0.4% | $10,335 |
| 2012 | $1,407 -23.3% | $10,335 -22.5% |
| 2011 | $1,835 -2.2% | $13,341 |
| 2010 | $1,875 +4% | $13,341 |
| 2009 | $1,803 -11.8% | $13,341 -17.2% |
| 2008 | $2,045 +0.4% | $16,103 |
| 2007 | $2,037 -11.9% | $16,103 |
| 2006 | $2,312 | $16,103 |
Find assessor info on the county website
Monthly payment
Est. payment
Payment breakdown
Explore the cost of this home by adjusting the details. Changes won't be saved.Climate risks
Neighborhood: West Woodlawn
Nearby schools
GreatSchools rating
- 2/10Fiske Elementary SchoolGrades: PK-8Distance: 0.2 mi
- 2/10Hyde Park Academy High SchoolGrades: 9-12Distance: 1.1 mi
Schools provided by the listing agent
- District: 299
Source: MRED as distributed by MLS GRID. This data may not be complete. We recommend contacting the local school district to confirm school assignments for this home.
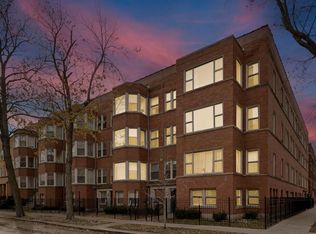
- $186,0002 bd2 ba-- sqft6206 S Evans Ave APT 2, Chicago, IL 60637Sold
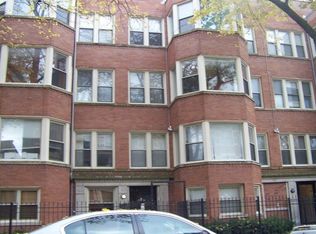
- $193,5002 bd2 ba1.2k sqft6204 S Evans Ave APT 1, Chicago, IL 60637Off Market
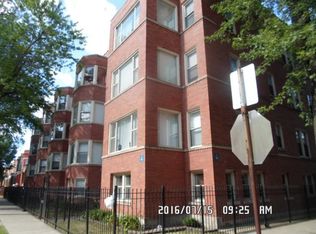
- $159,9002 bd2 ba900 sqft715 E 62nd St APT G, Chicago, IL 60637Off Market
- $179,3002 bd2 ba718 sqft6204 S Evans Ave APT 2, Chicago, IL 60637Off Market
- $195,0002 bd2 ba1.3k sqft715 E 62nd St APT 3, Chicago, IL 60637Sold
- $202,5002 bd2 ba-- sqft6210 S Evans Ave APT 1, Chicago, IL 60637Sold
- $203,4002 bd2 ba1.3k sqft6204 S Evans Ave APT G, Chicago, IL 60637Off Market
- $184,8002 bd2 ba1.2k sqft6210 S Evans Ave APT 2, Chicago, IL 60637Off Market
A local agent can set up tours, give advice and negotiate with sellers.
Similar homes
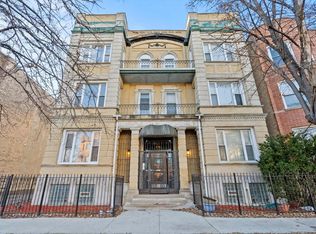
- $165,0003 bd2 ba1.3k sqft5618 S Prairie Ave #2, Chicago, IL 60637Active
 MLS ID #12640718, Joseluis Martinez, Epique Realty Inc. MRED as distributed by MLS GRID
 - $209,9993 bd2 ba1.4k sqft6823 S Dorchester Ave #2, Chicago, IL 60637Active
 MLS ID #12678223, Nicole Blow, HomeSmart Realty Group. MRED as distributed by MLS GRID
 - $190,0003 bd6 ba1.3k sqft6742 S Clyde Ave APT 1S, Chicago, IL 60649Active
 MLS ID #12519374, Madelaine Gerbaulet-Vanasse, Meliora Real Estate Group LLC. MRED as distributed by MLS GRID
 - $220,0002 bd1 ba1k sqft6103 S Kimbark Ave APT 3E, Chicago, IL 60637Active
 MLS ID #12595872, Tonia Ingram, RE/MAX Premier. MRED as distributed by MLS GRID
 - $134,9002 bd1 ba950 sqft543 E 60th St #4, Chicago, IL 60637ActiveMLS ID #12596326, Arelis Santamaria, EXIT Strategy Realty. MRED as distributed by MLS GRID
- $249,0002 bd2 ba1.3k sqft6137 S Kimbark Ave APT 3, Chicago, IL 60637ActiveMLS ID #12673916, Bucky Cross, Baird & Warner. MRED as distributed by MLS GRID
- $159,0004 bd2 ba1.7k sqft7041 S Eberhart Ave, Chicago, IL 60637ActiveMLS ID #12611196, Naja Morris, @properties Christie's International Real Estate. MRED as distributed by MLS GRID
- $160,0002 bd2 ba1.1k sqft2335 E 70th Pl APT 205, Chicago, IL 60649ActiveMLS ID #12697091, Kristina Hamilton, Keller Williams Infinity. MRED as distributed by MLS GRID
- $192,0002 bd3 ba1.5k sqft4541 S Prairie Ave Unit 1N, Chicago, IL 60653Price ChangeMLS ID #12630413, Sanina Ellison, Re-CHRG Inc. MRED as distributed by MLS GRID
- $225,0003 bd3 ba1.7k sqft6209 S Dorchester Ave #1, Chicago, IL 60637ActiveMLS ID #12182193, Bobby Mehney, ABR,RENE,SFR, @properties Christie's International Real Estate. MRED as distributed by MLS GRID
- $195,0002 bd2 ba1.1k sqft5353 S Princeton Ave, Chicago, IL 60609ActiveMLS ID #12702617, Vikky Kaufman, Coldwell Banker Realty. MRED as distributed by MLS GRID
- $199,9004 bd2 ba1.7k sqft1446 E 71st Pl, Chicago, IL 60619Re-activatedMLS ID #12706088, Lucas Alvarado, Ready Properties Inc. MRED as distributed by MLS GRID
- $235,0002 bd2 ba1.2k sqft4921 S King Dr APT 1S, Chicago, IL 60615ActiveMLS ID #12702097, Jessica Soetan, Premier Midwest Realty, INC. MRED as distributed by MLS GRID
- $159,0002 bd1 ba800 sqft5333 S Ellis Ave #3A, Chicago, IL 60615ActiveMLS ID #12680959, Eve Heffer, Coldwell Banker Realty. MRED as distributed by MLS GRID
- $270,0002 bd1 ba1.2k sqft1419 E 58th St #3W, Chicago, IL 60637Price ChangeMLS ID #12689453, Sarah Strasser, Coldwell Banker Realty. MRED as distributed by MLS GRID
- $194,5002 bd1 ba796 sqft6357 W Addison St #2F, Chicago, IL 60634NewMLS ID #12706560, Warren Wu, Fulton Grace Realty. MRED as distributed by MLS GRID
- $199,9992 bd2 ba1.1k sqft9535 S 54th Ave APT 3N, Oak Lawn, IL 60453NewMLS ID #12708981, Tina Hollins, Coldwell Banker Realty. MRED as distributed by MLS GRID
- $209,9501 bd1 ba873 sqft1226 E 54th St APT 2W, Chicago, IL 60615ActiveMLS ID #12670457, Stephne Pettitt-Gaines, EXIT Strategy Realty. MRED as distributed by MLS GRID
- $259,0003 bd1 ba977 sqft5052 S Blackstone Ave APT 2, Chicago, IL 60615ActiveMLS ID #12699647, Nancy Hotchkiss, Berkshire Hathaway HomeServices Chicago. MRED as distributed by MLS GRID
- $249,9002 bd1 ba1k sqft5455 S Ingleside Ave APT 1E, Chicago, IL 60615ActiveMLS ID #12683253, Marcus Mason, Baird & Warner. MRED as distributed by MLS GRID
