Skip main navigation
Closed
  • $186,000

    6206 S Evans Ave APT 2, Chicago, IL 60637

    2beds
    --sqft
    Condominium, Single Family Residence
    Built in 1925
    -- sqft lot
    $198,600 Zestimate®
    $--/sqft
    $1,965 Estimated rent

    Home value

    $198,600

    $177,000 - $222,000

    $1,965/mo

    Zestimate® history
    Loading
    Loading...

    Owner options

    List your home for rent

    $1,965/mo

    Rent Zestimate®

    Find your next renter with Zillow Rental Manager. Plus, with online applications, you can quickly screen prospective tenants – for free.

    Learn more

    $1,965/mo

    Rent Zestimate®

    Refinance and save

    $1,708/mo

    Est. payment

    Refinancing to a lower rate could help reduce your monthly payments and save thousands over the life of the loan.

    See today's rates

    $1,708/mo

    Est. payment

    Explore your selling options

    Work with a Zillow partner agent

    Leverage their expertise and Zillow's premium Showcase listings to get your home seen by more buyers.

    Get started

    List with your own agent

    Get your home in front of millions of buyers by listing it on Zillow.

    Learn how to do it

    Sell it yourself

    Take full control of how buyers see your home on Zillow by listing For Sale by Owner (FSBO).

    List your home

    What's special

    Generously sized deckIn-unit laundrySplit floor planEat-in kitchenWarm maple cabinetsNew carpetingTwo ensuite baths
    Welcome home to your updated 2 bed 2 bath condo with sunroom and in-unit laundry in sought after Woodlawn. Thoughtful split floor plan with two ensuite baths benefits multiple lifestyles and living arrangements. New carpeting in the sunroom and both bedrooms. Eat-in kitchen features warm maple cabinets, complementary granite countertops and a full suite of stainless steel appliances. Enjoy lounging and entertaining on your generously sized deck. Ample street parking with no permit required. Well located and close to the innumerable amenities that Woodlawn and Hyde Park have to offer. UChicago 0.5 miles, Jewel-Osco 0.2 miles, Washington Park and Midway Plaisance 0.2 miles, DuSable Museum 0.8 miles, UChicago Medicine and Comer Children's Hospital 0.8 miles, Barack Obama Presidential Library 1.4 miles, CTA Green Line 0.2 miles, Metra Electric (ME) and South Shore Line (SSL) with service to Indiana 1.0 mile away. Location qualifies for UChicago's Employee Grant, Citibank's HomeRun Program which offers lender closing cost credits with low DP and No PMI and other lender and county funded grant programs.

    Zillow last checked:

    Listing updated:

    Listing courtesy of:

    Karen Biazar 773-252-0600,

    North Clybourn Group, Inc.,

    Chandra Shealey 773-544-2144,

    North Clybourn Group, Inc.

    Bought with:

    Kathleen Collins, ABR,SFR

    Nest Equity Realty

    Source: MRED as distributed by MLS GRID,MLS#: 12217077MLS Logo

    Facts & features

    Interior

    Bedrooms & bathrooms
    • Bedrooms: 2
    • Bathrooms: 2
    • Full bathrooms: 2
    Primary bedroom
    • Features: Flooring (Carpet), Bathroom (Full)
    • Level: Main
    • Area: 170 Square Feet
    • Dimensions: 17X10
    Bedroom 2
    • Features: Flooring (Carpet)
    • Level: Main
    • Area: 132 Square Feet
    • Dimensions: 12X11
    Deck
    • Level: Main
    • Area: 171 Square Feet
    • Dimensions: 19X9
    Dining room
    • Features: Flooring (Hardwood)
    • Level: Main
    • Area: 88 Square Feet
    • Dimensions: 11X8
    Foyer
    • Features: Flooring (Hardwood)
    • Level: Main
    • Area: 49 Square Feet
    • Dimensions: 7X7
    Kitchen
    • Features: Flooring (Hardwood), Window Treatments (Blinds)
    • Level: Main
    • Area: 176 Square Feet
    • Dimensions: 16X11
    Laundry
    • Level: Main
    • Area: 9 Square Feet
    • Dimensions: 03X03
    Living room
    • Features: Flooring (Hardwood)
    • Level: Main
    • Area: 204 Square Feet
    • Dimensions: 17X12
    Sun room
    • Features: Flooring (Carpet)
    • Level: Main
    • Area: 54 Square Feet
    • Dimensions: 09X06
    Walk in closet
    • Features: Flooring (Carpet)
    • Level: Main
    • Area: 24 Square Feet
    • Dimensions: 06X04
    Heating
    • Natural Gas, Forced Air
    Cooling
    • Central Air
    Appliances
    • Included: Range, Microwave, Dishwasher, Refrigerator, Washer, Dryer, Disposal
    • Laundry: In Unit
    Features
    • Basement: None
    Interior area
    • Total structure area: 0

    Property

    Accessibility
    • Accessibility features: No Disability Access
    Details
    • Parcel number: 20154220291019
    • Special conditions: None

    Construction

    Type & style
    • Home type: Condo
    • Property subtype: Condominium, Single Family Residence
    Materials
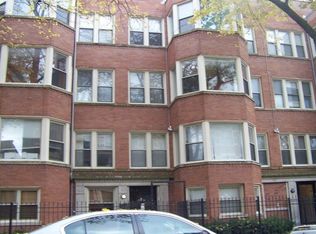
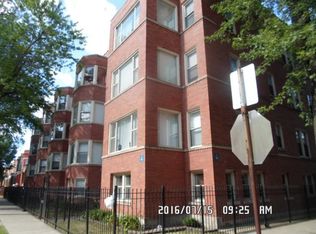
    • Brick
    Condition
    • New construction: No
    • Year built: 1925

    Utilities & green energy

    • Electric: Circuit Breakers, 100 Amp Service
    • Sewer: Public Sewer
    • Water: Lake Michigan, Public

    Community & neighborhood

    Location
    • Region: Chicago

    HOA & financial

    HOA
    • Has HOA: Yes
    • HOA fee: $323 monthly
    • Services included: Water, Insurance, Exterior Maintenance, Lawn Care, Scavenger, Snow Removal

    Other

    Other facts
    • Listing terms: Conventional
    • Ownership: Condo

    Price history

    DateEventPrice
    4/9/2025Sold$186,000-2.1%
    Source: MRED as distributed by MLS GRID #12217077 Report a problem
    1/24/2025Pending sale$189,900
    Source: MRED as distributed by MLS GRID #12217077 Report a problem
    12/5/2024Listed for sale$189,900+120.8%
    Source: MRED as distributed by MLS GRID #12217077 Report a problem
    8/9/2019Sold$86,000-14%
    Source: MRED as distributed by MLS GRID #10426920 Report a problem
    7/22/2019Pending sale$100,000
    Source: Artizen Realty LLC #10426920 Report a problem
    6/22/2019Listed for sale$100,000+262.3%
    Source: Artizen Realty LLC #10426920 Report a problem
    2/17/2016Listing removed$1,200
    Source: Zillow Rental Network Report a problem
    2/3/2016Listed for rent$1,200
    Source: Zillow Rental Network Report a problem
    12/28/2011Sold$27,600-38.5%
    Source: Public Record Report a problem
    8/26/2011Price change$44,900-10%
    Source: Goodwill Realty Group #07845505 Report a problem
    8/2/2011Price change$49,900-11.7%
    Source: Goodwill Realty Group #07845505 Report a problem
    6/30/2011Listed for sale$56,500-65.1%
    Source: foreclosure.com Report a problem
    5/8/2007Sold$162,000
    Source: Public Record Report a problem

    Public tax history

    YearProperty taxesTax assessment
    2024-- $12,998 +18.2%
    2023$1,627 +4.4%$10,999
    2022$1,559 -29.5%$10,999
    2021$2,212 +20.1%$10,999 +33%
    2020$1,842 +59.8%$8,267 -9.8%
    2019$1,153 +1.8%$9,166
    2018$1,132 +55.8%$9,166 +35.8%
    2017$726 -14.7%$6,750
    2016$852 +12.6%$6,750
    2015$756 -48.9%$6,750 -35.9%
    2014$1,479 +2.8%$10,538
    2013$1,438 -0.3%$10,538
    2012$1,443 -23.1%$10,538 -22.5%
    2011$1,877 -2.1%$13,602
    2010$1,918 +4%$13,602
    2009$1,843 +32.4%$13,602 -17.2%
    2008$1,392 -40.3%$16,419
    2007$2,332 +341.3%$16,419 +346%
    2006$528 $3,681

    Find assessor info on the county website

    Neighborhood: West Woodlawn

    Nearby schools

    GreatSchools rating
    Schools provided by the listing agent
    • District: 299

    Source: MRED as distributed by MLS GRID. This data may not be complete. We recommend contacting the local school district to confirm school assignments for this home.

    Get a cash offer in 3 minutes
    Find out how much your home could sell for in as little as 3 minutes with a no-obligation cash offer.
    Estimated market value
    $198,600
    Get a cash offer in 3 minutes
    Find out how much your home could sell for in as little as 3 minutes with a no-obligation cash offer.
    Estimated market value
    $198,600