Skip main navigation
Closed
  • $202,500

    6210 S Evans Ave APT 1, Chicago, IL 60637

    2beds
    --sqft
    Condominium, Single Family Residence
    Built in 1925
    -- sqft lot
    $216,900 Zestimate®
    $--/sqft
    $2,058 Estimated rent

    Home value

    $216,900

    $202,000 - $232,000

    $2,058/mo

    Zestimate® history
    Loading
    Loading...

    Owner options

    List your home for rent

    $2,058/mo

    Rent Zestimate®

    Find your next renter with Zillow Rental Manager. Plus, with online applications, you can quickly screen prospective tenants – for free.

    Learn more

    $2,058/mo

    Rent Zestimate®

    Refinance and save

    $1,841/mo

    Est. payment

    Refinancing to a lower rate could help reduce your monthly payments and save thousands over the life of the loan.

    See today's rates

    $1,841/mo

    Est. payment

    Explore your selling options

    Work with a Zillow partner agent

    Leverage their expertise and Zillow's premium Showcase listings to get your home seen by more buyers.

    Get started

    List with your own agent

    Get your home in front of millions of buyers by listing it on Zillow.

    Learn how to do it

    Sell it yourself

    Take full control of how buyers see your home on Zillow by listing For Sale by Owner (FSBO).

    List your home

    What's special

    Washington parkFull suiteHyde parkStainless steel appliances
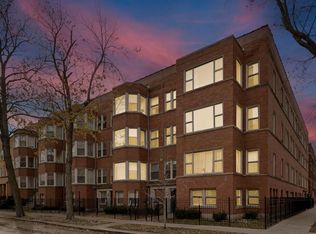
    Vintage meets modern in your pristine 2 bed 2 bath rehabbed condo with a lovely sunroom, in-unit laundry and gated parking in sought after Woodlawn. Intelligently designed split floor plan benefits multiple living arrangements. Eat-in kitchen features soft close shaker cabinets, complementary granite countertops and a full suite of stainless steel appliances. New custom walk-in closets and carpeting in the king sized bedrooms. Custom cordless wood blinds throughout. Enjoy entertaining and dining al fresco on the generously sized deck. Ring Doorbell and SimplySafe Security System included. Furnace and A/C Compressor (2023), Water Heater (2022). Short and long term rentals allowed. Well located and close to the innumerable amenities that Woodlawn and Hyde Park have to offer. UChicago 0.5 miles, Jewel-Osco 0.2 miles, Washington Park and Midway Plaisance 0.2 miles, DuSable Museum 0.8 miles, UChicago Medicine and Comer Childrens Hospital 0.8 miles, Barack Obama Presidential Library 1.4 miles, CTA Green Line 0.2 miles, Metra Electric (ME) and South Shore Line (SSL) with service to Indiana 1.0 mile away. Location qualifies for Citibank's HomeRun Program which offers up to $7,500 in lender closing cost credits with 3% Down and No PMI.

    Zillow last checked:

    Listing updated:

    Listed by:

    Karen Biazar 773-252-0600,

    North Clybourn Group, Inc.,

    Chandra Shealey 773-544-2144,

    North Clybourn Group, Inc.

    Bought with:

    LeDia Smith

    Keller Williams ONEChicago

    Source: MRED as distributed by MLS GRID,MLS#: 12050616MLS Logo

    Facts & features

    Interior

    Bedrooms & bathrooms
    • Bedrooms: 2
    • Bathrooms: 2
    • Full bathrooms: 2
    Rooms
    • Room types: Sun Room, Deck
    Primary bedroom
    • Features: Window Treatments (Blinds), Bathroom (Full)
    • Level: Main
    • Area: 132 Square Feet
    • Dimensions: 12X11
    Bedroom 2
    • Features: Flooring (Carpet), Window Treatments (Blinds)
    • Level: Main
    • Area: 120 Square Feet
    • Dimensions: 12X10
    Deck
    • Level: Main
    • Area: 171 Square Feet
    • Dimensions: 19X9
    Dining room
    • Features: Flooring (Hardwood), Window Treatments (Blinds)
    • Level: Main
    • Area: 99 Square Feet
    • Dimensions: 11X9
    Kitchen
    • Features: Kitchen (Eating Area-Table Space, Granite Counters, SolidSurfaceCounter, Updated Kitchen), Flooring (Hardwood), Window Treatments (Blinds)
    • Level: Main
    • Area: 176 Square Feet
    • Dimensions: 16X11
    Laundry
    • Level: Main
    • Area: 9 Square Feet
    • Dimensions: 3X3
    Living room
    • Features: Flooring (Hardwood), Window Treatments (Blinds)
    • Level: Main
    • Area: 187 Square Feet
    • Dimensions: 17X11
    Sun room
    • Features: Flooring (Carpet), Window Treatments (Blinds)
    • Level: Main
    • Area: 70 Square Feet
    • Dimensions: 10X7
    Heating
    • Natural Gas, Forced Air
    Cooling
    • Central Air
    Appliances
    • Included: Range, Microwave, Dishwasher, Refrigerator, Stainless Steel Appliance(s)
    • Laundry: In Unit
    Features
    • Walk-In Closet(s), Granite Counters, Lobby
    • Flooring: Hardwood
    • Windows: Screens, Drapes
    • Basement: None
    Interior area
    • Total structure area: 0

    Property

    Parking
    • Total spaces: 1
    • Parking features: On Site, Owned
    Accessibility
    • Accessibility features: No Disability Access
    Features
    • Patio & porch: Deck
    Details
    • Parcel number: 20154220291025
    • Special conditions: List Broker Must Accompany

    Construction

    Type & style
    • Home type: Condo
    • Property subtype: Condominium, Single Family Residence
    Materials
    • Brick
    Condition
    • New construction: No
    • Year built: 1925
    • Major remodel year: 2020

    Utilities & green energy

    • Sewer: Public Sewer
    • Water: Lake Michigan

    Community & HOA

    HOA
    • Has HOA: Yes
    • Services included: Water, Parking, Insurance, Exterior Maintenance, Lawn Care, Scavenger, Snow Removal
    • HOA fee: $336 monthly
    Location
    • Region: Chicago

    Financial & listing details

    • Tax assessed value: $127,490
    • Annual tax amount: $2,056
    • Date on market: 5/8/2024
    • Listing terms: Conventional
    • Ownership: Condo

    Price history

    DateEventPrice
    6/13/2024Sold$202,500+1.3%
    Source: MRED as distributed by MLS GRID #12050616 Report a problem
    5/10/2024Pending sale$199,900
    Source: MRED as distributed by MLS GRID #12050616 Report a problem
    5/8/2024Listed for sale$199,900+48.1%
    Source: MRED as distributed by MLS GRID #12050616 Report a problem
    7/16/2020Sold$135,000-2.9%
    Source: MRED as distributed by MLS GRID #10660834 Report a problem
    6/2/2020Pending sale$139,000
    Source: @properties #10660834 Report a problem
    4/22/2020Listed for sale$139,000
    Source: @properties #10660834 Report a problem
    3/17/2020Pending sale$139,000
    Source: @properties #10660834 Report a problem
    3/9/2020Listed for sale$139,000
    Source: @properties #10660834 Report a problem

    Public tax history

    YearProperty taxesTax assessment
    2024-- $12,749 +27.5%
    2023$2,117 +2.9%$9,999
    2022$2,057 +2.3%$9,999
    2021$2,011 +80.3%$9,999 +23.3%
    2020$1,115 -0.2%$8,108 -9.8%
    2019$1,117 +1.8%$8,989
    2018$1,097 +57.1%$8,989 +35.8%
    2017$698 -15.4%$6,620
    2016$826 +12.8%$6,620
    2015$732 -49.2%$6,620 -35.9%
    2014$1,441 +2.8%$10,335
    2013$1,401 -0.4%$10,335
    2012$1,407 -23.3%$10,335 -22.5%
    2011$1,835 -2.2%$13,341
    2010$1,875 +4%$13,341
    2009$1,803 +33.9%$13,341 -17.2%
    2008$1,347 -41.1%$16,103
    2007$2,287 +341.2%$16,103 +345.9%
    2006$518 $3,611
    Find assessor info on the county website

    Neighborhood: West Woodlawn

    Nearby schools

    GreatSchools rating
    Schools provided by the listing agent
    • District: 299

    Source: MRED as distributed by MLS GRID. This data may not be complete. We recommend contacting the local school district to confirm school assignments for this home.

    Get a cash offer in 3 minutes
    Find out how much your home could sell for in as little as 3 minutes with a no-obligation cash offer.
    Estimated market value
    $216,900
    Get a cash offer in 3 minutes
    Find out how much your home could sell for in as little as 3 minutes with a no-obligation cash offer.
    Estimated market value
    $216,900