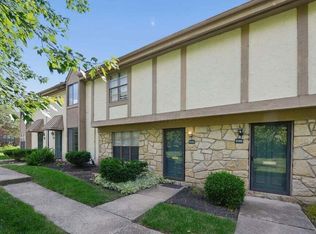
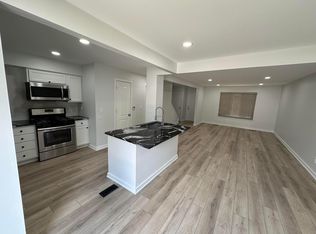
This is the one! Finally, a pristinely clean, beautifully maintained, spacious, and affordable condo in a convenient East Columbus location. As you enter the private patio, you will appreciate the beauty cultivated in and around this home. Note the quality of the Andersen patio door as you walk inside. The spacious dining room has a clear view across the living room to the tranquil pond beyond the front picture window. The large living room is anchored by a gas-log fireplace with a gorgeous brick hearth and built-in shelving. The kitchen features stainless steel appliances, white cabinetry and a generous pantry. A half-bath and laundry nook complete the entry level. Upstairs you'll find two expansive bedrooms that share the full bathroom. Choose your primary with a walk-in closet or with 3 separate closets! With 2 dedicated parking spaces, mature landscaping, walking paths, and a community pool, this is the condo you have been searching for! Professional Photos coming Friday 7/31. Showings start Friday 7/31 as well!
Coming soon
$149,900
6206 Stornoway Dr S, Columbus, OH 43213
2beds
1,320sqft
:
Get pre-qualified$1,547/mo
Condominium
Built in 1972
-- sqft lot
$-- Zestimate®
$114/sqft
$400/mo HOA
What's special
- 2 days |
- 111 |
- 8 |
Zillow last checked:
Listing updated:
Listed by:
Nancy A Stecklein 614-557-4670,
Keller Williams Greater Cols
Source: Columbus and Central Ohio Regional MLS ,MLS#: 226028177
Facts & features
Interior
Bedrooms & bathrooms
- Bedrooms: 2
- Bathrooms: 2
- Full bathrooms: 1
- 1/2 bathrooms: 1
Heating
- Forced Air
Cooling
- Central Air
Appliances
- Included: Dishwasher, Gas Range, Microwave, Refrigerator
Features
- Flooring: Laminate, Carpet, Ceramic/Porcelain
- Windows: Insulated Windows
- Number of fireplaces: 1
- Fireplace features: One, Gas Log
- Common walls with other units/homes: 2+ Common Walls
Interior area
- Total structure area: 1,320
- Total interior livable area: 1,320 sqft
Property
Parking
- Parking features: Assigned
Features
- Levels: Two
- Patio & porch: Patio
- Has view: Yes
- View description: Water
- Has water view: Yes
- Water view: Water
Lot
- Size: 871 Square Feet
Details
- Additional structures: Shed(s)
- Parcel number: 010199143
Construction
Type & style
- Home type: Condo
- Architectural style: Traditional
- Property subtype: Condominium
Materials
- Foundation: Slab
Condition
- New construction: No
- Year built: 1972
Utilities & green energy
- Sewer: Public Sewer
- Water: Public
Community & HOA
Community
- Subdivision: McNaughten Commons
HOA
- Has HOA: Yes
- Amenities included: Clubhouse, Park, Pool, Sidewalk
- Services included: Maintenance Grounds, Insurance, Sewer, Trash, Water, Snow Removal
- HOA fee: $400 monthly
Location
- Region: Columbus
Financial & listing details
- Price per square foot: $114/sqft
- Tax assessed value: $139,000
- Annual tax amount: $2,191
- Date on market: 7/27/2026
- Listing terms: Other,Conventional
Estimated market value
Not available
Estimated sales range
Not available
Not available
Price history
| Date | Event | Price |
|---|---|---|
| 11/9/2016 | Sold | $60,000-7.7%$45/sqft |
Source:  Columbus and Central Ohio Regional MLS #216032517 Report a problem Columbus and Central Ohio Regional MLS #216032517 Report a problem | ||
| 9/15/2016 | Pending sale | $65,000$49/sqft |
Source: ERA Real Solutions Realty #216032517 Report a problem | ||
| 9/2/2016 | Listed for sale | $65,000$49/sqft |
Source: ERA Real Solutions Realty #216032517 Report a problem | ||
Public tax history
| Year | Property taxes | Tax assessment |
|---|---|---|
| 2024 | $2,184 +1.3% | $48,660 |
| 2023 | $2,156 +75.7% | $48,660 +105.7% |
| 2022 | $1,227 -0.2% | $23,660 |
| 2021 | $1,229 -0.1% | $23,660 |
| 2020 | $1,231 +11.5% | $23,660 +30% |
| 2019 | $1,104 +0.2% | $18,200 |
| 2018 | $1,102 | $18,200 |
| 2017 | $1,102 +62.6% | $18,200 -4.1% |
| 2016 | $678 +10.2% | $18,980 |
| 2015 | $615 | $18,980 |
| 2014 | $615 +52.3% | $18,980 -15% |
| 2013 | $404 -48.9% | $22,330 |
| 2011 | $791 -22.6% | $22,330 -17.9% |
| 2010 | $1,021 +6.4% | $27,195 |
| 2008 | $960 +18.7% | $27,195 |
| 2007 | $808 -31.9% | -- |
| 2006 | $1,187 +4.2% | -- |
| 2005 | $1,139 +18.7% | -- |
| 2004 | $960 +20.1% | -- |
| 2003 | $799 +0.4% | -- |
| 2002 | $796 +8.7% | -- |
| 2001 | $732 -0.5% | -- |
| 2000 | $736 | -- |
Find assessor info on the county website
Monthly payment
Est. payment
Payment breakdown
Explore the cost of this home by adjusting the details. Changes won't be saved.Climate risks
Neighborhood: Olde Orchard
Nearby schools
GreatSchools rating
- 6/10Olde Orchard Alternative Elementary SchoolGrades: PK-5Distance: 1 mi
- 4/10Sherwood Middle SchoolGrades: 6-8Distance: 2.9 mi
- 3/10Walnut Ridge High SchoolGrades: 9-12Distance: 2.9 mi
- $155,1002 bd2 ba1.3k sqft6204 Stornoway Dr S, Columbus, OH 43213Off Market
- $194,7003 bd2 ba1.7k sqft6208 Stornoway Dr S, Columbus, OH 43213Off Market

- $179,8003 bd2 ba770 sqft6202 Stornoway Dr S, Columbus, OH 43213Off Market
- $175,1003 bd2 ba770 sqft6210 Stornoway Dr S, Columbus, OH 43213Off Market
- $189,8003 bd2 ba1.8k sqft6200 Stornoway Dr S, Columbus, OH 43213Off Market
- $131,1002 bd1 ba660 sqft6212 Stornoway Dr S, Columbus, OH 43213Off Market
- $148,6002 bd2 ba1.3k sqft6198 Stornoway Dr S, Columbus, OH 43213Off Market
- $134,5002 bd1 ba660 sqft6214 Stornoway Dr S, Columbus, OH 43213Off Market
A local agent can set up tours, give advice and negotiate with sellers.
A local lender can help you make sure your offer is ready when you are.
Similar homes
- $133,5002 bd2 ba1.3k sqft6164 Stornoway Dr S #6164, Columbus, OH 43213For Sale
 MLS ID #226028245, Kristen Keys, Keller Williams Greater Cols. Columbus and Central Ohio Regional MLS
 - $159,0002 bd2 ba1.3k sqft86 Stornoway Dr W, Columbus, OH 43213For Sale
 MLS ID #226008442, Stephanie L Rucinski, Red Frog Realty. Columbus and Central Ohio Regional MLS
 - $135,0002 bd2 ba1.3k sqft6168 Stornoway Dr S, Columbus, OH 43213For Sale
 MLS ID #226014249, Brandon Collins, Red 1 Realty. Columbus and Central Ohio Regional MLS
 - $184,5002 bd2 ba1.2k sqft6144 Stornoway Dr S Building 16, Columbus, OH 43213For Sale
 MLS ID #226019670, Shawn Fitzgerald Parker, Parker Realty Associates. Columbus and Central Ohio Regional MLS
 - $180,0002 bd3 ba1.3k sqft6199 Stornoway Dr S, Columbus, OH 43213For SaleMLS ID #226018662, Michale M Tache, Coldwell Banker Realty. Columbus and Central Ohio Regional MLS
- $180,0002 bd3 ba1.2k sqft97 Stornoway Dr W, Columbus, OH 43213For SaleMLS ID #226018728, Michale M Tache, Coldwell Banker Realty. Columbus and Central Ohio Regional MLS
- $149,9004 bd1 ba1.2k sqft584 S Ashburton Rd, Columbus, OH 43213For SaleMLS ID #226028402, Lisa Pulsfort, Trelora Realty, Inc. Columbus and Central Ohio Regional MLS
- $145,0003 bd1 ba1k sqft1738 Bostwick Rd, Columbus, OH 43227For SaleMLS ID #226028499, Amara Wilson, Keller Williams Greater Cols. Columbus and Central Ohio Regional MLS
- $189,9002 bd2 ba1.3k sqft6258 Braiden Ct #D, Columbus, OH 43213For SaleMLS ID #226017841, Bradley L Shields, Coldwell Banker Realty. Columbus and Central Ohio Regional MLS
- $159,9003 bd1 ba1k sqft1251 Striebel Rd, Columbus, OH 43227For SaleMLS ID #226028360, Deandra Bryant, Trelora Realty, Inc. Columbus and Central Ohio Regional MLS
- $150,0002 bd1 ba925 sqft400 S James Rd, Columbus, OH 43213For SaleMLS ID #226022013, Faizo Tahlil, Signature Real Estate. Columbus and Central Ohio Regional MLS
- $215,0003 bd3 ba1.6k sqft6353 Lennon Ct #A, Columbus, OH 43213For SaleMLS ID #226019708, Shari D Carroll, Keller Williams Capital Ptnrs. Columbus and Central Ohio Regional MLS
- $135,0003 bd2 ba1.1k sqft1690 Simpson Dr, Columbus, OH 43227For SaleMLS ID #226027732, Sam Cooper, Howard Hanna Real Estate Svcs. Columbus and Central Ohio Regional MLS
- $187,9003 bd1 ba1.2k sqft5084 Jameson Dr, Columbus, OH 43232For SaleMLS ID #226028417, Brian K Farris, Cornerstone Premier Realty LLC. Columbus and Central Ohio Regional MLS
- $175,0003 bd1 ba918 sqft1775 Alcoy Dr, Columbus, OH 43227For SaleMLS ID #226028176, Eric J Cliffel, The Columbus Agents. Columbus and Central Ohio Regional MLS
- $150,0003 bd1 ba1k sqft324 S James Rd, Columbus, OH 43213For Sale By Owner
- $177,5003 bd2 ba1k sqft153 S Weyant Ave, Columbus, OH 43213For SaleMLS ID #226026064, Miekia I Draughon, Coldwell Banker Realty. Columbus and Central Ohio Regional MLS
- $--3 bd1 ba840 sqft4221 Ellery Dr, Columbus, OH 43227AuctionAuction.com 2
- $175,0002 bd2 ba1.4k sqft1345 S Waggoner Rd, Reynoldsburg, OH 43068For SaleMLS ID #226025563, Heather R Mann, Real of Ohio. Columbus and Central Ohio Regional MLS
- $164,9003 bd2 ba1.3k sqft5216 Bagley Rd, Columbus, OH 43232For SaleMLS ID #226023501, Deandra Bryant, Trelora Realty, Inc. Columbus and Central Ohio Regional MLS
