Discover your dream home on the greens of the desirable Delphi Country Club! This beautiful custom-built residence, nestled in the scenic Black Hills of Capitol Forest, offers peaceful living near Olympia. Enjoy direct access to a 9-hole course, perfect for both traditional and disc golf, and just minutes from Black Lake for swimming, boating, and fishing. Inside, vaulted open-beam ceilings and abundant windows invite the outdoors in. Primary suite with jetted tub and its own private deck. Beautifully crafted spaces including a library nook, spiral staircase, and fun hidden passage. Situated on .6 acres with mature landscaping in a quiet neighborhood ideal for walking and biking. Convenient community bus stop located next to the clubhouse.
Sold
Listed by: Riley Jackson Real Estate Inc. • Tracy Travers
Bought with: RE/MAX Advantage
$635,000
6206 Tiger Tail Drive SW, Olympia, WA 98512
3beds
2,816sqft
Single Family Residence
Built in 1988
0.6 Acres Lot
$633,000 Zestimate®
$225/sqft
$3,409 Estimated rent
Home value
$633,000
$589,000 - $684,000
$3,409/mo
Zestimate® history
Owner options
List your home for rent
$3,409/mo
Rent Zestimate®
Find your next renter with Zillow Rental Manager. Plus, with online applications, you can quickly screen prospective tenants – for free.
$3,409/mo
Rent Zestimate®
Refinance and save
$4,161/mo
Est. payment
Refinancing to a lower rate could help reduce your monthly payments and save thousands over the life of the loan.
$4,161/mo
Est. payment
Explore your selling options
Work with a Zillow partner agent
Leverage their expertise and Zillow's premium Showcase listings to get your home seen by more buyers.
Get startedList with your own agent
Get your home in front of millions of buyers by listing it on Zillow.
Learn how to do itSell it yourself
Take full control of how buyers see your home on Zillow by listing For Sale by Owner (FSBO).
List your homeWhat's special
Mature landscapingCustom-built residenceAbundant windowsBeautifully crafted spacesPrivate deckQuiet neighborhoodSpiral staircase
Zillow last checked:
Listing updated:
Listed by:
Tracy Travers,
Riley Jackson Real Estate Inc.,
Kayla Travers,
Riley Jackson Real Estate Inc.
Bought with:
Susan Roewe, 76023
RE/MAX Advantage
Source: NWMLS as distributed by MLS GRID,MLS#: 2376022
Facts & features
Interior
Bedrooms & bathrooms
- Bedrooms: 3
- Bathrooms: 3
- Full bathrooms: 2
- 1/2 bathrooms: 1
- Main level bathrooms: 2
- Main level bedrooms: 1
Primary bedroom
- Level: Main
Bathroom full
- Level: Main
Other
- Level: Main
Dining room
- Level: Main
Entry hall
- Level: Main
Kitchen with eating space
- Level: Main
Living room
- Level: Main
Utility room
- Level: Main
Heating
- 90%+ High Efficiency, Forced Air, Electric, Natural Gas, Wood
Cooling
- None
Appliances
- Included: Dishwasher(s), Dryer(s), Microwave(s), Refrigerator(s), Stove(s)/Range(s), Washer(s), Water Heater: Gas, Water Heater Location: Crawl Space
Features
- Bath Off Primary, Ceiling Fan(s), Dining Room, Loft
- Flooring: Ceramic Tile, Hardwood, Carpet
- Doors: French Doors
- Windows: Skylight(s)
- Has fireplace: No
- Fireplace features: Wood Burning
Interior area
- Total structure area: 2,816
- Total interior livable area: 2,816 sqft
Property
Parking
- Total spaces: 2
- Parking features: Driveway, Attached Garage
- Attached garage spaces: 2
Features
- Levels: One and One Half
- Stories: 1
- Entry location: Main
- Patio & porch: Bath Off Primary, Ceiling Fan(s), Dining Room, French Doors, Jetted Tub, Loft, Skylight(s), Vaulted Ceiling(s), Walk-In Closet(s), Water Heater
- Spa features: Bath
- Has view: Yes
- View description: Golf Course
Lot
- Size: 0.6 Acres
- Features: Paved, Cable TV, Deck, Fenced-Partially, High Speed Internet, Outbuildings
- Topography: Level,Partial Slope
- Residential vegetation: Wooded
Details
- Parcel number: 44010007900
- Special conditions: Standard
- Other equipment: Leased Equipment: Hot water heater
Construction
Type & style
- Home type: SingleFamily
- Architectural style: 1 1/2 Story
- Property subtype: Single Family Residence
Materials
- Wood Siding
- Foundation: Poured Concrete
- Roof: Tile
Condition
- Year built: 1988
Utilities & green energy
- Electric: Company: PSE
- Sewer: Septic Tank
- Water: Community, Public, Company: Delphi
- Utilities for property: Comcast, Comcast
Community & HOA
Community
- Features: CCRs, Clubhouse, Golf
- Subdivision: Delphi Country Club
HOA
- HOA fee: $257 quarterly
Location
- Region: Olympia
Financial & listing details
- Price per square foot: $225/sqft
- Annual tax amount: $7,770
- Date on market: 7/19/2025
- Cumulative days on market: 368 days
- Listing terms: Conventional,FHA,VA Loan
- Inclusions: Dishwasher(s), Dryer(s), Leased Equipment, Microwave(s), Refrigerator(s), Stove(s)/Range(s), Washer(s)
Price history
| Date | Event | Price |
|---|---|---|
| 9/29/2025 | Sold | $635,000-1.4%$225/sqft |
Source:  NWMLS as distributed by MLS GRID #2376022 Report a problem NWMLS as distributed by MLS GRID #2376022 Report a problem | ||
| 8/26/2025 | Pending sale | $644,000$229/sqft |
Source: NWMLS as distributed by MLS GRID #2376022 Report a problem | ||
| 7/15/2025 | Price change | $644,000-3.8%$229/sqft |
Source: NWMLS as distributed by MLS GRID #2376022 Report a problem | ||
| 6/24/2025 | Price change | $669,500-3.7%$238/sqft |
Source: NWMLS as distributed by MLS GRID #2376022 Report a problem | ||
| 5/15/2025 | Listed for sale | $695,000$247/sqft |
Source: NWMLS as distributed by MLS GRID #2376022 Report a problem | ||
Public tax history
Tax history is unavailable.
Neighborhood: 98512
Nearby homes
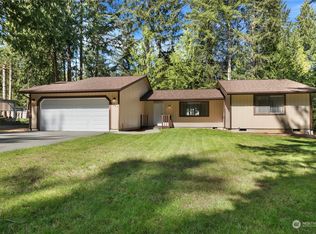
- $459,9002 bd2 ba1.1k sqft6214 Neylon Dr SW, Olympia, WA 98512Sold
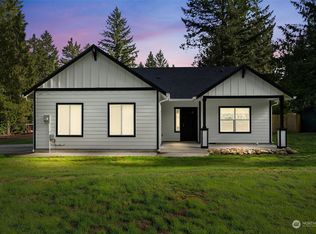
- $485,0003 bd2 ba1.8k sqft6302 Claussen Ct SW, Olympia, WA 98512Sold
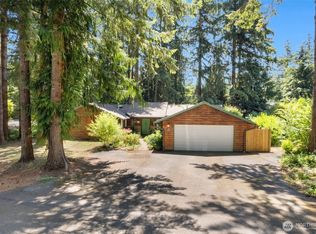
- $525,0003 bd2 ba1.8k sqft6221 Neylon Dr SW, Olympia, WA 98512Sold
- $587,900-- bd-- ba-- sqft6304 Glenn Annie St SW, Olympia, WA 98512Off Market
- $570,0003 bd2 ba1.6k sqft6304 Glen Annie Ct SW, Olympia, WA 98512Sold
- $638,4003 bd3 ba2.3k sqft6011 La Vista Ct SW, Olympia, WA 98512Sold
- $743,0003 bd4 ba3.8k sqft6222 Alpine Dr SW, Olympia, WA 98512Sold
- $579,9003 bd4 ba1.8k sqft6910 Glen Annie Ln SW, Olympia, WA 98512Sold
Nearby schools
GreatSchools rating
- 5/10Black Lake Elementary SchoolGrades: K-5Distance: 2.7 mi
- 8/10Tumwater Middle SchoolGrades: 6-8Distance: 4.2 mi
- 8/10A G West Black Hills High SchoolGrades: 9-12Distance: 3.2 mi
Schools provided by the listing agent
- Elementary: Black Lake Elem
- Middle: Tumwater Mid
- High: A G West Black Hills
Source: NWMLS as distributed by MLS GRID. This data may not be complete. We recommend contacting the local school district to confirm school assignments for this home.
Get a cash offer in 3 minutes
Find out how much your home could sell for in as little as 3 minutes with a no-obligation cash offer.
Estimated market value
$633,000
Get a cash offer in 3 minutes
Find out how much your home could sell for in as little as 3 minutes with a no-obligation cash offer.
Estimated market value
$633,000
- Washington
- Thurston County
- Olympia
- 98512
- 6206 Tiger Tail Drive SW
Nearby cities
Nearby neighborhoods
Nearby zip codes
Other Olympia Topics
