3 Bedroom 2 full bath house. 2 living rooms, full kitchen, dining room, wood burning fireplace, General Generator for backup power, sunroom, pool house, 18000 gallon pool, new roof as of 7/2025. 3 covered porches. Located next to Crosby Park Elementary school.
For sale
$140,000
6208 NW Chestnut Ln, Lawton, OK 73505
3beds
1,429sqft
Single Family Residence
Built in 1972
9,051 Square Feet Lot
$137,300 Zestimate®
$98/sqft
$-- HOA
What's special
Pool houseDining roomWood burning fireplaceFull kitchen
- 70 days |
- 879 |
- 45 |
Likely to sell faster than
Zillow last checked:
Listing updated:
Listed by:
Michael Ayoub 800-296-9637,
By Owner.com, LLC
Source: MLSOK/OKCMAR as distributed by MLS GRID,MLS#: 1233280
Facts & features
Interior
Bedrooms & bathrooms
- Bedrooms: 3
- Bathrooms: 2
- Full bathrooms: 2
Heating
- Has Heating (Unspecified Type)
Cooling
- Has cooling: Yes
Appliances
- Included: Dishwasher, Dryer, Refrigerator, Washer
Features
- Flooring: Carpet, Laminate
- Number of fireplaces: 1
- Fireplace features: Wood Burning
Interior area
- Total structure area: 1,429
- Total interior livable area: 1,429 sqft
Property
Parking
- Total spaces: 2
- Parking features: Garage
- Garage spaces: 2
Features
- Levels: One
- Stories: 1
- Patio & porch: Patio
- Has private pool: Yes
Lot
- Size: 9,051 Square Feet
- Features: Other
Details
- Parcel number: 6208NWChestnut73505
- Special conditions: Reserved Buyer
Construction
Type & style
- Home type: SingleFamily
- Architectural style: Ranch
- Property subtype: Single Family Residence
Materials
- Other
- Foundation: Slab
- Roof: Other
Condition
- Year built: 1972
Community & HOA
Location
- Region: Lawton
Financial & listing details
- Price per square foot: $98/sqft
- Tax assessed value: $173,060
- Annual tax amount: $1,605
- Date on market: 6/6/2026
Estimated market value
$137,300
$130,000 - $144,000
$2,030/mo
Price history
| Date | Event | Price |
|---|---|---|
| 6/6/2026 | Listed for sale | $140,000-3.4%$98/sqft |
Source:  MLSOK/OKCMAR as distributed by MLS GRID #1233280 Report a problem MLSOK/OKCMAR as distributed by MLS GRID #1233280 Report a problem | ||
| 7/2/2025 | Listing removed | -- |
Source: Owner Report a problem | ||
| 3/25/2025 | Listed for sale | $145,000+31.9%$101/sqft |
Source: Owner Report a problem | ||
| 4/30/2018 | Sold | $109,900$77/sqft |
Source: Lawton BOR #148780 Report a problem | ||
| 12/12/2017 | Price change | $109,900-8.3%$77/sqft |
Source: WILLIAM NELSON & COMPANY #148780 Report a problem | ||
| 10/19/2017 | Price change | $119,900-11.2%$84/sqft |
Source: WILLIAM NELSON & COMPANY #148780 Report a problem | ||
| 9/11/2017 | Listed for sale | $135,000+35%$94/sqft |
Source: WILLIAM NELSON & COMPANY #148780 Report a problem | ||
| 6/21/2005 | Sold | $100,000$70/sqft |
Source: Public Record Report a problem | ||
Public tax history
| Year | Property taxes | Tax assessment |
|---|---|---|
| 2025 | $1,605 +4.7% | $14,879 +5% |
| 2024 | $1,533 +5% | $14,171 +5% |
| 2023 | $1,460 +6.6% | $13,497 +5% |
| 2022 | $1,370 +3% | $12,854 -1.1% |
| 2021 | $1,330 +2.9% | $12,992 +2.2% |
| 2020 | $1,293 +0.7% | $12,717 |
| 2019 | $1,284 +24.2% | $12,717 -2.8% |
| 2017 | $1,034 | $13,080 -1.3% |
| 2016 | $1,034 -4.1% | $13,256 +0.9% |
| 2015 | $1,078 +0.3% | $13,142 |
| 2014 | $1,075 -1.6% | $13,142 |
| 2013 | $1,093 -2.4% | $13,142 |
| 2012 | $1,119 | $13,142 |
| 2011 | -- | $13,142 +0.1% |
| 2010 | -- | $13,126 +10.2% |
| 2008 | $1,123 -4.3% | $11,906 -4.3% |
| 2007 | $1,173 +11.6% | $12,441 +10.2% |
| 2006 | $1,051 +20.9% | $11,285 +16.1% |
| 2005 | $869 +9.4% | $9,722 +5% |
| 2004 | $795 +4.5% | $9,260 -88.6% |
| 2003 | $761 +1.3% | $81,080 +2.5% |
| 2002 | $751 | $79,103 +788.9% |
| 2001 | -- | $8,899 |
Find assessor info on the county website
Monthly payment
Est. payment
Payment breakdown
Explore the cost of this home by adjusting the details. Changes won't be saved.Climate risks
Neighborhood: 73505
Nearby schools
GreatSchools rating
- 6/10Crosby Park Elementary SchoolGrades: PK-5Distance: 0.1 mi
- 3/10Eisenhower Middle SchoolGrades: 6-8Distance: 1.4 mi
- 5/10Eisenhower High SchoolGrades: 9-12Distance: 1.5 mi
Schools provided by the listing agent
- Elementary: Crosby Park ES
- Middle: Eisenhower MS
- High: Eisenhower HS
Source: MLSOK/OKCMAR as distributed by MLS GRID. This data may not be complete. We recommend contacting the local school district to confirm school assignments for this home.
- $144,3003 bd1 ba1.4k sqft6210 NW Chestnut Ln, Lawton, OK 73505Off Market
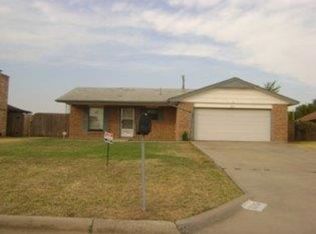
- $153,3003 bd2 ba1.3k sqft6206 NW Chestnut Ln, Lawton, OK 73505Off Market
- $161,7003 bd2 ba1.3k sqft6204 NW Chestnut Ln, Lawton, OK 73505Off Market

- $184,3003 bd1 ba1.3k sqft6212 NW Chestnut Ln, Lawton, OK 73505Off Market

- $178,7003 bd2 ba1.7k sqft6207 NW Chestnut Ln, Lawton, OK 73505Off Market
- $165,2003 bd2 ba1.4k sqft6202 NW Chestnut Ln, Lawton, OK 73505Off Market
- $205,5003 bd2 ba1.8k sqft6205 NW Chestnut Ln, Lawton, OK 73505Off Market
- $181,3003 bd2 ba1.7k sqft6209 NW Chestnut Ln, Lawton, OK 73505Off Market
A local agent can set up tours, give advice and negotiate with sellers.
A local lender can help you make sure your offer is ready when you are.
Similar homes
- $142,5003 bd2 ba1.1k sqft302 NW 63rd St, Lawton, OK 73505For Sale
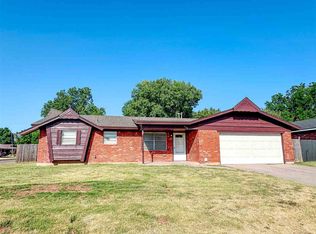 MLS ID #171941, MAX SASSEEN, RE/MAX PROFESSIONALS. Lawton BOR
 - $145,0004 bd2 ba1.2k sqft5301 NW Euclid Ave, Lawton, OK 73505For Sale
 MLS ID #171955, STARLA GADDY, KEYHAUS REALTY CO. Lawton BOR
 - $135,0003 bd2 ba1.5k sqft5714 NW Ash Ave, Lawton, OK 73505For Sale
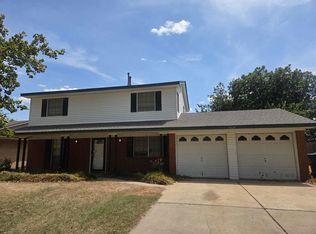 MLS ID #171203, TIPHANIE MURPHY, PARKS JONES REALTY. Lawton BOR
 - $124,9003 bd1 ba1.1k sqft6111 NW Euclid Ave, Lawton, OK 73505For SaleMLS ID #171966, FABIENNE GIBSON, TULIP LANE REALTY. Lawton BOR
- $133,9003 bd2 ba1.3k sqft1505 NW 50th St, Lawton, OK 73505For SaleMLS ID #171641, NELSON MARRERO, COLDWELL BANKER SALUTE. Lawton BOR
- $139,9003 bd2 ba1.5k sqft5402 NW Cottonwood Dr, Lawton, OK 73505For SaleMLS ID #170747, RICHARD HIXON, PREMIER REAL ESTATE OF LAWTON. Lawton BOR
- $169,0004 bd2 ba1.6k sqft6301 NW Cheyenne Ave, Lawton, OK 73505For SaleMLS ID #171628, JOHN NABERHAUS, PARKS JONES REALTY. Lawton BOR
- $163,9003 bd2 ba1.7k sqft1605 NW 79th St, Lawton, OK 73505For SaleMLS ID #171919, TAMMY NEUWIRTH, OKEY REALTY GROUP. Lawton BOR
- $154,9003 bd2 ba1.2k sqft617 SW 60th St, Lawton, OK 73505For SaleMLS ID #11738471, Irene Ellis, Happy Homes Realty LLC. My State MLS
- $162,8404 bd2 ba1.3k sqft4810 NW Williams Ave, Lawton, OK 73505For SaleMLS ID #1239220, Hilary Miller, eXp Realty, LLC. MLSOK/OKCMAR as distributed by MLS GRID
- $170,0003 bd2 ba1.3k sqft1722 NW Crosby Park Blvd, Lawton, OK 73505For SaleMLS ID #1239358, Edith Granado, C21/Altus Prestige Realty, Inc. MLSOK/OKCMAR as distributed by MLS GRID
- $145,0003 bd2 ba1.4k sqft5802 NW Dearborn Ave, Lawton, OK 73505For SaleMLS ID #171654, MELODY SANNE, JASON MITCHELL RE OKLAHOMA. Lawton BOR
- $134,9003 bd1 ba1.3k sqft13 NW 53rd St, Lawton, OK 73505For SaleMLS ID #1235699, Ashlee Jack, InReach Realty Group. MLSOK/OKCMAR as distributed by MLS GRID
- $159,0003 bd2 ba1.1k sqft6410 SW Atterbury Dr, Lawton, OK 73505For SaleMLS ID #1232582, Austin Rhodes, Rhodes Real Estate LLC. MLSOK/OKCMAR as distributed by MLS GRID
- $125,0003 bd2 ba1.2k sqft6008 SW Brookline Ave, Lawton, OK 73505For SaleMLS ID #171897, PAMELA L MARION, RE/MAX PROFESSIONALS (BO). Lawton BOR
- $155,0004 bd2 ba1.8k sqft601 SW 24th Pl, Lawton, OK 73505For SaleMLS ID #171949, LORIE CANADA, TOWN & COUNTRY HOME PROS, LLC.. Lawton BOR
- $159,0003 bd2 ba1.5k sqft6724 SW Embassy Cir, Lawton, OK 73505For SaleMLS ID #171828, BRENDA SPENCER-RAGLAND, NEXT HOME TRI-COVENANT REALTY. Lawton BOR
- $135,0005 bd1 ba1.2k sqft2416 NW 28th St, Lawton, OK 73505For Sale By Owner
- $165,0003 bd2 ba1.2k sqft1606 NW 27th St, Lawton, OK 73505For SaleMLS ID #171616, JANET WISE, PARKS JONES REALTY. Lawton BOR
- $174,9004 bd2 ba1.8k sqft6213 NW Birch Ave, Lawton, OK 73505For SaleMLS ID #171649, GLENN CHRISTIANSEN, PATRIOT HOMES OF LAWTON, INC.. Lawton BOR
