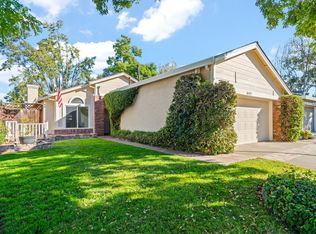
Single-story living meets custom craftsmanship! This beautifully updated 3-bedroom, 2-bath home offers nearly 1,300 square feet of thoughtfully designed living space, extensive improvements, and a workshop that adds exceptional versatility. Step inside to discover a stunning custom kitchen featuring custom cabinetry, countertops with recessed electrical outlets, under-cabinet lighting, some updated windows, and newer appliances. Both bathrooms were beautifully updated in 2025 with new countertops, fixtures, and shower surrounds. Fresh flooring, carpet, and baseboards in 2026 complement the updated interior paint, lighting, ceiling fans, and modern finishes throughout. The primary suite features dual vanities, dual closets, and an updated bathroom, while additional bedrooms offer custom built-in storage and shelving. Beyond the interior, this property continues to impress! Enjoy the workshop/storage with 220V power, an extended driveway, vehicle-access gate, garage utility sink, and additional 220V power in the garage. The backyard offers raised garden beds, avocado and lemon trees, updated irrigation, and a natural gas connection ready for your outdoor kitchen vision. Additional improvements include a newer HVAC system (2022), water heater (2021), water softener (2021), updated fencing, and exterior lighting.Custom updates, functional spaces, and room to enjoy life inside and out. This is more than a move-in-ready home, it's a property designed to fit the way you live! Close to shopping, parks, schools and freeway access.
Active
$538,000
6209 Alpinespring Way, Elk Grove, CA 95758
3beds
1,240sqft
Single Family Residence
Built in 1990
6,080 Square Feet Lot
$534,200 Zestimate®
$434/sqft
$-- HOA
What's special
Garage utility sinkAvocado and lemon treesUpdated fencingExtended drivewayCustom cabinetryUpdated windowsNewer appliances
- 23 days
- 589
- 49
Zillow last checked:
Listing updated:
Listed by:
Ingrid Burden DRE #01490917 916-997-0911,
Keller Williams Realty
Source: MetroList Services of CA,MLS#: 226119790Originating MLS: MetroList Services, Inc.
Facts & features
Interior
Bedrooms & bathrooms
- Bedrooms: 3
- Bathrooms: 2
- Full bathrooms: 2
Dining room
- Features: Breakfast Nook
Kitchen
- Features: Pantry Cabinet
Heating
- Central, Fireplace(s)
Cooling
- Ceiling Fan(s), Central Air
Appliances
- Laundry: Cabinets, Inside Room
Features
- Flooring: Carpet, Vinyl
- Number of fireplaces: 1
- Fireplace features: Living Room
Interior area
- Total interior livable area: 1,240 sqft
Video & virtual tour
Property
Parking
- Total spaces: 2
- Parking features: Attached
- Attached garage spaces: 2
Features
- Levels: One
- Stories: 1
- Fencing: Back Yard
Lot
- Size: 6,080 Square Feet
- Features: Shape Regular
Details
- Additional structures: Workshop
- Parcel number: 11909700770000
- Zoning: RD5
- Special conditions: Standard
Construction
Type & style
- Home type: SingleFamily
- Property subtype: Single Family Residence
Materials
- Frame
- Foundation: Slab
- Roof: Composition
Condition
- Year built: 1990
Utilities & green energy
- Electric: 220 Volts in Laundry
- Sewer: Sewer in Street
- Water: Meter on Site
- Utilities for property: Public
Community & HOA
Location
- Region: Elk Grove
Financial & listing details
- Price per square foot: $434/sqft
- Tax assessed value: $340,926
- Price range: $538K - $538K
- Date on market: 9/24/2026
Estimated market value
$534,200
$507,000 - $561,000
$2,466/mo
Price history
| Date | Event | Price |
|---|---|---|
| 9/24/2026 | Listed for sale | $538,000+86.8%$434/sqft |
Source: MetroList Services of CA #226119790 Report a problem | ||
| 2/7/2017 | Sold | $288,000+83.4%$232/sqft |
Source: MetroList Services of CA #16074188 Report a problem | ||
| 12/3/2015 | Listing removed | $1,395$1/sqft |
Source: Sacramento Delta Property Management Report a problem | ||
| 11/12/2015 | Price change | $1,395-6.7%$1/sqft |
Source: Desiree White Report a problem | ||
| 10/21/2015 | Listed for rent | $1,495+7.2%$1/sqft |
Source: Desiree White Report a problem | ||
| 9/29/2014 | Listing removed | $1,395$1/sqft |
Source: Sacramento Delta Property Management Report a problem | ||
| 9/4/2014 | Listed for rent | $1,395+7.7%$1/sqft |
Source: Sacramento Delta Prty. Mgmt. Inc. CRMC Report a problem | ||
| 9/22/2011 | Listing removed | $1,295$1/sqft |
Source: Sacramento Delta Prty. Mgmt. Inc. CRMC Report a problem | ||
| 8/3/2011 | Listed for rent | $1,295$1/sqft |
Source: Sacramento Delta Prty. Mgmt. Inc. CRMC Report a problem | ||
| 11/9/2000 | Sold | $157,000$127/sqft |
Source: MetroList Services of CA #152013634 Report a problem | ||
Public tax history
| Year | Property taxes | Tax assessment |
|---|---|---|
| 2026 | -- | $340,926 +2% |
| 2025 | $3,931 +0.9% | $334,243 +2% |
| 2024 | $3,894 +2.9% | $327,690 +2% |
| 2023 | $3,785 +1.7% | $321,266 +2% |
| 2022 | $3,722 +2% | $314,967 +2% |
| 2021 | $3,650 +1.5% | $308,792 +1% |
| 2020 | $3,596 +2% | $305,627 +2% |
| 2019 | $3,526 +2.8% | $299,635 +2% |
| 2018 | $3,431 +34.4% | $293,760 +44.1% |
| 2017 | $2,552 +4.6% | $203,825 +2% |
| 2016 | $2,440 +2% | $199,829 +1.5% |
| 2015 | $2,392 +1.3% | $196,829 +2% |
| 2014 | $2,363 | $192,974 +5.3% |
| 2013 | -- | $183,304 +14% |
| 2012 | -- | $160,793 -7% |
| 2011 | -- | $172,897 -4% |
| 2010 | -- | $180,101 |
| 2008 | -- | $180,101 +2% |
| 2007 | -- | $176,571 +2% |
| 2006 | -- | $173,109 +2% |
| 2005 | -- | $169,716 +2% |
| 2004 | -- | $166,390 +1.9% |
| 2003 | -- | $163,342 +2% |
| 2002 | -- | $160,140 +2% |
| 2001 | -- | $157,000 +12% |
| 2000 | -- | $140,239 |
Find assessor info on the county website
Monthly payment
Est. payment
Payment breakdown
Explore the cost of this home by adjusting the details. Changes won't be saved.Climate risks
Neighborhood: North Laguna Creek
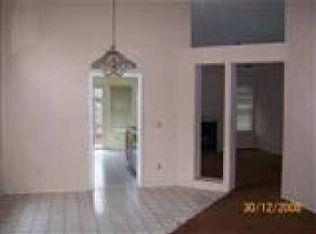
- $508,0003 bd2 ba1.6k sqft6205 Alpinespring Way, Elk Grove, CA 95758Off Market

- $555,8004 bd2 ba1.7k sqft6213 Alpinespring Way, Elk Grove, CA 95758Off Market
- $504,7003 bd2 ba1.4k sqft6224 Alpinespring Way, Elk Grove, CA 95758Off Market
- $498,6003 bd2 ba1.4k sqft6201 Alpinespring Way, Elk Grove, CA 95758Off Market
Similar homes
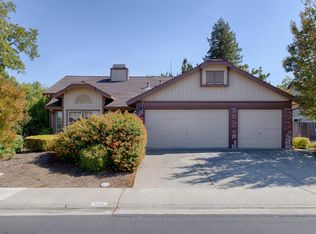
- $552,0003 bd2 ba1.6k sqft6020 Adobe Spring Way, Elk Grove, CA 95758For Sale
 MLS ID #226119145, Tyler Kuresa. MetroList Services of CA
 - $539,0004 bd3 ba1.6k sqft6111 Laguna Vale Way, Elk Grove, CA 95758For Sale
 MLS ID #226128546, Scott Scoville. MetroList Services of CA
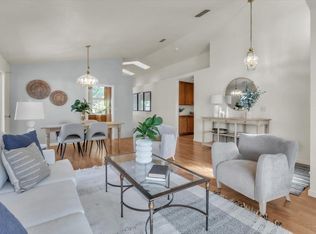
 - $549,0003 bd2 ba1.7k sqft5923 Palm Springs Court, Elk Grove, CA 95758For Sale
 MLS ID #226122237, Nickole Dauer, KW Vaca Valley. BAREIS
 - $474,9003 bd2 ba1.2k sqft6407 Shasta Creek Way, Elk Grove, CA 95758For Sale
 MLS ID #226127623, Diana Sullivan. MetroList Services of CA
