Welcome to this beautifully refreshed 3-bedroom, 2.5 bath home in a wonderful neighborhood! Thoughtfully updated and move-in ready, this inviting residence features new luxury vinyl plank flooring, neutral interior paint, and new carpeting with lush pad in each bedroom. The updated kitchen shines with new energy efficient appliances, while the bathrooms have been enhanced with stylish new fixtures. A raised hearth brick fireplace creates a warm and welcoming focal point in the living room - perfect for cozy evenings at home. Enjoy the convenience of a fantastic neighborhood setting, just steps from a nearby park with walking paths leading to an award-winning school. With its tasteful updates, comfortable living spaces, and desirable location, this home offers the perfect blend of style, warmth, and everyday convenience.
Active
$529,500
9473 Alabaster Dr, Elk Grove, CA 95758
3beds
1,505sqft
Single Family Residence
Built in 1987
6,699 Square Feet Lot
$526,700 Zestimate®
$352/sqft
$-- HOA
What's special
Raised hearth brick fireplaceComfortable living spacesNew energy efficient appliancesUpdated kitchenNeutral interior paint
- 22 days
- 1,897
- 92
Likely to sell faster than
Zillow last checked:
Listing updated:
Listed by:
Deborah Henry DRE #00922663 916-869-8301,
The Real Estate Professionals
Source: MetroList Services of CA,MLS#: 226104384Originating MLS: MetroList Services, Inc.
Facts & features
Interior
Bedrooms & bathrooms
- Bedrooms: 3
- Bathrooms: 3
- Full bathrooms: 2
- Partial bathrooms: 1
Rooms
- Room types: Dining Room, Kitchen, Living Room
Primary bedroom
- Features: Closet
Primary bathroom
- Features: Shower Stall(s), Tile
Dining room
- Features: Bar, Formal Area
Kitchen
- Features: Pantry Cabinet
Heating
- Central
Cooling
- Ceiling Fan(s), Central Air
Appliances
- Included: Gas Water Heater, Dishwasher, Disposal, Microwave, Plumbed For Ice Maker, Self Cleaning Oven, Free-Standing Electric Range
- Laundry: Laundry Closet
Features
- Flooring: Carpet, Luxury Vinyl Plank
- Number of fireplaces: 1
- Fireplace features: Brick, Living Room, Raised Hearth, Wood Burning, Gas Starter
Interior area
- Total structure area: 0
- Total interior livable area: 1,505 sqft
Property
Parking
- Total spaces: 2
- Parking features: Attached, Garage Door Opener, Garage Faces Front, Driveway, Downslope Driveway/Sidewalks
- Attached garage spaces: 2
- Has uncovered spaces: Yes
Features
- Levels: Two
- Stories: 2
- Exterior features: Covered Courtyard
- Fencing: Back Yard,Wood
Lot
- Size: 6,699 Square Feet
- Features: Auto Sprinkler F&R, Shape Regular, Other
- Topography: Trees Few,Trees Few
Details
- Parcel number: 11604700070000
- Zoning: RD-5
- Special conditions: Offer As Is
Construction
Type & style
- Home type: SingleFamily
- Architectural style: Ranch
- Property subtype: Single Family Residence
- Attached to another structure: Yes
Materials
- Wood Siding
- Foundation: Slab
- Roof: Composition
Condition
- Year built: 1987
Utilities & green energy
- Electric: 220 Volts, 220 Volts in Kitchen, 220 Volts in Laundry
- Sewer: Sewer in Street
- Water: Public, Meter on Site
- Utilities for property: Public, Electric, Sewer In & Connected, Natural Gas Connected
Community & HOA
Location
- Region: Elk Grove
Financial & listing details
- Price per square foot: $352/sqft
- Tax assessed value: $495,229
- Price range: $529.5K - $529.5K
- Date on market: 8/19/2026
- Road surface type: Asphalt, Paved
Estimated market value
$526,700
$500,000 - $553,000
$2,654/mo
Price history
| Date | Event | Price |
|---|---|---|
| 8/19/2026 | Listed for sale | $529,500+11.2%$352/sqft |
Source: MetroList Services of CA #226104384 Report a problem | ||
| 12/15/2023 | Sold | $476,000+1.5%$316/sqft |
Source: Public Record Report a problem | ||
| 11/28/2023 | Pending sale | $469,000$312/sqft |
Source: MetroList Services of CA #223106232 Report a problem | ||
| 11/17/2023 | Listed for sale | $469,000$312/sqft |
Source: MetroList Services of CA #223106232 Report a problem | ||
Public tax history
| Year | Property taxes | Tax assessment |
|---|---|---|
| 2026 | -- | $495,229 +2% |
| 2025 | $5,433 +0.6% | $485,520 +2% |
| 2024 | $5,399 +125% | $476,000 +151.5% |
| 2023 | $2,400 +2.3% | $189,261 +2% |
| 2022 | $2,347 +2% | $185,551 +2% |
| 2021 | $2,300 +1.4% | $181,914 +1% |
| 2020 | $2,268 +2% | $180,050 +2% |
| 2019 | $2,223 +2.7% | $176,520 +2% |
| 2018 | $2,165 +1.9% | $173,060 +2% |
| 2017 | $2,125 +5% | $169,668 +2% |
| 2016 | $2,024 +3.4% | $166,342 +1.5% |
| 2015 | $1,958 | $163,844 +2% |
| 2014 | $1,958 | $160,636 +0.5% |
| 2013 | -- | $159,911 +5.9% |
| 2012 | -- | $150,970 -1.8% |
| 2011 | -- | $153,704 +0.8% |
| 2010 | -- | $152,556 +1.8% |
| 2008 | -- | $149,922 +2% |
| 2007 | -- | $146,983 +2% |
| 2006 | -- | $144,102 +2% |
| 2005 | -- | $141,277 +2% |
| 2004 | -- | $138,508 +1.9% |
| 2003 | -- | $135,970 +2% |
| 2002 | -- | $133,305 +8.4% |
| 2001 | -- | $123,000 -4% |
| 2000 | -- | $128,131 |
Find assessor info on the county website
Monthly payment
Est. payment
Payment breakdown
Explore the cost of this home by adjusting the details. Changes won't be saved.Climate risks
Neighborhood: 95758
Similar homes
- $529,0003 bd2 ba1.4k sqft6427 Canyon Creek Way, Elk Grove, CA 95758For Sale
 MLS ID #226106039, Mike Chen. MetroList Services of CA
 - $649,9003 bd3 ba1.7k sqft9491 Portlaw Way, Elk Grove, CA 95758For Sale
 MLS ID #226114196, Breeze Singh. MetroList Services of CA
 - $530,0003 bd2 ba1.4k sqft7926 Mansell Way, Elk Grove, CA 95758For Sale
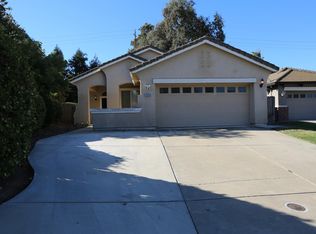 MLS ID #226108370, David Liu. MetroList Services of CA
 - $499,9002 bd3 ba1.3k sqft6416 Laguna Mirage Ln, Elk Grove, CA 95758For Sale
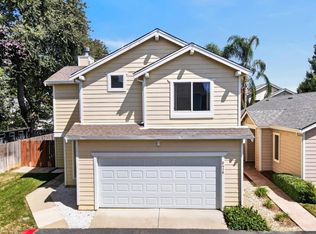 MLS ID #ML82060730, Kelly Le. MLSListings Inc
Local buyer's agents are ready to help
