Delightful 1620 sf home in popular Elk Grove neighborhood! Not too big, not too small-this 3 bedroom 2 bath home is just right, offering an affordable opportunity for comfortable living, where thoughtful design meets everyday comfort. The heart of this home is the kitchen, equipped with stainless steel appliances, a convenient peninsula and a kitchen nook, perfect for culinary endeavors and casual dining. The adjacent family room provides an inviting atmosphere, highlighted by a cozy fireplace, practical built-in shelves and access to the backyard through French doors. For more formal dining, the formal living/dining room offers a great spot for a dining table with easy access to the kitchen. The formal living/dining room also has built-in shelving to display your treasured collectibles or favorite books. The primary bedroom suite has a walk-in closet and a French door to the backyard, while the primary bathroom offers a double vanity and a walk-in shower. Vaulted ceilings in the living room, dining room, family room and primary bedroom give the home a spacious and airy feel. The hall bathroom is conveniently located across from the two additional bedrooms and has a tub/shower combination. A separate laundry room (washer & dryer included) makes laundry day easy. Further enhancing the living experience, the property includes a private yard, an outdoor dining area ideal for entertaining, and a shed, all accessible from a welcoming patio. Add in an attached three-car garage for convenient and secure parking, and extra storage space, plus a spacious driveway, and you'll see why this layout is so popular. Close to schools, parks, restaurants and shopping, this property seamlessly blends functional design with an elevated lifestyle, inviting you to envision your future here.
Active
$552,000
6020 Adobe Spring Way, Elk Grove, CA 95758
3beds
1,620sqft
Single Family Residence
Built in 1990
6,926 Square Feet Lot
$548,700 Zestimate®
$341/sqft
$-- HOA
What's special
Cozy fireplacePrivate yardPractical built-in shelvesAdjacent family roomBuilt-in shelvingKitchen nookSpacious driveway
- 7 days
- 571
- 47
Likely to sell faster than
Zillow last checked:
Listing updated:
Listed by:
Tyler Kuresa DRE #01988667 916-207-6951,
Marla Kuresa, Broker,
Marla Kuresa DRE #01401323 916-201-5487,
Marla Kuresa, Broker
Source: MetroList Services of CA,MLS#: 226119145Originating MLS: MetroList Services, Inc.
Facts & features
Interior
Bedrooms & bathrooms
- Bedrooms: 3
- Bathrooms: 2
- Full bathrooms: 2
Rooms
- Room types: Bathroom, Dining Room, Family Room, Kitchen, Laundry, Living Room
Primary bedroom
- Features: Ground Floor, Walk-In Closet, Outside Access
Primary bathroom
- Features: Shower Stall(s), Double Vanity
Dining room
- Features: Breakfast Nook, Dining/Family Combo, Dining/Living Combo, Formal Area
Kitchen
- Features: Breakfast Area, Granite Counters, Kitchen/Family Combo
Heating
- Central, Fireplace(s)
Cooling
- Ceiling Fan(s), Central Air
Appliances
- Included: Free-Standing Gas Range, Free-Standing Refrigerator, Gas Water Heater, Dishwasher, Disposal, Microwave, Dryer, Washer
- Laundry: Laundry Room, Cabinets, Inside Room
Features
- Flooring: Carpet, Tile
- Number of fireplaces: 1
- Fireplace features: Family Room
Interior area
- Total interior livable area: 1,620 sqft
Property
Parking
- Total spaces: 6
- Parking features: Attached, Garage Door Opener, Garage Faces Front, Uncovered Parking Spaces 2+, Driveway
- Attached garage spaces: 3
- Uncovered spaces: 3
Features
- Levels: One
- Stories: 1
- Fencing: Back Yard,Wood,Fenced
Lot
- Size: 6,926 Square Feet
- Features: Auto Sprinkler F&R, Corner Lot, Private, Curb(s)/Gutter(s), Garden, Street Lights, Landscape Back, Landscape Front
Details
- Additional structures: Shed(s)
- Parcel number: 11909400870000
- Zoning: RD5
- Special conditions: Trust
Construction
Type & style
- Home type: SingleFamily
- Architectural style: Ranch,Contemporary
- Property subtype: Single Family Residence
Materials
- Brick, Stucco, Frame, Wood, Wood Siding
- Foundation: Slab
- Roof: Composition
Condition
- Year built: 1990
Utilities & green energy
- Electric: 220 Volts
- Sewer: Public Sewer
- Water: Public
- Utilities for property: Cable Available, Public, DSL Available, Internet Available, Natural Gas Connected
Community & HOA
Community
- Subdivision: Laguna Spring
Location
- Region: Elk Grove
Financial & listing details
- Price per square foot: $341/sqft
- Tax assessed value: $456,103
- Price range: $552K - $552K
- Date on market: 9/23/2026
- Road surface type: Paved, Paved Sidewalk
Estimated market value
$548,700
$521,000 - $576,000
$2,500/mo
Price history
| Date | Event | Price |
|---|---|---|
| 9/23/2026 | Listed for sale | $552,000+40.5%$341/sqft |
Source: MetroList Services of CA #226119145 Report a problem | ||
| 4/27/2018 | Sold | $393,000+7.7%$243/sqft |
Source: MetroList Services of CA #18016939 Report a problem | ||
| 4/9/2018 | Pending sale | $364,900$225/sqft |
Source: Coldwell Banker Residential Brokerage - Elk Grove #18016939 Report a problem | ||
| 4/6/2018 | Listed for sale | $364,900+105%$225/sqft |
Source: Coldwell Banker Res. Brokerage #18016939 Report a problem | ||
| 11/30/2000 | Sold | $178,000+21.8%$110/sqft |
Source: Public Record Report a problem | ||
| 7/15/1997 | Sold | $146,176+6.3%$90/sqft |
Source: Public Record Report a problem | ||
| 4/15/1994 | Sold | $137,500$85/sqft |
Source: Public Record Report a problem | ||
Public tax history
| Year | Property taxes | Tax assessment |
|---|---|---|
| 2026 | -- | $456,103 +2% |
| 2025 | $5,112 +0.9% | $447,161 +2% |
| 2024 | $5,066 +2.8% | $438,394 +2% |
| 2023 | $4,926 +1.7% | $429,799 +2% |
| 2022 | $4,842 +1.8% | $421,373 +2% |
| 2021 | $4,758 +1.5% | $413,112 +1% |
| 2020 | $4,688 +2% | $408,877 +2% |
| 2019 | $4,597 +62.9% | $400,860 +70.1% |
| 2018 | $2,822 +2% | $235,716 +2% |
| 2017 | $2,765 +4.7% | $231,095 +2% |
| 2016 | $2,641 +3.4% | $226,564 +1.5% |
| 2015 | $2,553 | $223,162 +2% |
| 2014 | $2,553 | $218,791 +5.3% |
| 2013 | -- | $207,826 +14% |
| 2012 | -- | $182,304 -7% |
| 2011 | -- | $196,027 -4% |
| 2010 | -- | $204,194 |
| 2008 | -- | $204,194 +2% |
| 2007 | -- | $200,191 +2% |
| 2006 | -- | $196,266 +2% |
| 2005 | -- | $192,419 +2% |
| 2004 | -- | $188,647 +1.9% |
| 2003 | -- | $185,191 +2% |
| 2002 | -- | $181,560 +2% |
| 2001 | -- | $178,000 +39.3% |
| 2000 | -- | $127,782 |
Find assessor info on the county website
Monthly payment
Est. payment
Payment breakdown
Explore the cost of this home by adjusting the details. Changes won't be saved.Climate risks
Neighborhood: North Laguna Creek
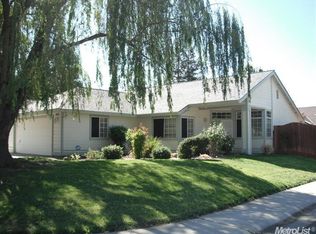
Similar homes
- $538,0003 bd2 ba1.2k sqft6209 Alpinespring Way, Elk Grove, CA 95758For Sale
 MLS ID #226119790, Ingrid Burden. MetroList Services of CA
 - $499,0003 bd2 ba1.2k sqft6109 Brockenhurst Dr, Elk Grove, CA 95758For Sale
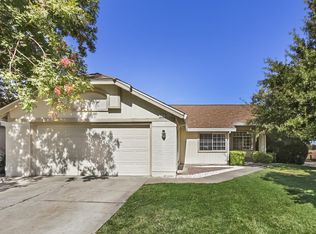 MLS ID #226121446, Jaclyn Little. MetroList Services of CA
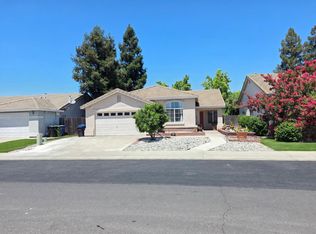
 - $565,0003 bd2 ba1.6k sqft8926 Willowspring Ct, Elk Grove, CA 95758For Sale
 MLS ID #226110355, Sue Ann Sathre. MetroList Services of CA
 - $575,0003 bd2 ba1.6k sqft9009 Bungalow Way, Elk Grove, CA 95758For Sale
 MLS ID #226121280, Irvin Wong. MetroList Services of CA
