Located in the heart of Laguna, this beautiful two-story, 4-bedroom home is within walking distance of John Ehrhardt Elementary School, parks, and trails! The thoughtfully designed floor plan features a downstairs bedroom and updated full bath. Upstairs, the spacious primary suite boasts a walk-in closet and an updated bath with skylights, custom dual-sink vanities, and a HUGE custom shower with built-in seat and privacy window. Enjoy the formal living room with vaulted ceiling, formal dining area, and separate family room with gas fireplace insert and custom mantel. The updated kitchen features cabinetry with select glass-front doors, quartz countertops, custom tile backsplash, gas cooktop, included refrigerator, and dining bar. The kitchen and family room overlook the backyard oasis with a built-in PebbleTec pool and sheer descent water feature. Relax under the covered patio or enjoy the extended patio with a plumbed area ready for a potential spa. Additional features include dual-zone HVAC and low-maintenance front and backyards. A wonderful blend of comfort, style, and outdoor enjoyment!
Active
$599,000
5614 Laguna Quail Way, Elk Grove, CA 95758
4beds
1,899sqft
Single Family Residence
Built in 1989
6,111 Square Feet Lot
$602,500 Zestimate®
$315/sqft
$-- HOA
What's special
Built-in pebbletec poolSheer descent water featureSpacious primary suiteDownstairs bedroomCustom tile backsplashQuartz countertopsFormal dining area
- 25 days
- 1,304
- 167
Zillow last checked:
Listing updated:
Listed by:
Traci Petersen DRE #01267649 916-224-1515,
Coldwell Banker Realty
Source: MetroList Services of CA,MLS#: 226131129Originating MLS: MetroList Services, Inc.
Facts & features
Interior
Bedrooms & bathrooms
- Bedrooms: 4
- Bathrooms: 3
- Full bathrooms: 3
Rooms
- Room types: Bathroom, Dining Room, Family Room, Kitchen, Laundry, Living Room
Primary bedroom
- Features: Walk-In Closet
Primary bathroom
- Features: Shower Stall(s), Double Vanity, Skylight/Solar Tube
Dining room
- Features: Bar, Dining/Living Combo, Formal Area
Kitchen
- Features: Pantry Cabinet, Quartz Counter, Kitchen/Family Combo
Heating
- Central, Fireplace Insert
Cooling
- Ceiling Fan(s), Central Air
Appliances
- Included: Free-Standing Refrigerator, Gas Cooktop, Dishwasher, Disposal, Microwave
- Laundry: Laundry Room, Cabinets, Inside Room
Features
- Flooring: Carpet, Tile
- Number of fireplaces: 1
- Fireplace features: Insert, Family Room, Gas
Interior area
- Total structure area: 1,899
- Total interior livable area: 1,899 sqft
Video & virtual tour
Property
Parking
- Total spaces: 2
- Parking features: Garage Door Opener, Garage Faces Front
- Garage spaces: 2
Accessibility
- Accessibility features: Shower(s), Grab Bars
Features
- Has private pool: Yes
- Pool features: In Ground, On Lot, Pool Sweep, See Remarks
- Fencing: Wood
Lot
- Size: 6,111 Square Feet
- Dimensions: 6,111
- Features: Landscape Back, Landscape Front, Low Maintenance
- Topography: Level,Trees Few,Level,Trees Few
Details
- Parcel number: 11907000490000
- Zoning: res
- Special conditions: Standard
Construction
Type & style
- Home type: SingleFamily
- Property subtype: Single Family Residence
Materials
- Stucco, Wood
- Foundation: Slab
- Roof: Composition
Condition
- Year built: 1989
Utilities & green energy
- Electric: 220 Volts in Laundry
- Sewer: Public Sewer
- Water: Public
- Utilities for property: Public
Community & HOA
Location
- Region: Elk Grove
Financial & listing details
- Price per square foot: $315/sqft
- Tax assessed value: $284,697
- Price range: $599K - $599K
- Date on market: 10/24/2026
Estimated market value
$602,500
$572,000 - $633,000
$3,134/mo
Price history
| Date | Event | Price |
|---|---|---|
| 11/9/2026 | Listed for sale | $599,000$315/sqft |
Source: MetroList Services of CA #226131129 Report a problem | ||
| 11/7/2026 | Pending sale | $599,000$315/sqft |
Source: MetroList Services of CA #226131129 Report a problem | ||
| 10/24/2026 | Listed for sale | $599,000+307.5%$315/sqft |
Source: MetroList Services of CA #226131129 Report a problem | ||
| 2/7/1997 | Sold | $147,000$77/sqft |
Source: Public Record Report a problem | ||
Public tax history
| Year | Property taxes | Tax assessment |
|---|---|---|
| 2026 | -- | $284,697 +2% |
| 2025 | $3,272 +1% | $279,116 +2% |
| 2024 | $3,240 +3% | $273,644 +2% |
| 2023 | $3,146 -0.9% | $268,279 +2% |
| 2022 | $3,175 +2.1% | $263,020 +2% |
| 2021 | $3,110 +1.5% | $257,864 +1% |
| 2020 | $3,063 +2% | $255,220 +2% |
| 2019 | $3,003 +2.8% | $250,217 +2% |
| 2018 | $2,922 +2% | $245,312 +2% |
| 2017 | $2,864 +4.8% | $240,503 +2% |
| 2016 | $2,734 +2.1% | $235,788 +1.5% |
| 2015 | $2,679 +1.4% | $232,247 +2% |
| 2014 | $2,643 | $227,699 +0.5% |
| 2013 | -- | $226,671 +2% |
| 2012 | -- | $222,227 +2% |
| 2011 | -- | $217,871 +0.8% |
| 2010 | -- | $216,244 +1.8% |
| 2008 | -- | $212,509 +2% |
| 2007 | -- | $208,343 +2% |
| 2006 | -- | $204,259 +2% |
| 2005 | -- | $200,255 +18.9% |
| 2004 | -- | $168,388 +1.9% |
| 2003 | -- | $165,303 +2% |
| 2002 | -- | $162,063 +2% |
| 2001 | -- | $158,886 +2% |
| 2000 | -- | $155,772 |
Find assessor info on the county website
Monthly payment
Est. payment
Payment breakdown
Explore the cost of this home by adjusting the details. Changes won't be saved.Climate risks
Neighborhood: North Laguna Creek


Similar homes
- $595,0004 bd2 ba1.8k sqft5301 Misty Meadow Way, Elk Grove, CA 95758For Sale
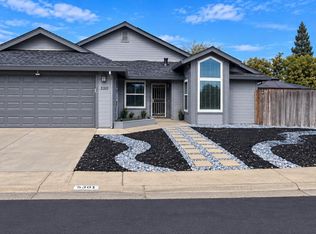 MLS ID #226132978, Kenneth Boughton. MetroList Services of CA
- $575,0004 bd2 ba1.9k sqft5011 Briarglen Ct, Elk Grove, CA 95758For Sale
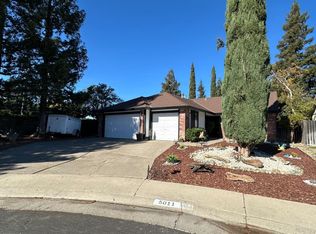 MLS ID #226135748, Gustavo Guzman. MetroList Services of CA
- $579,0004 bd3 ba2.1k sqft4813 Laguna West Way, Elk Grove, CA 95758For Sale
 MLS ID #41151054, QIAO KUANG. Bay East AOR
- $--4 bd3 ba2.8k sqft5112 Laguna Woods Dr, Elk Grove, CA 95758Auction
 Auction.com 2
