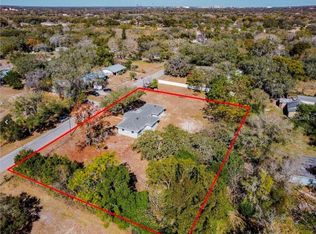
Rare Tampa Opportunity on Five Lots. Enjoy the space and flexibility of five lots totaling approximately 35,000 square feet (0.80 acre), with a renovated 3-bedroom, 2-bath home and a 2-car garage. Inside, you’ll find new flooring throughout, updated ceiling fixtures, and a refreshed kitchen with new cabinets, granite countertops, and stainless-steel appliances. The property also features a brand-new well, and the septic system and plumbing serviced 2022, roof, A/C and hot water heater replaced in 2023. The property is zoned RSC-9 (Residential, Single-Family Conventional). Its five-lot layout and generous land area offer room to explore future possibilities, subject to county requirements and approvals. Conveniently located near shopping, gyms, I-275, I-4, Busch Gardens, and Moffitt Cancer Center. No HOA or CDD fees. Buyers should verify lot boundaries, zoning, permitted uses, and development potential with Hillsborough County
For sale
Price cut: $20K (10/28)
$475,000
6209 N 48TH STREET, TAMPA, FL 33610
3beds
1,176sqft
Single Family Residence
Built in 1959
0.8 Acres Lot
$466,300 Zestimate®
$404/sqft
$-- HOA
What's special
Brand-new wellUpdated ceiling fixturesGranite countertopsNew flooring throughoutRefreshed kitchenNew cabinetsStainless-steel appliances
- 11 days
- 223
- 10
Likely to sell faster than
Zillow last checked:
Listing updated:
Listed by:
Laura Ferguson 813-546-3552,
LAURA FERGUSON REALTY 813-546-3552
Source: Stellar MLS,MLS#: TB8560112 Originating MLS: Suncoast Tampa
Facts & features
Interior
Bedrooms & bathrooms
- Bedrooms: 3
- Bathrooms: 2
- Full bathrooms: 2
Rooms
- Room types: Den/Library/Office
Primary bedroom
- Features: Built-in Closet
- Level: First
Bedroom 2
- Features: Built-in Closet
- Level: First
Bedroom 3
- Features: Built-in Closet
- Level: First
Bathroom 1
- Features: Tub With Shower
- Level: First
Bathroom 2
- Features: Shower No Tub
- Level: First
Dining room
- Level: First
- Area: 132 Square Feet
- Dimensions: 11x12
Kitchen
- Level: First
- Area: 132 Square Feet
- Dimensions: 11x12
Living room
- Level: First
- Area: 224 Square Feet
- Dimensions: 14x16
Heating
- Central
Cooling
- Central Air
Appliances
- Included: Range, Refrigerator
- Laundry: In Garage, Washer Hookup
Features
- Ceiling Fan(s), Eating Space In Kitchen, Primary Bedroom Main Floor
- Flooring: Tile
- Has fireplace: No
Interior area
- Total structure area: 1,830
- Total interior livable area: 1,176 sqft
Video & virtual tour
Property
Parking
- Total spaces: 2
- Parking features: Driveway, Garage Door Opener, Off Street, Oversized, Parking Pad, RV Access/Parking
- Attached garage spaces: 2
- Has carport: Yes
- Has uncovered spaces: Yes
Features
- Levels: One
- Stories: 1
- Patio & porch: Front Porch
- Exterior features: RV Hookup
- Fencing: Fenced
Lot
- Size: 0.8 Acres
- Dimensions: 250 x 140
- Features: In County, Oversized Lot
Details
- Parcel number: U3328191M300000000014.1
- Zoning: RSC-9
- Special conditions: None
Construction
Type & style
- Home type: SingleFamily
- Property subtype: Single Family Residence
Materials
- Block
- Foundation: Block
- Roof: Shingle
Condition
- New construction: No
- Year built: 1959
Utilities & green energy
- Sewer: Public Sewer, Septic Tank
- Water: Well
- Utilities for property: Sewer Connected, Street Lights
Community & HOA
Community
- Pet fee: $0 monthly
- Subdivision: EAST POINT SUB
HOA
- Has HOA: No
Location
- Region: Tampa
Financial & listing details
- Price per square foot: $404/sqft
- Tax assessed value: $371,551
- Annual tax amount: $7,378
- Date on market: 10/21/2026
- Cumulative days on market: 17 days
- Listing terms: Cash,Conventional,FHA,VA Loan
- Ownership: Fee Simple
- Total actual rent: 0
- Road surface type: Paved, Gravel
Estimated market value
$466,300
$443,000 - $490,000
$2,023/mo
Price history
| Date | Event | Price |
|---|---|---|
| 10/28/2026 | Price change | $475,000-4%$404/sqft |
Source:  Stellar MLS #TB8560112 Report a problem | ||
| 10/27/2026 | Listed for sale | $495,000+10%$421/sqft |
Source: Stellar MLS #TB8560112 Report a problem | ||
| 10/3/2022 | Sold | $449,900$383/sqft |
Source: Public Record Report a problem | ||
| 8/18/2022 | Pending sale | $449,900$383/sqft |
Source: Stellar MLS #T3351848 Report a problem | ||
| 6/22/2022 | Price change | $449,900-4.2%$383/sqft |
Source: Stellar MLS #T3351848 Report a problem | ||
| 5/20/2022 | Price change | $469,7000%$399/sqft |
Source: Stellar MLS #T3351848 Report a problem | ||
| 5/9/2022 | Price change | $469,8000%$399/sqft |
Source: Stellar MLS #T3351848 Report a problem | ||
| 4/22/2022 | Listed for sale | $469,900$400/sqft |
Source: Stellar MLS #T3351848 Report a problem | ||
| 3/28/2022 | Pending sale | $469,900$400/sqft |
Source: Stellar MLS #T3351848 Report a problem | ||
| 2/21/2022 | Price change | $469,900-2%$400/sqft |
Source: Stellar MLS #T3351848 Report a problem | ||
| 2/18/2022 | Price change | $479,7000%$408/sqft |
Source: Stellar MLS #T3351848 Report a problem | ||
| 2/14/2022 | Price change | $479,8000%$408/sqft |
Source: Stellar MLS #T3351848 Report a problem | ||
| 1/27/2022 | Listed for sale | $479,900$408/sqft |
Source: Stellar MLS #T3351848 Report a problem | ||
Public tax history
| Year | Property taxes | Tax assessment |
|---|---|---|
| 2025 | $7,379 +6% | $371,551 +1% |
| 2024 | $6,962 +9.8% | $367,887 +10% |
| 2023 | $6,340 +43% | $334,443 +46.4% |
| 2022 | $4,432 +9.4% | $228,376 +12.9% |
| 2021 | $4,052 +470.2% | $202,354 +253.3% |
| 2020 | $711 +13.9% | $57,270 +2.3% |
| 2019 | $624 +10.7% | $55,982 +9.7% |
| 2018 | $563 +1.4% | $51,043 -29.6% |
| 2017 | $556 +2.9% | $72,502 +48.1% |
| 2016 | $540 +3.2% | $48,965 +0.7% |
| 2015 | $523 | $48,625 +0.8% |
| 2014 | $523 +0.2% | $48,239 +1.5% |
| 2013 | $522 -0.8% | $47,526 +1.7% |
| 2012 | $527 -30.3% | $46,732 -35.9% |
| 2011 | $756 -16% | $72,890 -13.9% |
| 2010 | $900 +3.9% | $84,638 +2.7% |
| 2009 | $866 +2.4% | $82,413 +0.1% |
| 2008 | $846 -25.4% | $82,331 +3% |
| 2007 | $1,134 -1.9% | $79,933 +2.5% |
| 2006 | $1,156 +2% | $77,983 +3% |
| 2005 | $1,133 +6.3% | $75,712 +3% |
| 2004 | $1,066 +138.8% | $73,507 +1.9% |
| 2003 | $446 | $72,136 +8.5% |
| 2002 | -- | $66,485 +1.6% |
| 2001 | -- | $65,438 -7.3% |
| 2000 | $967 | $70,608 |
Find assessor info on the county website
Monthly payment
Est. payment
Payment breakdown
Explore the cost of this home by adjusting the details. Changes won't be saved.Climate risks
Neighborhood: 33610
Nearby schools
Schools provided by the listing agent
- Elementary: Robles-HB
- Middle: Sligh-HB
- High: King-HB
Source: Stellar MLS. This data may not be complete. We recommend contacting the local school district to confirm school assignments for this home.


Similar homes
- $464,0004 bd3 ba1.5k sqft6613 TRAVIS BOULEVARD, TAMPA, FL 33610For Sale
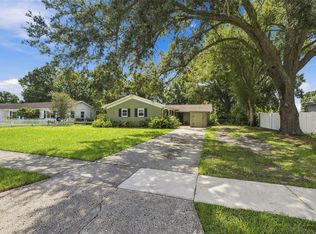
 MLS ID #TB8549568, Nicole Goodman, AGILE GROUP REALTY. Stellar MLS
- $462,0004 bd2 ba1.5k sqft2109 E FLORA STREET, TAMPA, FL 33610For Sale
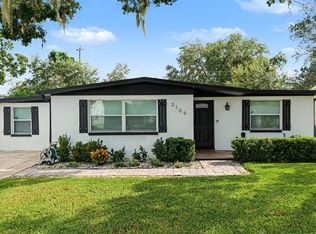 MLS ID #TB8552824, Karyn Koenig, RE/MAX CHAMPIONS. Stellar MLS
- $345,0003 bd2 ba1.3k sqft4426 LURLINE CIRCLE, TAMPA, FL 33610New Construction
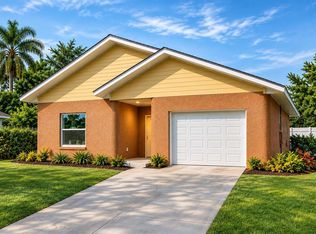 MLS ID #TB8564557, Keegan Siegfried, LPT REALTY, LLC. Stellar MLS
- $545,0003 bd2 ba1.5k sqft2009 E JEAN STREET, TAMPA, FL 33610For Sale
 MLS ID #TB8558632, Andrew Duncan, LPT REALTY LLC. Stellar MLS
- $349,9003 bd3 ba1.4k sqft6504 N 21ST STREET, TAMPA, FL 33610For SaleMLS ID #TB8562471, Angela Sutton, MC HOMES REALTY INC. Stellar MLS
- $374,5003 bd2 ba1.7k sqft3419 E DIANA STREET, TAMPA, FL 33610For SaleMLS ID #TB8557618, Raymond Thomas, STAR BAY REALTY CORP.. Stellar MLS
- $345,0003 bd2 ba1.5k sqft6402 N 41ST STREET, TAMPA, FL 33610For SaleMLS ID #TB8535047, Adriana Johnston, ELEVATED REALTY. Stellar MLS
- $295,0003 bd2 ba1.4k sqft3407 E FERN STREET E, TAMPA, FL 33610For SaleMLS ID #C7531756, Rodney Williams, Sr, VIP REALTY GROUP, INC.. Stellar MLS
- $360,0003 bd2 ba1.2k sqft6502 N 31ST STREET, TAMPA, FL 33610For SaleMLS ID #TB8509362, Dionna Riddick, WNS REALTY GROUP LLC. Stellar MLS
- $405,0004 bd3 ba1.6k sqft4437 DOLPHIN DRIVE, TAMPA, FL 33617For SaleMLS ID #TB8556318, Adrian Fuentes, JPT REALTY LLC. Stellar MLS
- $357,9003 bd2 ba1.2k sqft5907 N 32ND STREET, TAMPA, FL 33610For SaleMLS ID #TB8552769, Leandro Alvarez, EZ WAY REALTY. Stellar MLS
- $349,9003 bd2 ba1.3k sqft6410 WALTON WAY, TAMPA, FL 33610For SaleMLS ID #TB8538217, Mack Justin, JUSTIN FLORIDA REALTY LLC. Stellar MLS
- $365,0003 bd2 ba1.4k sqft4411 BASS STREET, TAMPA, FL 33617For SaleMLS ID #TB8542538, Smith Desir, PEOPLE'S CHOICE REALTY SVC LLC. Stellar MLS
- $265,0004 bd3 ba1.7k sqft4811 N 30TH STREET, TAMPA, FL 33610For SaleMLS ID #L4966278, Cyrus Martinez, KELLER WILLIAMS REALTY. Stellar MLS
- $338,0003 bd3 ba1.3k sqft6612 N 23RD STREET, TAMPA, FL 33610For SaleMLS ID #TB8524109, Leanna Tillman, Y REALTY. Stellar MLS
- $394,9004 bd3 ba1.3k sqft3414 E WILDER AVENUE, TAMPA, FL 33610For SaleMLS ID #TB8541560, Mariangel Prado Fernandez, HOME PRIME REALTY LLC. Stellar MLS
- $369,0003 bd2 ba1.1k sqft3721 E NORTH BAY STREET, TAMPA, FL 33610For SaleMLS ID #TB8551940, Heidy Li Gonzalez, FUTURE HOME REALTY INC. Stellar MLS
- $379,9003 bd2 ba1.3k sqft8605 GRANDVIEW DRIVE, TEMPLE TERRACE, FL 33617For SaleMLS ID #TB8558227, Susan Santoro, JORDAN ASHLEY REALTY, INC.. Stellar MLS
- $367,0003 bd2 ba1.1k sqft6308 N 22ND STREET, TAMPA, FL 33610For SaleMLS ID #TB8525650, Donni Tavarez, HABITAT HOME REALTY OF FLORIDA. Stellar MLS
