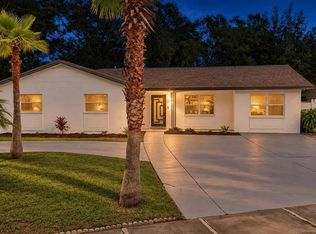
Move in ready, oversized corner lot. No Flood insurance. New roof 2025, fenced backyard. Perfect for a pool or entertaining. So many possibilities. This is a beautiful well maintained 3 bedroom, 2 bath. Beautiful flooring updated. Perfectly located just minutes from USF and Busch Gardens, this home offers convenience in a central Tampa location, easy to access to I-4 and I-75, this makes commuting throughout the area easy. Shopping, entertainment, many major attractions. Water access to river is close by for boating. Gulf coast beaches are within easy reach. Walk into this house and feel at home. Cozy fireplace for cold nights. Washer/Dryer are in kitchen. This is a beautiful corner lot with so much potential and just waiting for the right buyer to move in and enjoy everything in the area.
For sale
$379,900
8605 GRANDVIEW DRIVE, TEMPLE TERRACE, FL 33617
3beds
1,386sqft
Single Family Residence
Built in 1984
0.38 Acres Lot
$368,600 Zestimate®
$274/sqft
$-- HOA
What's special
Fenced backyardOversized corner lot
- 18 days
- 375
- 31
Likely to sell faster than
Zillow last checked:
Listing updated:
Listed by:
Susan Santoro 813-610-9899,
JORDAN ASHLEY REALTY, INC. 813-784-6232
Source: Stellar MLS,MLS#: TB8558227 Originating MLS: Suncoast Tampa
Facts & features
Interior
Bedrooms & bathrooms
- Bedrooms: 3
- Bathrooms: 2
- Full bathrooms: 2
Rooms
- Room types: Breakfast Room Separate, Great Room
Primary bedroom
- Features: Ceiling Fan(s), Walk-In Closet(s)
- Level: First
- Area: 213.36 Square Feet
- Dimensions: 16.8x12.7
Primary bathroom
- Features: Built-in Closet
- Level: First
- Area: 109.08 Square Feet
- Dimensions: 10.8x10.1
Bathroom 3
- Features: Built-in Closet
- Level: First
- Area: 109.08 Square Feet
- Dimensions: 10.8x10.1
Kitchen
- Features: Pantry, Built-in Closet
- Level: First
- Area: 166.25 Square Feet
- Dimensions: 12.5x13.3
Living room
- Features: Coat Closet
- Level: First
Heating
- Central, Electric
Cooling
- Central Air
Appliances
- Included: Dishwasher, Disposal, Dryer, Electric Water Heater, Range, Range Hood, Refrigerator, Washer
- Laundry: In Kitchen, Inside, Laundry Closet
Features
- Ceiling Fan(s), Eating Space In Kitchen, Kitchen/Family Room Combo, Laminate Counters, Open Floorplan, Primary Bedroom Main Floor, Solid Surface Counters, Walk-In Closet(s)
- Flooring: Carpet, Laminate, Tile
- Doors: French Doors
- Windows: Window Treatments
- Has fireplace: Yes
- Fireplace features: Family Room, Wood Burning
Interior area
- Total structure area: 1,500
- Total interior livable area: 1,386 sqft
Video & virtual tour
Property
Parking
- Total spaces: 1
- Parking features: Carport
- Carport spaces: 1
Features
- Levels: One
- Stories: 1
- Patio & porch: Front Porch
- Exterior features: None
- Fencing: Chain Link
Lot
- Size: 0.38 Acres
- Residential vegetation: Mature Landscaping
Details
- Parcel number: T22281955N00000100001.0
- Zoning: R-10
- Special conditions: None
Construction
Type & style
- Home type: SingleFamily
- Architectural style: Contemporary
- Property subtype: Single Family Residence
Materials
- Block
- Foundation: Block
- Roof: Shingle
Condition
- Completed
- New construction: No
- Year built: 1984
Utilities & green energy
- Sewer: Public Sewer
- Water: Public
- Utilities for property: Cable Available, Cable Connected, Electricity Available, Electricity Connected
Community & HOA
Community
- Security: Security System, Security System Owned
- Pet fee: $0 monthly
- Subdivision: WIDMAN ACRES
HOA
- Has HOA: No
- Amenities included: RV/Boat Storage
Location
- Region: Temple Terrace
Financial & listing details
- Price per square foot: $274/sqft
- Tax assessed value: $275,047
- Annual tax amount: $1,251
- Date on market: 10/26/2026
- Cumulative days on market: 19 days
- Listing terms: Assumable,Cash,Conventional,FHA,VA Loan
- Ownership: Fee Simple
- Total actual rent: 0
- Electric utility on property: Yes
- Road surface type: Asphalt
Estimated market value
$368,600
$350,000 - $387,000
$2,069/mo
Price history
| Date | Event | Price |
|---|---|---|
| 10/26/2026 | Listed for sale | $379,900$274/sqft |
Source:  Stellar MLS #TB8558227 Report a problem | ||
Public tax history
| Year | Property taxes | Tax assessment |
|---|---|---|
| 2025 | $1,252 +10.2% | $106,451 +2.9% |
| 2024 | $1,136 +4.5% | $103,451 +3% |
| 2023 | $1,088 +4.6% | $100,438 +3% |
| 2022 | $1,040 +2.2% | $97,513 +3% |
| 2021 | $1,017 +1.7% | $94,673 +1.4% |
| 2020 | $1,001 +3.1% | $93,366 +2.3% |
| 2019 | $971 | $91,267 +1.9% |
| 2018 | $971 +1.5% | $89,565 -29.8% |
| 2017 | $957 +1% | $127,520 +48.4% |
| 2016 | $947 +0.9% | $85,919 +0.7% |
| 2015 | $939 +3.3% | $85,322 +0.8% |
| 2014 | $909 | $84,645 +1.5% |
| 2013 | $909 +2.1% | $83,394 +1.7% |
| 2012 | $891 -27.2% | $82,000 -16.2% |
| 2011 | $1,224 +1.8% | $97,850 -0.1% |
| 2010 | $1,202 +6.8% | $97,974 +2.7% |
| 2009 | $1,126 +2.5% | $95,398 +0.1% |
| 2008 | $1,098 -17.2% | $95,303 +3% |
| 2007 | $1,327 -4.3% | $92,527 +2.5% |
| 2006 | $1,387 +1.4% | $90,270 +3% |
| 2005 | $1,367 | $87,641 +3% |
| 2004 | -- | $85,088 +1.9% |
| 2003 | -- | $83,501 +2.4% |
| 2002 | -- | $81,544 +1.6% |
| 2001 | -- | $80,260 -2.7% |
| 2000 | $1,229 | $82,453 |
Find assessor info on the county website
Monthly payment
Est. payment
Payment breakdown
Explore the cost of this home by adjusting the details. Changes won't be saved.Climate risks
Neighborhood: 33617
Nearby schools
Schools provided by the listing agent
- Elementary: Temple Terrace-HB
- Middle: Greco-HB
- High: King-HB
Source: Stellar MLS. This data may not be complete. We recommend contacting the local school district to confirm school assignments for this home.


Similar homes
- $359,9003 bd2 ba1.3k sqft10316 N MYRTLE STREET, TAMPA, FL 33617For Sale

 MLS ID #TB8562672, Christy Morgan, RE/MAX COLLECTIVE. Stellar MLS
- $399,9004 bd2 ba1.5k sqft4617 SNOOK DRIVE, TAMPA, FL 33617For Sale
 MLS ID #O6457041, Diego Trujillo-Castillo, REALTY HUB. Stellar MLS
- $340,0003 bd2 ba1.2k sqft8616 SHIRLEY DRIVE, TEMPLE TERRACE, FL 33617For Sale
 MLS ID #W7888325, James Boardman Jr., PA, LPT REALTY, LLC. Stellar MLS
- $379,9003 bd2 ba1.4k sqft5401 E 98TH AVENUE, TEMPLE TERRACE, FL 33617For Sale
 MLS ID #TB8547417, Monica Dudas, URBAN CORE REALTY. Stellar MLS
- $379,9003 bd2 ba1.2k sqft8719 N TEMPLE AVENUE, TAMPA, FL 33617For SaleMLS ID #TB8528289, Jackie Foster, EXP REALTY LLC. Stellar MLS
- $380,0004 bd2 ba1.8k sqft7145 WRENWOOD CIRCLE, TAMPA, FL 33617For SaleMLS ID #L4965384, Cyleste Goodson, FLORIDA REAL ESTATE COMPANY. Stellar MLS
- $369,5003 bd2 ba1.5k sqft10002 TAKOMAH TRAIL, TAMPA, FL 33617For SaleMLS ID #N6146269, Deborah Harris, SELLSTATE ADVANTAGE REALTY. Stellar MLS
- $372,5003 bd2 ba1.3k sqft5018 E LIBERTY STREET, TAMPA, FL 33617For SaleMLS ID #TB8559641, Linda Anne Calebro-Kuder, CALEBRO & ASSOCIATES. Stellar MLS
- $367,8383 bd2 ba1.7k sqft416 BROXBURN AVENUE, TEMPLE TERRACE, FL 33617For SaleMLS ID #TB8547337, Juan Castro Jr PA, COLDWELL BANKER REALTY. Stellar MLS
- $345,0004 bd2 ba1.5k sqft4203 E YUKON STREET, TAMPA, FL 33617For SaleMLS ID #TB8564692, Wayde Tharp, FUTURE HOME REALTY INC. Stellar MLS
- $420,0003 bd2 ba1.2k sqft309 BELLE CLAIRE PLACE, TEMPLE TERRACE, FL 33617For SaleMLS ID #TB8501955, Lana Duong, PEOPLE'S CHOICE REALTY SVC LLC. Stellar MLS
- $405,0004 bd3 ba1.6k sqft4437 DOLPHIN DRIVE, TAMPA, FL 33617For SaleMLS ID #TB8556318, Adrian Fuentes, JPT REALTY LLC. Stellar MLS
- $425,0003 bd2 ba1.8k sqft108 MISSION HILLS AVENUE, TEMPLE TERRACE, FL 33617For SaleMLS ID #A4709832, Moe Mossa, SAVVY AVENUE, LLC. Stellar MLS
- $375,0003 bd2 ba1.4k sqft8721 N ORANGEVIEW AVENUE, TAMPA, FL 33617For SaleMLS ID #TB8510073, Thuy Mang, REALTY ONE GROUP MVP. Stellar MLS
- $399,9004 bd2 ba1.4k sqft4801 ROCK FISH COURT, TAMPA, FL 33617For SaleMLS ID #TB8523938, Eduardo Rodriguez Jorge, NXT LEVEL REALTY GROUP INC. Stellar MLS
- $400,0004 bd2 ba1.9k sqft218 PARK RIDGE AVENUE, TEMPLE TERRACE, FL 33617For SaleMLS ID #TB8551758, Andrew Cintron, MARK SPAIN REAL ESTATE. Stellar MLS
- $425,0005 bd3 ba2k sqft102 GLEN RIDGE AVENUE, TEMPLE TERRACE, FL 33617For SaleMLS ID #TB8550198, Morgan Schmitt, EXP REALTY LLC. Stellar MLS
- $379,9003 bd2 ba1.3k sqft9613 N 46TH STREET, TAMPA, FL 33617For SaleMLS ID #TB8471151, Jeffrey Valdez, SELLSTATE COASTAL REALTY. Stellar MLS
- $420,0003 bd2 ba1.2k sqft105 FOREST PARK AVENUE, TEMPLE TERRACE, FL 33617For SaleMLS ID #TB8455214, Angel Gonzalez Cruz, LANTES REAL ESTATE LLC. Stellar MLS
- $354,9003 bd1 ba1k sqft5305 E 98TH AVENUE, TEMPLE TERRACE, FL 33617For SaleMLS ID #TB8542209, Michelle Ramos, DALTON WADE INC. Stellar MLS
