Rarely does a property this substantial become available in such a strategic Bozeman location. Offered together, 621 & 617 N Rouse Avenue consist of two separate parcels (6 lots) totaling approximately 0.48 acres with five existing rental units, creating a compelling opportunity for income, land position, and future potential. Set just outside the Cannery District with easy access to Main Street, local restaurants, coffee shops, farmers markets, parks, Bridger Bowl, and Bozeman’s northeast corridor, this property sits in an area that continues to evolve while still offering the character and convenience that make central Bozeman so desirable. The existing improvements provide immediate rental income potential, while the combined parcels create a broader canvas for an investor, developer, or long-term owner with vision. The property includes a mix of unit configurations, city sewer and water, paved road access, tree views, and RA zoning. Whether the next owner chooses to hold the property as a multi-unit investment, improve the existing structures, or explore the future potential of reshaping this corner of Bozeman, the offering is both practical and forward-looking. Opportunities with this combination of location, parcel size, existing income potential, and future flexibility are increasingly rare. Buyer and Buyer’s Agent to verify all information, including square footage, zoning, permitted uses, rental income, redevelopment options, and city requirements. (UNITS ARE OCCUPIED)
For sale
$2,025,000
621 & 617 N Rouse Ave, Bozeman, MT 59715
9beds
6baths
--sqft
Multi Family
Built in 1956
-- sqft lot
$1,889,600 Zestimate®
$--/sqft
$-- HOA
What's special
Tree viewsPaved road access
- 64 days
- 91
- 5
Zillow last checked:
Listing updated:
Listed by:
Tamara Williams 406-223-6823,
Tamara Williams and Company
Source: Big Sky Country MLS,MLS#: 414146Originating MLS: Big Sky Country MLS
Facts & features
Interior
Bedrooms & bathrooms
- Bedrooms: 9
- Bathrooms: 6
Heating
- Baseboard
Cooling
- Ceiling Fan(s), Varies by Unit
Appliances
- Included: Range, Refrigerator, Dryer, Washer
- Laundry: Washer Hookup
Features
- Wood Burning Stove, Window Treatments
- Flooring: Other, Partially Carpeted, Tile
- Windows: Window Coverings
- Has fireplace: Yes
- Fireplace features: Wood Burning Stove
Interior area
- Finished area above ground: 0
Property
Parking
- Parking features: Common, Gravel, On Street
- Has uncovered spaces: Yes
- Details: 2 Spaces/Unit
Features
- Levels: Other
- Patio & porch: Covered, Patio
- Exterior features: Private Entrance
- Fencing: Partial
- Has view: Yes
- View description: Mountain(s), Trees/Woods
- Waterfront features: None
Lot
- Size: 0.48 Acres
- Features: Lawn
Details
- Additional parcels included: RGH5693
- Parcel number: RGH5692
- Zoning description: RA
- Special conditions: None
Construction
Type & style
- Home type: MultiFamily
- Architectural style: Craftsman
- Property subtype: Multi Family
Materials
- Roof: Asphalt,Shingle
Condition
- Year built: 1956
Utilities & green energy
- Sewer: Public Sewer
- Water: Public
- Utilities for property: Electricity Available, Sewer Available, Water Available
Community & HOA
Community
- Security: Heat Detector, Smoke Detector(s)
- Subdivision: Imes Addition
HOA
- Has HOA: No
- Amenities included: Sidewalks
Location
- Region: Bozeman
Financial & listing details
- Annual tax amount: $10,181
- Date on market: 8/17/2026
- Cumulative days on market: 136 days
- Listing terms: Cash,3rd Party Financing
- Ownership: Full
- Tenant pays: Electricity, Gas
- Electric utility on property: Yes
- Road surface type: Paved
Estimated market value
$1,889,600
$1.80M - $1.98M
$2,124/mo
Price history
| Date | Event | Price |
|---|---|---|
| 8/17/2026 | Listed for sale | $2,025,000 |
Source: Big Sky Country MLS #414146 Report a problem | ||
Public tax history
Tax history is unavailable.
Monthly payment
Est. payment
Payment breakdown
Explore the cost of this home by adjusting the details. Changes won't be saved.Climate risks
Neighborhood: Northeast


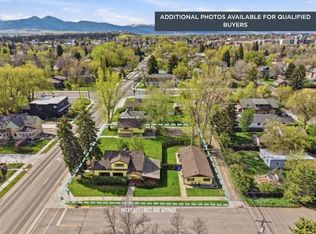
Similar homes
- $1,650,00010 bd5 ba-- sqft539 N Rouse Ave, Bozeman, MT 59715For Sale
 MLS ID #404275, Andrew Hurlburt, Bozeman Real Estate Group. Big Sky Country MLS
 - $2,250,0006 bd3 ba4k sqft455 Dulohery Ln, Bozeman, MT 59715For Sale
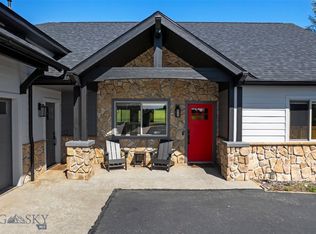 MLS ID #413360, Melissa Mobley, eXp Realty, LLC. Big Sky Country MLS
 - $2,199,0009 bd6 ba-- sqft303 S 19th Ave, Bozeman, MT 59718For Sale
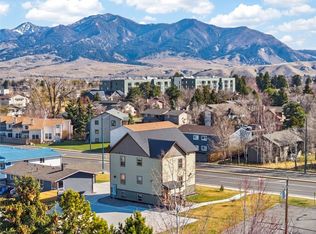 MLS ID #409672, Kelsey Renevier, Coldwell Banker Distinctive Properties. Big Sky Country MLS
 - $1,495,00010 bd6 ba-- sqft2401 Daws Dr #A-b, Bozeman, MT 59718For Sale
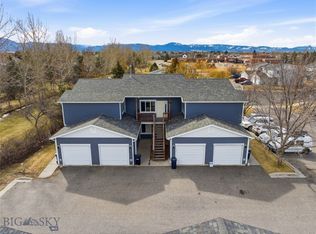 MLS ID #409407, Megan Dissly, Berkshire Hathaway - Bozeman. Big Sky Country MLS
