Now offered at an even better price, this is a rare opportunity to own a spacious Upper Heights home with acreage, views, and room to grow. Homes with this setting and potential don't come along often, especially in this location.
Can you even believe this property is in Oneida? Set on a full acre with beautiful views, it offers a sense of privacy and space that's hard to find.
From the moment you step inside, the two-story foyer makes a great first impression. The updated kitchen is truly the heart of the home, featuring a huge island that's perfect for gathering with family and friends. Hardwood floors run through the living and dining rooms, while both the living room and family room feature wood-burning fireplaces that add warmth and character throughout the seasons.
One of the standout spaces is the heated and cooled sunroom, making it easy to enjoy the backyard views year-round. Step outside to the spacious Trex deck and enjoy the peaceful setting.
The layout offers 4 bedrooms, 2.5 baths, plus a first-floor office that could easily serve as a 5th bedroom, playroom, or home office. Upstairs you'll find all four bedrooms, including one with custom built-ins, along with the primary suite and a second full bath, both featuring jacuzzi tubs.
What really sets this home apart is the amount of major investment that's already been made by the current owners. Over the past several years, they've completed an impressive list of high-cost improvements, giving the next owner peace of mind knowing many of the home's most expensive components have already been updated. That means you can focus on making cosmetic changes to match your own style rather than worrying about major projects.
The home also offers a full basement with finishing potential and a 3-car garage with direct access to the mudroom.
If you've been looking for space, views, and a home with incredible potential in one of Oneida's most desirable neighborhoods, this is one you won't want to miss.
Pending
Price cut: $24.9K (7/25)
$425,000
621 Deerfield Dr, Oneida, NY 13421
4beds
3,425sqft
Single Family Residence
Built in 1967
0.96 Acres Lot
$-- Zestimate®
$124/sqft
$-- HOA
What's special
Wood-burning fireplacesFirst-floor officeCustom built-insSpacious trex deckBackyard viewsHuge islandPrimary suite
- 156 days
- 504
- 16
Zillow last checked:
Listing updated:
Listed by:
Hunt Real Estate ERA 315-363-5533,
Erica Laquidara 214-597-8269
Source: NYSAMLSs,MLS#: S1669969 Originating MLS: Syracuse
Originating MLS: SyracuseFacts & features
Interior
Bedrooms & bathrooms
- Bedrooms: 4
- Bathrooms: 3
- Full bathrooms: 2
- 1/2 bathrooms: 1
- Main level bathrooms: 1
Heating
- Gas, Forced Air
Cooling
- Central Air
Appliances
- Included: Dryer, Dishwasher, Disposal, Gas Oven, Gas Range, Gas Water Heater, Microwave, Refrigerator, Washer
- Laundry: In Basement
Features
- Breakfast Bar, Den, Separate/Formal Dining Room, Entrance Foyer, Eat-in Kitchen, Separate/Formal Living Room, Country Kitchen, Kitchen Island, Pantry, Solid Surface Counters, Convertible Bedroom, Bath in Primary Bedroom
- Flooring: Carpet, Ceramic Tile, Hardwood, Varies
- Basement: Full
- Number of fireplaces: 2
Interior area
- Total structure area: 3,425
- Total interior livable area: 3,425 sqft
- Finished area below ground: 600
Video & virtual tour
Property
Parking
- Total spaces: 3
- Parking features: Attached, Garage
- Attached garage spaces: 3
Features
- Levels: Two
- Stories: 2
- Exterior features: Blacktop Driveway
Lot
- Size: 0.96 Acres
- Dimensions: 226 x 185
- Features: Rectangular, Rectangular Lot, Residential Lot
Details
- Parcel number: 25120103806900010090000000
- Special conditions: Standard
Construction
Type & style
- Home type: SingleFamily
- Architectural style: Colonial
- Property subtype: Single Family Residence
Materials
- Attic/Crawl Hatchway(s) Insulated, Vinyl Siding
- Foundation: Block
Condition
- Resale
- Year built: 1967
Utilities & green energy
- Sewer: Connected
- Water: Connected, Public
- Utilities for property: Sewer Connected, Water Connected
Community & HOA
Community
- Subdivision: Oneida Heights Sub South
Location
- Region: Oneida
Financial & listing details
- Price per square foot: $124/sqft
- Tax assessed value: $242,600
- Annual tax amount: $11,890
- Date on market: 4/1/2026
- Cumulative days on market: 142 days
- Listing terms: Cash,Conventional,FHA,VA Loan
Estimated market value
Not available
Estimated sales range
Not available
Not available
Price history
| Date | Event | Price |
|---|---|---|
| 8/22/2026 | Pending sale | $425,000$124/sqft |
Source:  NYSAMLSs #S1669969 Report a problem NYSAMLSs #S1669969 Report a problem | ||
| 8/10/2026 | Contingent | $425,000$124/sqft |
Source: HUNT ERA Real Estate #S1669969 Report a problem | ||
| 7/25/2026 | Price change | $425,000-5.5%$124/sqft |
Source: NYSAMLSs #S1669969 Report a problem | ||
| 6/23/2026 | Price change | $449,900-8.2%$131/sqft |
Source: NYSAMLSs #S1669969 Report a problem | ||
| 4/9/2026 | Listed for sale | $489,900$143/sqft |
Source: NYSAMLSs #S1669969 Report a problem | ||
| 4/9/2026 | Contingent | $489,900$143/sqft |
Source: NYSAMLSs #S1669969 Report a problem | ||
| 4/1/2026 | Listed for sale | $489,900+117.7%$143/sqft |
Source: NYSAMLSs #S1669969 Report a problem | ||
| 12/29/2020 | Listing removed | -- |
Source: Owner Report a problem | ||
| 3/15/2019 | Sold | $225,000-10%$66/sqft |
Source: Public Record Report a problem | ||
| 2/20/2019 | Pending sale | $250,000$73/sqft |
Source: Owner Report a problem | ||
| 1/2/2019 | Listed for sale | $250,000+31.6%$73/sqft |
Source: Owner Report a problem | ||
| 6/30/2015 | Sold | $190,000-9.1%$55/sqft |
Source: NYSAMLSs #S314821 Report a problem | ||
| 5/3/2015 | Pending sale | $209,000$61/sqft |
Source: Kay Real Estate #S314821 Report a problem | ||
| 1/27/2015 | Price change | $209,000-5%$61/sqft |
Source: PLEASE CONTACT ANY AGENT #1402624 Report a problem | ||
| 9/9/2014 | Price change | $219,900-6.2%$64/sqft |
Source: PLEASE CONTACT ANY AGENT #1402624 Report a problem | ||
| 7/3/2014 | Listed for sale | $234,500$68/sqft |
Source: Main Office #S314821 Report a problem | ||
Public tax history
| Year | Property taxes | Tax assessment |
|---|---|---|
| 2025 | -- | $242,600 |
| 2024 | -- | $242,600 |
| 2023 | -- | $242,600 |
| 2022 | -- | $242,600 |
| 2021 | -- | $242,600 |
| 2020 | -- | $242,600 |
| 2019 | -- | $242,600 |
| 2018 | -- | $242,600 |
| 2017 | $9,515 | $242,600 |
| 2016 | -- | $242,600 |
| 2015 | -- | $242,600 |
| 2014 | -- | $242,600 |
| 2013 | -- | $242,600 |
| 2012 | -- | $242,600 |
| 2011 | -- | $242,600 |
| 2010 | -- | $242,600 |
| 2009 | -- | $242,600 |
| 2008 | -- | $242,600 |
| 2007 | -- | $242,600 +17.5% |
| 2006 | -- | $206,400 |
| 2005 | -- | $206,400 |
| 2004 | -- | $206,400 |
| 2003 | -- | $206,400 +7% |
| 2002 | -- | $192,900 |
| 2001 | -- | $192,900 +5% |
| 2000 | -- | $183,700 |
Find assessor info on the county website
Monthly payment
Climate risks
Neighborhood: 13421
Nearby schools
Schools provided by the listing agent
- District: Oneida
Source: NYSAMLSs. This data may not be complete. We recommend contacting the local school district to confirm school assignments for this home.
Similar homes
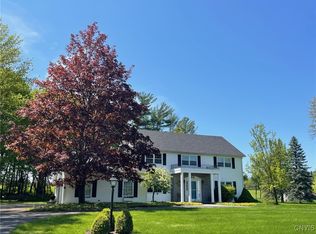
- $459,9005 bd3 ba2.6k sqft625 Deerfield Dr, Oneida, NY 13421For Sale
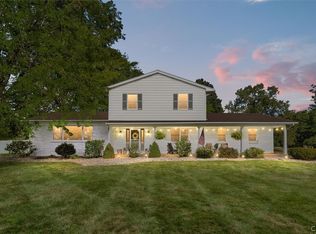
 MLS ID #S1706982, Julie A Moyer, Listing by: Kay Real Estate. NYSAMLSs
 - $475,0004 bd4 ba2.7k sqft126 Hunt Valley Rd, Oneida, NY 13421For Sale
 MLS ID #S1708214, Janet Mautner, Listing by: Kay Real Estate. NYSAMLSs
 - $319,7774 bd3 ba2.1k sqft132 Willow Meadow Way, Oneida, NY 13421For Sale
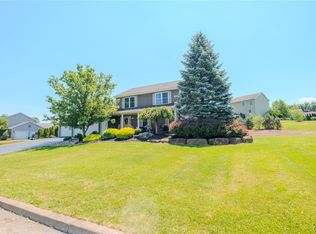 MLS ID #S1709388, Rocco DePerno, Listing by: Coldwell Banker Faith Properties. NYSAMLSs
 - $399,9005 bd4 ba3.3k sqft227 E Grove St, Oneida, NY 13421For Sale
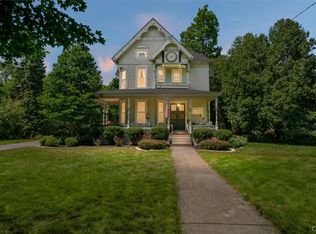 MLS ID #S1693881, Julie A Moyer, Listing by: Kay Real Estate. NYSAMLSs
 - $625,0004 bd3 ba2.5k sqft1695 Brewer Rd, Oneida, NY 13421For SaleMLS ID #S1704256, Alice Rinaldo, Listing by: Keller Williams Syracuse. NYSAMLSs
- $399,9004 bd3 ba1.7k sqft6926 Nelson Rd, Canastota, NY 13032For SaleMLS ID #S1694743, Peter L. Denney, Listing by: Howard Hanna Real Estate. NYSAMLSs
- $440,0005 bd3 ba3.7k sqft101 Sanger Ave, Waterville, NY 13480For SaleMLS ID #S1711215, Joseph A. McHarris, Listing by: Coldwell Banker Sexton Real Estate. NYSAMLSs
- $419,9004 bd4 ba2.9k sqft5850 Lowell Rd, Rome, NY 13440For SaleMLS ID #S1704114, Roberta Keller, Listing by: In House Realty Group. NYSAMLSs
- $419,9004 bd3 ba2.7k sqft4211 Bristol Rd, Clinton, NY 13323For SaleMLS ID #S1697401, Barbara Owens, Listing by: Hunt Real Estate Era Cl. NYSAMLSs
- $419,9003 bd2 ba2.2k sqft8105 Pinebrook Ln, Rome, NY 13440For SaleMLS ID #S1707043, Lori A. Frieden, Listing by: Coldwell Banker Faith Properties R. NYSAMLSs
- $449,9004 bd2 ba2.5k sqft5949 Springhouse Rd, Rome, NY 13440For SaleMLS ID #S1690908, Louis DeMichele Jr., Listing by: eXp Realty. NYSAMLSs
- $415,0003 bd2 ba2.1k sqft7 Homestead Rd W, Clinton, NY 13323For SaleMLS ID #S1680517, Rosemary Talarico, Listing by: Pavia Real Estate Residential. NYSAMLSs
- $495,9004 bd2 ba2.2k sqft6726 Jackson Hill Rd, Chittenango, NY 13037For SaleMLS ID #S1702923, George B. Bettinger, Listing by: Bettingers Best Choice Realty. NYSAMLSs
- $425,5004 bd3 ba2.4k sqft200 Spencer Ave, Sylvan Beach, NY 13157For SaleMLS ID #S1703768, Codey Fuller, Listing by: Berkshire Hathaway CNY Realty. NYSAMLSs
- $399,9004 bd4 ba2.7k sqft8309 Greenview Dr, Rome, NY 13440For SaleMLS ID #S1709051, John Sageer, Listing by: River Hills Properties LLC Barn. NYSAMLSs
- $439,0004 bd3 ba2.3k sqft5 Symphony Pl, Whitesboro, NY 13492For SaleMLS ID #S1685639, Mikhail Polkhovskiy, Listing by: Home Pro Realty. NYSAMLSs
- $449,9004 bd4 ba2.9k sqft58 Madison St, Hamilton, NY 13346For SaleMLS ID #S1672515, Nicole Donlin, Listing by: Howard Hanna Real Estate. NYSAMLSs
- $449,0004 bd3 ba2.4k sqft2299 Alexis Ave, Hamilton, NY 13346For SaleMLS ID #R1702615, Laura N. DuBois, Listing by: Northeast Realty Chenango County LLC. NYSAMLSs
- $588,8885 bd3 ba3.3k sqft7801 Clearwater Cir, Manlius, NY 13104For SaleMLS ID #S1712274, Winnie Macheda, Listing by: Limestone Creek Properties LLC. NYSAMLSs
- $349,9004 bd3 ba2.4k sqft7291 W South St, Westmoreland, NY 13490For SaleMLS ID #S1685828, John C. Brown, Listing by: Coldwell Banker Faith Properties. NYSAMLSs
