Skip main navigation
Closed
  • $412,000

    624 Deerfield Dr, Oneida, NY 13421

    4beds
    2,676sqft
    Single Family Residence
    Built in 1973
    0.96 Acres Lot
    $428,600 Zestimate®
    $154/sqft
    $3,085 Estimated rent

    Home value

    $428,600

    $266,000 - $694,000

    $3,085/mo

    Zestimate® history
    Loading
    Loading...

    Owner options

    List your home for rent

    $3,085/mo

    Rent Zestimate®

    Find your next renter with Zillow Rental Manager. Plus, with online applications, you can quickly screen prospective tenants – for free.

    Learn more

    $3,085/mo

    Rent Zestimate®

    Refinance and save

    $3,025/mo

    Est. payment

    Refinancing to a lower rate could help reduce your monthly payments and save thousands over the life of the loan.

    See today's rates

    $3,025/mo

    Est. payment

    Explore your selling options

    Work with a Zillow partner agent

    Leverage their expertise and Zillow's premium Showcase listings to get your home seen by more buyers.

    Get started

    List with your own agent

    Get your home in front of millions of buyers by listing it on Zillow.

    Learn how to do it

    Sell it yourself

    Take full control of how buyers see your home on Zillow by listing For Sale by Owner (FSBO).

    List your home

    What's special

    Two car garageWell kept lawnPeaceful settingFormal dining roomCozy family roomSunroom oasisGorgeous three season sunroom
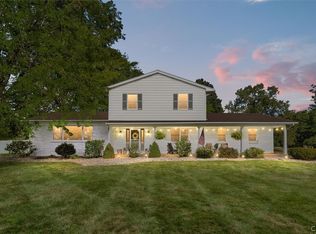
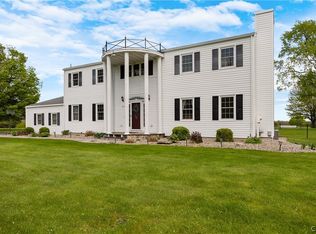
    Charming Colonial with sunroom oasis in Oneida has never been offered for sale! Discover timeless elegance and modern comfort in this spacious 2,676 square foot Colonial nestled on nearly an acre of beautifully manicured grounds. This 4-bedroom, 3-bathroom home offers a warm and inviting layout perfect for both everyday living and entertaining. Step inside to find a welcoming living room, a cozy family room and a formal dining room ideal for gatherings and special occasions. First floor office or can be used as a 5th bedroom. The heart of the home is a gorgeous three season sunroom - an airy retreat filled with natural light, perfect for relaxing and enjoying the changing seasons. The home also features a two car garage, generous storage throughout and outdoor space that’s both private and picturesque. With a well kept lawn, mature landscaping and a peaceful setting, the property offers a true sense of serenity while still being conveniently close to city amenities. This home blends classic charm with practical living - perfect for anyone looking to enjoy space, comfort and timeless style in a beautiful neighborhood.

    Zillow last checked:

    Listing updated:

    Listed by:

    Janet Mautner 315-363-9191,

    Kay Real Estate

    Bought with:

    Jayne Wentworth, 31WE0778117

    Kay Real Estate

    Source: NYSAMLSs,MLS#: S1606563MLS LogoOriginating MLS: Syracuse

    Facts & features

    Interior

    Bedrooms & bathrooms
    • Bedrooms: 4
    • Bathrooms: 3
    • Full bathrooms: 3
    • Main level bathrooms: 1
    Bedroom 1
    • Dimensions: 15.00 x 18.00
    Bedroom 2
    • Dimensions: 12.50 x 10.50
    Bedroom 3
    • Dimensions: 15.50 x 11.00
    Bedroom 4
    • Dimensions: 12.00 x 12.00
    Den
    • Level: First
    • Dimensions: 8.50 x 11.00
    Dining room
    • Level: First
    • Dimensions: 15.00 x 12.00
    Family room
    • Level: First
    • Dimensions: 16.00 x 13.00
    Foyer
    • Level: First
    • Dimensions: 23.50 x 11.50
    Kitchen
    • Level: First
    • Dimensions: 12.50 x 19.00
    Living room
    • Level: First
    • Dimensions: 15.00 x 28.00
    Other
    • Dimensions: 8.00 x 9.00
    Other
    • Level: First
    • Dimensions: 12.50 x 5.00
    Other
    • Level: First
    • Dimensions: 24.00 x 23.00
    Heating
    • Gas, Forced Air
    Cooling
    • Central Air
    Appliances
    • Included: Dryer, Dishwasher, Electric Oven, Electric Range, Freezer, Gas Water Heater, Refrigerator, See Remarks, Washer
    • Laundry: Main Level
    Features
    • Wet Bar, Separate/Formal Dining Room, Other, Pull Down Attic Stairs, See Remarks, Sliding Glass Door(s), Solid Surface Counters, Bedroom on Main Level
    • Flooring: Carpet, Hardwood, Laminate, Tile, Varies
    • Doors: Sliding Doors
    • Windows: Thermal Windows
    • Basement: Full
    • Attic: Pull Down Stairs
    • Number of fireplaces: 1
    Interior area
    • Total structure area: 2,676
    • Total interior livable area: 2,676 sqft

    Property

    Parking
    • Total spaces: 2
    • Parking features: Attached, Garage, Circular Driveway, Garage Door Opener
    • Attached garage spaces: 2
    Accessibility
    • Accessibility features: Low Threshold Shower
    Features
    • Levels: Two
    • Stories: 2
    • Patio & porch: Covered, Deck, Porch
    • Exterior features: Blacktop Driveway, Deck
    Lot
    • Size: 0.96 Acres
    • Dimensions: 237 x 176
    • Features: Irregular Lot, Residential Lot
    Details
    • Parcel number: 25120103806900010040000000
    • Special conditions: Standard
    • Other equipment: Generator

    Construction

    Type & style
    • Home type: SingleFamily
    • Architectural style: Colonial,Two Story
    • Property subtype: Single Family Residence
    Materials
    • Vinyl Siding, Copper Plumbing
    • Foundation: Block
    • Roof: Asphalt
    Condition
    • Resale
    • Year built: 1973

    Utilities & green energy

    • Electric: Circuit Breakers
    • Sewer: Connected
    • Water: Connected, Public
    • Utilities for property: Cable Available, Electricity Connected, High Speed Internet Available, Sewer Connected, Water Connected

    Community & neighborhood

    Location
    • Region: Oneida
    • Subdivision: Trestle Twnhms Dev Maj

    Other

    Other facts
    • Listing terms: Cash,Conventional,FHA,VA Loan

    Price history

    DateEventPrice
    10/20/2025Sold$412,000-0.7%$154/sqft
    Source: NYSAMLSs #S1606563 Report a problem
    9/15/2025Pending sale$415,000$155/sqft
    Source: NYSAMLSs #S1606563 Report a problem
    8/19/2025Price change$415,000-7.7%$155/sqft
    Source: NYSAMLSs #S1606563 Report a problem
    6/20/2025Price change$449,500-5.4%$168/sqft
    Source: NYSAMLSs #S1606563 Report a problem
    6/10/2025Price change$475,000-6.9%$178/sqft
    Source: NYSAMLSs #S1606563 Report a problem
    5/30/2025Listed for sale$510,000$191/sqft
    Source: NYSAMLSs #S1606563 Report a problem

    Public tax history

    YearProperty taxesTax assessment
    2025-- $238,400
    2024-- $238,400
    2023-- $238,400
    2022-- $238,400
    2021-- $238,400
    2020-- $238,400
    2019-- $238,400
    2018-- $238,400
    2017$9,339 $238,400
    2016-- $238,400
    2015-- $238,400
    2014-- $238,400
    2013-- $238,400
    2012-- $238,400
    2011-- $238,400
    2010-- $238,400
    2009-- $238,400
    2008-- $238,400
    2007-- $238,400 +8.2%
    2006-- $220,300
    2005-- $220,300
    2004-- $220,300
    2003-- $220,300 +7%
    2002-- $205,900
    2001-- $205,900 +5%
    2000-- $196,100

    Find assessor info on the county website

    Neighborhood: 13421

    Nearby schools

    GreatSchools rating
    Schools provided by the listing agent
    • District: Oneida

    Source: NYSAMLSs. This data may not be complete. We recommend contacting the local school district to confirm school assignments for this home.