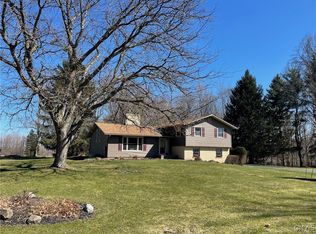
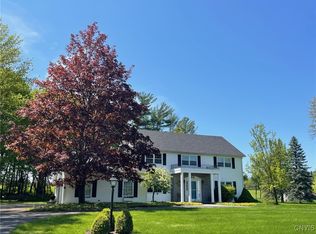
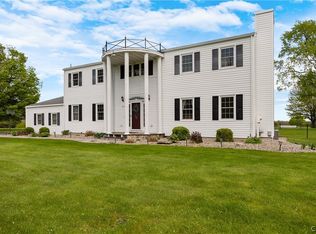
Welcome to this beautifully updated 2,644 square foot Split Level home, ideally situated on a spacious one acre lot in the City of Oneida. With open and versatile living spaces and thoughtful updates throughout, this home provides plenty of room for everyday living and entertaining. The inviting family room features hardwood flooring and a striking stone hearth fireplace with an electric insert, creating a warm and welcoming focal point. The dining room offers hardwood flooring and a vaulted ceiling, while the updated kitchen showcases painted custom cabinetry, quartz countertops and included appliances. A spacious living room with hardwood flooring and a vaulted ceiling provides additional gathering space.
The home offers five bedrooms, including a convenient first floor bedroom or den. A first-floor half bath, a primary 3/4 bath and a full bath provide functionality for family and guests. The laundry room includes a pantry closet for added storage. New combination boiler and central air. Outside, enjoy the rear patio, fenced yard and designated play areas - perfect for relaxing, entertaining or enjoying the surrounding yard. A two car attached garage adds convenience and additional storage. With its spacious floor plan, updated finishes, hardwood floors, vaulted ceilings and desirable one acre setting, this well maintained home offers a wonderful combination of comfort, space and convenience in the City of Oneida.
Active
$459,900
625 Deerfield Dr, Oneida, NY 13421
5beds
2,644sqft
Single Family Residence
Built in 1970
1 Acres Lot
$-- Zestimate®
$174/sqft
$-- HOA
What's special
Fenced yardBeautifully updatedTwo car attached garageRear patioDesignated play areasDesirable one acre settingSpacious one acre lot
- 9 days |
- 789 |
- 24 |
Zillow last checked:
Listing updated:
Listed by:
Kay Real Estate 315-363-9191,
Julie A Moyer 315-363-9191
Source: NYSAMLSs,MLS#: S1706982
Originating MLS: Syracuse
Facts & features
Interior
Bedrooms & bathrooms
- Bedrooms: 5
- Bathrooms: 3
- Full bathrooms: 2
- 1/2 bathrooms: 1
- Main level bathrooms: 1
- Main level bedrooms: 1
Bedroom 1
- Level: Second
- Dimensions: 12.00 x 11.00
Bedroom 2
- Level: Second
- Dimensions: 16.00 x 13.00
Bedroom 3
- Level: Second
- Dimensions: 13.00 x 11.00
Bedroom 4
- Level: Second
- Dimensions: 17.00 x 15.00
Bedroom 5
- Level: First
- Dimensions: 13.00 x 11.00
Dining room
- Level: First
- Dimensions: 15.00 x 12.00
Family room
- Level: First
- Dimensions: 24.00 x 15.00
Foyer
- Level: First
- Dimensions: 13.00 x 9.00
Kitchen
- Level: First
- Dimensions: 14.00 x 12.00
Living room
- Level: First
- Dimensions: 19.00 x 17.00
Other
- Level: First
- Dimensions: 14.00 x 7.00
Heating
- Gas, Hot Water
Cooling
- Central Air
Appliances
- Included: Dishwasher, Free-Standing Range, Gas Water Heater, Microwave, Oven, Refrigerator
- Laundry: Main Level
Features
- Separate/Formal Dining Room
- Flooring: Hardwood, Tile, Varies
- Basement: Full
- Has fireplace: No
Interior area
- Total structure area: 2,644
- Total interior livable area: 2,644 sqft
Video & virtual tour
Property
Parking
- Total spaces: 2
- Parking features: Attached, Garage
- Attached garage spaces: 2
Features
- Levels: Two
- Stories: 2
- Patio & porch: Covered, Patio, Porch
- Exterior features: Blacktop Driveway, Patio
Lot
- Size: 1 Acres
- Dimensions: 262 x 165
- Features: Rectangular, Rectangular Lot, Residential Lot
Details
- Parcel number: 25120103806900010080000000
- Special conditions: Standard
Construction
Type & style
- Home type: SingleFamily
- Architectural style: Split Level
- Property subtype: Single Family Residence
Materials
- Aluminum Siding, Stone, Copper Plumbing
- Foundation: Block
Condition
- Resale
- Year built: 1970
Utilities & green energy
- Electric: Circuit Breakers
- Sewer: Connected
- Water: Connected, Public
- Utilities for property: Sewer Connected, Water Connected
Community & HOA
Community
- Subdivision: Oneida Heights Sub South
Location
- Region: Oneida
Financial & listing details
- Price per square foot: $174/sqft
- Tax assessed value: $254,000
- Annual tax amount: $12,449
- Date on market: 8/13/2026
- Cumulative days on market: 3 days
- Listing terms: Cash,Conventional,FHA
Estimated market value
Zestimate®
Not available
Estimated sales range
Not available
Rent Zestimate®
Not available
Price history
| Date | Event | Price |
|---|---|---|
| 8/14/2026 | Listed for sale | $459,900+46%$174/sqft |
Source: | ||
| 7/8/2022 | Sold | $315,000-3%$119/sqft |
Source: | ||
| 5/20/2022 | Pending sale | $324,900$123/sqft |
Source: | ||
| 5/10/2022 | Contingent | $324,900$123/sqft |
Source: | ||
| 5/6/2022 | Price change | $324,900-7.1%$123/sqft |
Source: | ||
| 4/22/2022 | Listed for sale | $349,900+79.4%$132/sqft |
Source: | ||
| 7/29/2011 | Sold | $195,000-2.5%$74/sqft |
Source: Public Record Report a problem | ||
| 5/12/2011 | Listed for sale | $199,900+2.5%$76/sqft |
Source: HUNT Real Estate ERA #S252616 Report a problem | ||
| 3/19/2003 | Sold | $195,000$74/sqft |
Source: Public Record Report a problem | ||
Public tax history
| Year | Property taxes | Tax assessment |
|---|---|---|
| 2025 | -- | $254,000 |
| 2024 | -- | $254,000 |
| 2023 | -- | $254,000 +10.9% |
| 2022 | -- | $229,000 |
| 2021 | -- | $229,000 |
| 2020 | -- | $229,000 |
| 2019 | -- | $229,000 |
| 2018 | -- | $229,000 |
| 2017 | $8,945 | $229,000 |
| 2016 | -- | $229,000 |
| 2015 | -- | $229,000 |
| 2014 | -- | $229,000 |
| 2013 | -- | $229,000 -2.2% |
| 2012 | -- | $234,200 |
| 2011 | -- | $234,200 |
| 2010 | -- | $234,200 |
| 2009 | -- | $234,200 |
| 2008 | -- | $234,200 |
| 2007 | -- | $234,200 +20.9% |
| 2006 | -- | $193,700 |
| 2005 | -- | $193,700 |
| 2004 | -- | $193,700 |
| 2003 | -- | $193,700 +7% |
| 2002 | -- | $181,000 |
| 2001 | -- | $181,000 +5% |
| 2000 | -- | $172,400 |
Find assessor info on the county website
Monthly payment
Climate risks
Neighborhood: 13421
Getting around
Nearby schools
GreatSchools rating
- 3/10Seneca Street SchoolGrades: 2-3Distance: 1 mi
- 2/10Otto L Shortell Middle SchoolGrades: 6-8Distance: 2.1 mi
- 5/10Oneida Senior High SchoolGrades: 9-12Distance: 0.8 mi
Schools provided by the listing agent
- District: Oneida
Source: NYSAMLSs. This data may not be complete. We recommend contacting the local school district to confirm school assignments for this home.
- $390,0004 bd3 ba2.3k sqft629 Deerfield Dr, Oneida, NY 13421Sold
Save 
- $412,0004 bd3 ba2.6k sqft624 Deerfield Dr, Oneida, NY 13421Sold
Save 
- $425,0004 bd3 ba3.4k sqft621 Deerfield Dr, Oneida, NY 13421Pending
Save 
- $469,9005 bd3 ba3.3k sqft628 Deerfield Dr, Oneida, NY 13421Sold
Save - $492,1005 bd3 ba2.8k sqft620 Deerfield Dr, Oneida, NY 13421Off Market
Save - $470,1005 bd4 ba3.8k sqft617 Deerfield Dr, Oneida, NY 13421Off Market
Save - $434,8003 bd-- ba1.9k sqft616 Deerfield Dr, Oneida, NY 13421Off Market
Save - $458,0003 bd2 ba2.8k sqft613 Deerfield Dr, Oneida, NY 13421Off Market
Save
A local agent can set up tours, give advice and negotiate with sellers.