This adorable home in Mt. Morris offers 2 bedrooms, 1 bath, kitchen with stainless steel appliances and a breakfast nook, a new backyard deck, detached 2-car garage, and a basement with a laundry area and storage shelves. Included is a camera home security system that connects to an app on a smart phone. A white picket fence in the front yard and decorative valance detailing in the kitchen add charm. This home is 10 minutes from Crossroad Village and Huckleberry Railroad as well as the Flint Cultural Center. For nature lovers, the For-Mar Nature Preserve and Stepping Stone Falls are within 15 minutes as well.
Accepting backups
$100,000
621 Maple St, Mount Morris, MI 48458
2beds
858sqft
Single Family Residence
Built in 1930
6,098 Square Feet Lot
$98,400 Zestimate®
$117/sqft
$-- HOA
What's special
- 18 days
- 393
- 82
Zillow last checked:
Listing updated:
Listed by:
Donna Anderson 810-691-2124,
Coldwell Banker Professionals 810-629-2220
Source: Realcomp II,MLS#: 20261089504
Facts & features
Interior
Bedrooms & bathrooms
- Bedrooms: 2
- Bathrooms: 1
- Full bathrooms: 1
Bedroom
- Level: Entry
- Area: 130
- Dimensions: 13 X 10
Bedroom
- Level: Entry
- Area: 108
- Dimensions: 12 X 9
Other
- Level: Entry
- Area: 55
- Dimensions: 11 X 5
Other
- Level: Entry
- Area: 35
- Dimensions: 7 X 5
Kitchen
- Level: Entry
- Area: 130
- Dimensions: 13 X 10
Living room
- Level: Entry
- Area: 204
- Dimensions: 17 X 12
Heating
- Forced Air, Natural Gas
Cooling
- Ceiling Fans
Appliances
- Included: Dryer, Free Standing Gas Range, Free Standing Refrigerator, Range Hood, Washer
Features
- Basement: Unfinished
- Has fireplace: Yes
- Fireplace features: Living Room, Wood Burning
Interior area
- Total interior livable area: 858 sqft
- Finished area above ground: 858
Property
Parking
- Total spaces: 2
- Parking features: Two Car Garage, Detached
- Garage spaces: 2
Features
- Levels: One
- Stories: 1
- Entry location: GroundLevelwSteps
- Patio & porch: Covered, Deck, Porch
- Pool features: None
- Fencing: Back Yard,Fenced
Lot
- Size: 6,098 Square Feet
- Dimensions: 49 x 123 x 50 x 123
- Features: Level
Details
- Additional structures: Sheds
- Parcel number: 5712529017
- Special conditions: Short Sale No,Standard
Construction
Type & style
- Home type: SingleFamily
- Architectural style: Ranch
- Property subtype: Single Family Residence
Materials
- Vinyl Siding
- Foundation: Block, Michigan Basement
- Roof: Asphalt
Condition
- New construction: No
- Year built: 1930
Details
- Warranty included: Yes
Utilities & green energy
- Sewer: Public Sewer
- Water: Public
Community & HOA
Community
- Security: Security System Owned
- Subdivision: GRAHAM-RUSSELL-ADD
HOA
- Has HOA: No
Location
- Region: Mount Morris
Financial & listing details
- Price per square foot: $117/sqft
- Tax assessed value: $14,117
- Annual tax amount: $694
- Date on market: 11/4/2026
- Cumulative days on market: 18 days
- Listing agreement: Exclusive Right To Sell
- Listing terms: Cash,Conventional,FHA,Usda Loan,Va Loan
Estimated market value
$98,400
$93,000 - $103,000
$979/mo
Price history
| Date | Event | Price |
|---|---|---|
| 11/5/2026 | Listed for sale | $100,000$117/sqft |
Source:  Realcomp II #20261089504 Report a problem | ||
Public tax history
| Year | Property taxes | Tax assessment |
|---|---|---|
| 2025 | $676 +4.6% | $41,900 +5.8% |
| 2024 | $647 | $39,600 +36.1% |
| 2023 | -- | $29,100 +25.4% |
| 2022 | -- | $23,200 +12.1% |
| 2021 | -- | $20,700 +4.5% |
| 2020 | -- | $19,800 +3.7% |
| 2019 | -- | $19,100 +25.7% |
| 2018 | $546 | $15,200 |
| 2017 | -- | $15,200 +24.6% |
| 2016 | -- | $12,200 +10.9% |
| 2015 | -- | $11,000 -5.2% |
| 2014 | -- | $11,600 -23.2% |
| 2012 | -- | $15,100 -7.9% |
| 2011 | -- | $16,400 -29.3% |
| 2010 | -- | $23,200 -9.7% |
| 2008 | $199 | $25,700 +1.6% |
| 2006 | -- | $25,300 +0.4% |
| 2005 | -- | $25,200 +5.4% |
| 2004 | -- | $23,900 |
| 2003 | -- | $23,900 +3% |
| 2002 | $413 +2.3% | $23,200 +11.5% |
| 2001 | $404 +5.3% | $20,800 +12.4% |
| 2000 | $384 | $18,500 |
Find assessor info on the county website
Monthly payment
Est. payment
Payment breakdown
Explore the cost of this home by adjusting the details. Changes won't be saved.Climate risks
Neighborhood: 48458

Similar homes
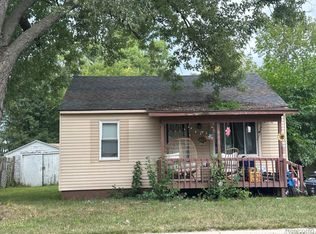
- $100,0002 bd1 ba804 sqft611 Beach St, Mount Morris, MI 48458For Sale
 MLS ID #20261070948, Dairek Yaldoo, Keller Williams HomeTowne. Realcomp II
- $115,0002 bd1 ba900 sqft324 Wilson Ave, Mount Morris, MI 48458For Sale
 MLS ID #20261088210, Elizabeth Bice, B & B Realty Solutions. Realcomp II
- $72,0003 bd1 ba1.1k sqft11630 N Saginaw St, Mount Morris, MI 48458For Sale
 MLS ID #20261088148, Garrett Harchick, Realty Professionals. Realcomp II
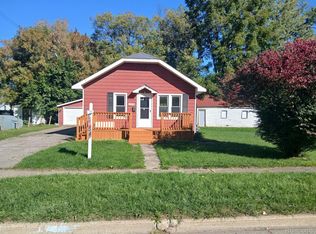
- $124,9002 bd1 ba663 sqft635 Spruce St, Mount Morris, MI 48458For Sale
 MLS ID #20261072147, Thomas C Farrell, Crown Real Estate Group. Realcomp II
- $109,9003 bd1 ba900 sqft8508 N Saginaw Rd, Mount Morris, MI 48458For Sale
 MLS ID #50223623, Bradley LaBrie, Keller Williams First. MiRealSource
- $109,0003 bd1 ba1.1k sqft826 E Mount Morris St, Mount Morris, MI 48458For SaleMLS ID #20261050754, Steve Koleno, Beycome Brokerage Realty LLC. Realcomp II
- $69,9002 bd1 ba864 sqft567 Helen St, Mount Morris, MI 48458For SaleMLS ID #20261081124, Ray Megie, Realty Executives Main St LLC. Realcomp II
- $144,9003 bd1 ba1.1k sqft906 Maple St, Mount Morris, MI 48458For SaleMLS ID #50223924, Adam N Myers, ERA Prime Real Estate Group. MiRealSource
- $85,0003 bd1 ba970 sqft6506 Belltree Ln, Flint, MI 48504For SaleMLS ID #20261092351, Manya Triplett, Burrell Real Estate. Realcomp II
- $54,9003 bd1 ba888 sqft6223 Cypress Dr, Mount Morris, MI 48458For SaleMLS ID #50227361, Michael Kennedy, ERA Prime Real Estate Group. MiRealSource
- $99,9003 bd1 ba936 sqft2104 Connell St, Burton, MI 48529For SaleMLS ID #20261092233, Brian Abraham, Keller Williams First. Realcomp II
- $99,0004 bd2 ba1.2k sqft6065 N Genesee Rd, Flint, MI 48506For SaleMLS ID #50194864, Theresa Zdunic, Crowe Real Estate LLC. MiRealSource
- $50,0003 bd2 ba916 sqft6123 Palmetto Dr, Mount Morris, MI 48458For SaleMLS ID #50226387, Michael Kennedy, ERA Prime Real Estate Group. MiRealSource
- $139,9003 bd1 ba1k sqft8053 Leadley Ave, Mount Morris, MI 48458For SaleMLS ID #20261036608, Antanas G Viskantas, Keller Williams First. Realcomp II
- $94,9003 bd2 ba1.1k sqft5919 Western Rd, Flint, MI 48506For SaleMLS ID #20261079858, Bertie I Hoyt, Coldwell Banker Professionals. Realcomp II
- $89,9002 bd2 ba1k sqft3005 Shawnee Ave, Flint, MI 48507For SaleMLS ID #20261092415, Thomas C Farrell, Crown Real Estate Group. Realcomp II
- $115,0002 bd1 ba795 sqft3222 Comer Dr, Flint, MI 48506For SaleMLS ID #20261075061, Jaime Vasquez, Century 21 Metro Brokers. Realcomp II
- $99,9002 bd1 ba839 sqft2046 Lambden Rd, Flint, MI 48532For SaleMLS ID #20261056232, Shane Adams, RE/MAX Select. Realcomp II
- $60,0003 bd1 ba900 sqft6229 Otoole Ln, Mount Morris, MI 48458For SaleMLS ID #20261083610, LaShon English, American Associates Inc. Realcomp II
- $89,9002 bd1 ba720 sqft2002 Cartier St, Flint, MI 48504For SaleMLS ID #20261064556, James D Maxwell, New Nest Realty. Realcomp II
