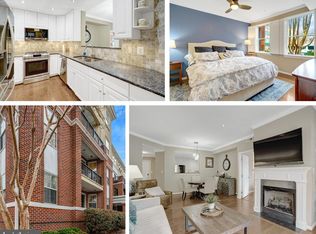
Welcome to your dream condo at 621 N Saint Asaph Street #305, a hidden gem nestled on the historic site of the 1853 Joseph Portner Brewing Company brewery. This fabulous residence is perfectly positioned in the heart of the vibrant north end of Old Town, offering an unbeatable location for those seeking a lively yet quaint community. *Whether you're searching for the perfect pied-à-terre or an ideal spot for your daily commute, this condo has it all. Just a short distance from the Braddock Metro station and Reagan National Airport, your daily travels will be a breeze. Plus, you'll love the convenience of having Trader Joe’s right across the street and Harris Teeter just a block away. *Immerse yourself in the endless options Old Town offers with award-winning restaurants, charming boutiques, and engaging community events all within close proximity. And when you need a moment of tranquility, the Potomac waterfront with its serene bike and walking trails is only three blocks away. *Step inside to discover over $100k in thoughtful improvements made in 2016. The kitchen, beautifully reimagined by the notable Alexandria builder Drew Marks, now features a more desirable layout with high-end stainless steel appliances, including a double oven (gas) with range hood and a sleek cabinet drawer microwave. The renovations extend to the primary bath and powder room, along with updated plumbing, lighting, hardware, and a new high-end sliding glass door. *The interior exudes warmth with neutral paint colors, hardwood floors, and bright, sunny living spaces. The living room is a cozy haven with a gas fireplace, custom built-in shelves, and access to a private balcony offering wonderful community views. *The spacious primary bedroom boasts a walk-in closet and ensuite bath, providing a private retreat at the end of the day. The additional bedroom is adorned with plush carpet for added comfort. For your convenience, there's an in-unit laundry. To top it all off, this unit comes with one assigned parking space (PH 41-R) and a storage unit (H-13) located in the underground garage, ensuring you have ample space for all your belongings. *Experience the perfect blend of historic charm and modern luxury. This condo is not just a place to live, but a place to call home.
Sold for $699,900
$699,900
621 N Saint Asaph St Unit 305, Alexandria, VA 22314
2beds
935sqft
Condominium
Built in 1999
-- sqft lot
$719,800 Zestimate®
$749/sqft
$3,577 Estimated rent
Home value
$719,800
$684,000 - $756,000
$3,577/mo
Zestimate® history
Owner options
List your home for rent
$3,577/mo
Rent Zestimate®
Find your next renter with Zillow Rental Manager. Plus, with online applications, you can quickly screen prospective tenants – for free.
$3,577/mo
Rent Zestimate®
Refinance and save
$4,303/mo
Est. payment
Refinancing to a lower rate could help reduce your monthly payments and save thousands over the life of the loan.
$4,303/mo
Est. payment
Explore your selling options
Work with a Zillow partner agent
Leverage their expertise and Zillow's premium Showcase listings to get your home seen by more buyers.
Get startedList with your own agent
Get your home in front of millions of buyers by listing it on Zillow.
Learn how to do itSell it yourself
Take full control of how buyers see your home on Zillow by listing For Sale by Owner (FSBO).
List your homeWhat's special
Zillow last checked:
Listing updated:
Listed by:
Sue Goodhart 703-362-3221,
Compass
Bought with:
Ray Gernhart, 0225027616
RE/MAX Executives
Source: Bright MLS,MLS#: VAAX2035494
Facts & features
Interior
Bedrooms & bathrooms
- Bedrooms: 2
- Bathrooms: 2
- Full bathrooms: 1
- 1/2 bathrooms: 1
- Main level bathrooms: 2
- Main level bedrooms: 2
Rooms
- Room types: Living Room, Dining Room, Primary Bedroom, Bedroom 2, Kitchen, Foyer, Laundry, Primary Bathroom
Basement
- Area: 0
Heating
- Forced Air, Natural Gas
Cooling
- Central Air, Electric
Appliances
- Included: Microwave, Dishwasher, Disposal, Dryer, Oven/Range - Gas, Refrigerator, Stainless Steel Appliance(s), Washer, Ice Maker, Gas Water Heater
- Laundry: Main Level, Dryer In Unit, Washer In Unit, Laundry Room, In Unit
Features
- Built-in Features, Crown Molding, Dining Area, Entry Level Bedroom, Floor Plan - Traditional, Combination Dining/Living, Kitchen - Galley, Primary Bath(s), Recessed Lighting, Upgraded Countertops, Walk-In Closet(s), Dry Wall, High Ceilings
- Flooring: Carpet, Hardwood, Ceramic Tile, Wood
- Windows: Sliding, Window Treatments
- Has basement: No
- Number of fireplaces: 1
- Fireplace features: Gas/Propane, Mantel(s)
Interior area
- Total structure area: 935
- Total interior livable area: 935 sqft
- Finished area above ground: 935
- Finished area below ground: 0
Property
Parking
- Total spaces: 1
- Parking features: Underground, Covered, Garage Faces Rear, Assigned, Garage
- Garage spaces: 1
- Details: Assigned Parking, Assigned Space #: PH 41 R
Accessibility
- Accessibility features: None
Features
- Levels: One
- Stories: 1
- Exterior features: Balcony
- Pool features: None
- Has view: Yes
- View description: City
Details
- Additional structures: Above Grade, Below Grade
- Parcel number: 50669330
- Zoning: CRMU/X
- Special conditions: Standard
Construction
Type & style
- Home type: Condo
- Architectural style: Colonial
- Property subtype: Condominium
- Attached to another structure: Yes
Materials
- Brick, Combination
Condition
- New construction: No
- Year built: 1999
Utilities & green energy
- Sewer: Public Sewer
- Water: Public
Community & HOA
Community
- Security: Security System, Monitored
- Condo and coop fee: $465 monthly
- Subdivision: Portner House
HOA
- Has HOA: No
- Amenities included: Meeting Room, Elevator(s), Storage
- Services included: Reserve Funds, Trash, Water, Road Maintenance
Location
- Region: Alexandria
Financial & listing details
- Price per square foot: $749/sqft
- Tax assessed value: $631,157
- Annual tax amount: $6,551
- Date on market: 6/27/2024
- Listing agreement: Exclusive Right To Sell
- Ownership: Condominium
Price history
| Date | Event | Price |
|---|---|---|
| 7/29/2026 | Listing removed | $4,650$5/sqft |
Source: Zillow Rentals Report a problem | ||
| 6/30/2026 | Listed for rent | $4,650$5/sqft |
Source: Zillow Rentals Report a problem | ||
| 7/30/2024 | Sold | $699,900$749/sqft |
Source:  Bright MLS #VAAX2035494 Report a problem Bright MLS #VAAX2035494 Report a problem | ||
| 6/30/2024 | Contingent | $699,900$749/sqft |
Source: Bright MLS #VAAX2035494 Report a problem | ||
| 6/27/2024 | Listed for sale | $699,900+42.8%$749/sqft |
Source: Bright MLS #VAAX2035494 Report a problem | ||
| 12/11/2015 | Sold | $490,000-4.9%$524/sqft |
Source: Public Record Report a problem | ||
| 8/31/2005 | Sold | $515,000+139.5%$551/sqft |
Source: Public Record Report a problem | ||
| 10/12/1999 | Sold | $215,000$230/sqft |
Source: Public Record Report a problem | ||
Public tax history
| Year | Property taxes | Tax assessment |
|---|---|---|
| 2026 | $7,445 | $655,903 |
| 2025 | $7,445 +3.9% | $655,903 +3.9% |
| 2024 | $7,164 +2.2% | $631,157 |
| 2023 | $7,006 | $631,157 |
| 2022 | $7,006 +21.9% | $631,157 +23.3% |
| 2021 | $5,749 | $511,713 |
| 2020 | -- | $511,713 +2.9% |
| 2019 | -- | $497,173 |
| 2018 | $3,918 -12.6% | $497,173 +2.9% |
| 2017 | $4,481 | $483,056 +12.4% |
| 2016 | $4,481 | $429,611 |
| 2015 | $4,481 +2.9% | $429,611 +2.9% |
| 2014 | $4,354 +9.4% | $417,462 +2.5% |
| 2013 | $3,981 +3.7% | $407,094 +3.7% |
| 2012 | $3,839 | $392,584 |
| 2011 | $3,839 | $392,584 |
| 2010 | $3,839 +2.8% | $392,584 -5.1% |
| 2009 | $3,735 +5.5% | $413,613 -1.3% |
| 2008 | $3,541 -2.1% | $419,005 -3.9% |
| 2007 | $3,618 -7% | $435,865 -8.7% |
| 2006 | $3,891 -10.5% | $477,400 +17.6% |
| 2005 | $4,345 +15.5% | $406,100 +15.5% |
| 2004 | $3,763 +6.9% | $351,700 +6.9% |
| 2003 | $3,521 +25.7% | $329,100 +25.7% |
| 2002 | $2,802 +20% | $261,900 +20% |
| 2001 | $2,336 | $218,300 |
Find assessor info on the county website
Neighborhood: Old Town North
Nearby homes
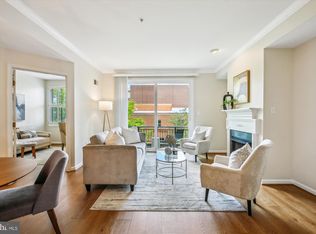
- $760,0002 bd2 ba1.1k sqft621 N Saint Asaph St UNIT 109, Alexandria, VA 22314Sold
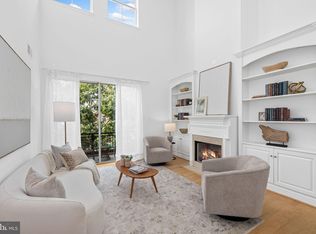
- $687,0002 bd2 ba992 sqft621 N Saint Asaph St UNIT 302, Alexandria, VA 22314Sold
- $1,180,0003 bd3 ba1.6k sqft621 N Saint Asaph St UNIT 308, Alexandria, VA 22314Sold
- $1,255,0002 bd3 ba1.8k sqft621 N Saint Asaph St UNIT 405, Alexandria, VA 22314Sold

- $853,2002 bd2 ba1.1k sqft621 N Saint Asaph St UNIT 101, Alexandria, VA 22314Off Market
- $703,8002 bd1 ba992 sqft621 N Saint Asaph St UNIT 102, Alexandria, VA 22314Off Market
- $993,9003 bd3 ba1.2k sqft621 N Saint Asaph St UNIT 103, Alexandria, VA 22314Off Market
- $680,3001 bd1 ba935 sqft621 N Saint Asaph St UNIT 104, Alexandria, VA 22314Off Market
Nearby schools
GreatSchools rating
- 2/10Jefferson-Houston PreK-8 SchoolGrades: PK-8Distance: 0.6 mi
- 2/10Alexandria City High SchoolGrades: 9-12Distance: 2.4 mi
Schools provided by the listing agent
- Elementary: Jefferson-houston
- Middle: Jefferson-houston
- High: Alexandria City
- District: Alexandria City Public Schools
Source: Bright MLS. This data may not be complete. We recommend contacting the local school district to confirm school assignments for this home.
Get a cash offer in 3 minutes
Find out how much your home could sell for in as little as 3 minutes with a no-obligation cash offer.
Estimated market value
$719,800
Get a cash offer in 3 minutes
Find out how much your home could sell for in as little as 3 minutes with a no-obligation cash offer.
Estimated market value
$719,800
- Virginia
- Alexandria City
- Alexandria
- 22314
- Old Town North
- 621 N Saint Asaph St Unit 305
Nearby cities
Nearby neighborhoods
Nearby zip codes
Other Alexandria Topics
