Welcome to this sophisticated condo in the heart of Old Town, featuring a fully renovated kitchen and two beautifully updated full baths. The elegant interior is adorned with classic moldings, columns, and plantation shutters, complemented by gleaming hardwood floors and custom built-in cabinetry in the living room. Discover refined luxury in this stunning property, which includes two handsome gas fireplaces and two expansive balconies perfect for both relaxation and entertaining. A stylish half bath is convenient for guests. The primary suite offers a serene retreat with a spacious sitting area with a glass door opening to a balcony, its own fireplace, custom built-in bookshelves plus three large closets. The meticulously renovated en-suite bathroom boasts a long vanity countertop and a beautifully tiled shower. The second full bath is equally impressive with a seamless glass shower and stunning tile work. Enjoy outdoor living on the two wide balconies, ideal for unwinding or hosting guests. This condo includes two deeded garage spaces, providing convenience and security. With a wonderful Old Town location, you'll enjoy easy access to unique shops, fine dining, and cultural attractions. Experience the perfect blend of modern luxury and timeless elegance in this well-appointed condo.
Sold for $1,255,000
$1,255,000
621 N Saint Asaph St Unit 405, Alexandria, VA 22314
2beds
1,852sqft
Condominium
Built in 1999
-- sqft lot
$1,281,700 Zestimate®
$678/sqft
$6,402 Estimated rent
Home value
$1,281,700
$1.19M - $1.38M
$6,402/mo
Zestimate® history
Owner options
List your home for rent
$6,402/mo
Rent Zestimate®
Find your next renter with Zillow Rental Manager. Plus, with online applications, you can quickly screen prospective tenants – for free.
$6,402/mo
Rent Zestimate®
Refinance and save
$7,715/mo
Est. payment
Refinancing to a lower rate could help reduce your monthly payments and save thousands over the life of the loan.
$7,715/mo
Est. payment
Explore your selling options
Work with a Zillow partner agent
Leverage their expertise and Zillow's premium Showcase listings to get your home seen by more buyers.
Get startedList with your own agent
Get your home in front of millions of buyers by listing it on Zillow.
Learn how to do itSell it yourself
Take full control of how buyers see your home on Zillow by listing For Sale by Owner (FSBO).
List your homeWhat's special
Zillow last checked:
Listing updated:
Listed by:
Babs Beckwith 703-627-5421,
Corcoran McEnearney
Bought with:
Phyllis Patterson, 0225147740
TTR Sotheby's International Realty
Source: Bright MLS,MLS#: VAAX2041782
Facts & features
Interior
Bedrooms & bathrooms
- Bedrooms: 2
- Bathrooms: 3
- Full bathrooms: 2
- 1/2 bathrooms: 1
- Main level bathrooms: 3
- Main level bedrooms: 2
Rooms
- Room types: Living Room, Dining Room, Primary Bedroom, Bedroom 2, Kitchen, Laundry, Bathroom 2, Primary Bathroom, Half Bath
Primary bedroom
- Features: Attached Bathroom, Balcony Access, Built-in Features, Fireplace - Gas, Flooring - Carpet, Primary Bedroom - Sitting Area, Walk-In Closet(s), Window Treatments
- Level: Main
- Area: 437 Square Feet
- Dimensions: 23 x 19
Bedroom 2
- Features: Flooring - Carpet, Window Treatments, Walk-In Closet(s)
- Level: Main
- Area: 156 Square Feet
- Dimensions: 13 x 12
Primary bathroom
- Features: Countertop(s) - Quartz, Flooring - Tile/Brick, Built-in Features
- Level: Main
Bathroom 2
- Features: Flooring - Tile/Brick, Countertop(s) - Quartz, Soaking Tub, Bathroom - Walk-In Shower
- Level: Main
Dining room
- Features: Flooring - HardWood, Fireplace - Gas, Window Treatments, Lighting - Pendants, Crown Molding
- Level: Main
- Area: 176 Square Feet
- Dimensions: 16 x 11
Half bath
- Features: Flooring - HardWood
- Level: Main
Kitchen
- Features: Flooring - Tile/Brick, Breakfast Nook, Built-in Features, Kitchen - Gas Cooking, Recessed Lighting, Pantry
- Level: Main
- Area: 117 Square Feet
- Dimensions: 13 x 9
Laundry
- Level: Main
- Area: 90 Square Feet
- Dimensions: 10 x 9
Living room
- Features: Flooring - HardWood, Window Treatments, Fireplace - Gas, Balcony Access, Built-in Features, Crown Molding, Recessed Lighting
- Level: Main
- Area: 420 Square Feet
- Dimensions: 21 x 20
Heating
- Central, Electric
Cooling
- Central Air, Electric
Appliances
- Included: Microwave, Dishwasher, Oven/Range - Gas, Refrigerator, Stainless Steel Appliance(s), Disposal, Washer/Dryer Stacked, Electric Water Heater
- Laundry: Main Level, Laundry Room, In Unit
Features
- Soaking Tub, Bathroom - Walk-In Shower, Breakfast Area, Built-in Features, Crown Molding, Entry Level Bedroom, Family Room Off Kitchen, Floor Plan - Traditional, Formal/Separate Dining Room, Kitchen - Gourmet, Pantry, Primary Bath(s), Recessed Lighting, Walk-In Closet(s)
- Flooring: Hardwood, Tile/Brick, Carpet, Wood
- Doors: Sliding Glass
- Windows: Window Treatments
- Has basement: No
- Number of fireplaces: 2
- Fireplace features: Gas/Propane
Interior area
- Total structure area: 1,852
- Total interior livable area: 1,852 sqft
- Finished area above ground: 1,852
Property
Parking
- Total spaces: 2
- Parking features: Garage Faces Front, Assigned, Attached
- Attached garage spaces: 2
- Details: Assigned Parking, Assigned Space #: PH-1, PH-33
Accessibility
- Accessibility features: Accessible Elevator Installed
Features
- Levels: One
- Stories: 1
- Exterior features: Lighting, Street Lights, Balcony
- Pool features: None
- Has view: Yes
- View description: City
Details
- Additional structures: Above Grade
- Parcel number: 50669440
- Zoning: CRMU/X
- Special conditions: Standard
Construction
Type & style
- Home type: Condo
- Architectural style: Contemporary
- Property subtype: Condominium
- Attached to another structure: Yes
Materials
- Brick
Condition
- Excellent
- New construction: No
- Year built: 1999
- Major remodel year: 2021
Utilities & green energy
- Sewer: No Septic System
- Water: Public
Community & HOA
Community
- Security: Main Entrance Lock
- Condo and coop fee: $1,016 monthly
- Subdivision: Portner House
HOA
- Has HOA: No
- Amenities included: Elevator(s), Reserved/Assigned Parking
- Services included: Management, Reserve Funds, Trash, Common Area Maintenance, Maintenance Structure
- HOA name: Portner House Condominium Association
Location
- Region: Alexandria
Financial & listing details
- Price per square foot: $678/sqft
- Tax assessed value: $1,026,782
- Annual tax amount: $11,742
- Date on market: 2/28/2025
- Listing agreement: Exclusive Right To Sell
- Ownership: Condominium
Price history
| Date | Event | Price |
|---|---|---|
| 4/4/2025 | Sold | $1,255,000+6.8%$678/sqft |
Source:  Bright MLS #VAAX2041782 Report a problem Bright MLS #VAAX2041782 Report a problem | ||
| 4/3/2025 | Pending sale | $1,175,000$634/sqft |
Source: Bright MLS #VAAX2041782 Report a problem | ||
| 3/5/2025 | Contingent | $1,175,000$634/sqft |
Source: Bright MLS #VAAX2041782 Report a problem | ||
| 2/28/2025 | Listed for sale | $1,175,000+13.8%$634/sqft |
Source: Bright MLS #VAAX2041782 Report a problem | ||
| 5/14/2021 | Sold | $1,032,099+3.7%$557/sqft |
Source: Agent Provided Report a problem | ||
| 4/3/2021 | Pending sale | $995,000$537/sqft |
Source: Bright MLS #VAAX255298 Report a problem | ||
| 3/20/2021 | Price change | $995,000-11.6%$537/sqft |
Source: Bright MLS #VAAX255298 Report a problem | ||
| 1/25/2021 | Listed for sale | $1,125,000$607/sqft |
Source: Bright MLS #VAAX255298 Report a problem | ||
Public tax history
Tax history is unavailable.
Neighborhood: Old Town North
Nearby homes
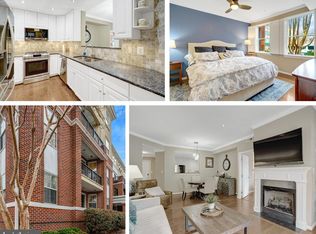
- $760,0002 bd2 ba1.1k sqft621 N Saint Asaph St UNIT 109, Alexandria, VA 22314Sold
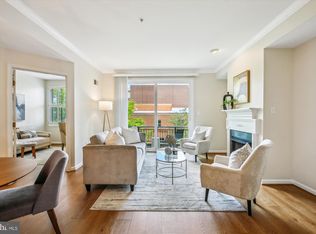
- $687,0002 bd2 ba992 sqft621 N Saint Asaph St UNIT 302, Alexandria, VA 22314Sold
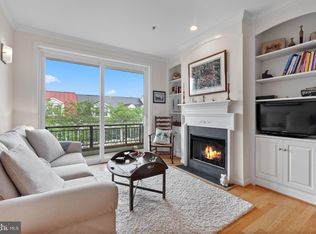
- $699,9002 bd2 ba935 sqft621 N Saint Asaph St UNIT 305, Alexandria, VA 22314Sold
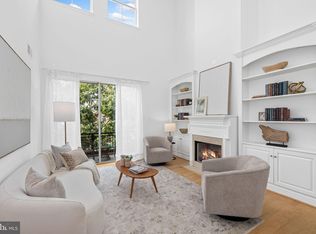
- $1,180,0003 bd3 ba1.6k sqft621 N Saint Asaph St UNIT 308, Alexandria, VA 22314Sold
- $853,2002 bd2 ba1.1k sqft621 N Saint Asaph St UNIT 101, Alexandria, VA 22314Off Market
- $703,8002 bd1 ba992 sqft621 N Saint Asaph St UNIT 102, Alexandria, VA 22314Off Market
- $993,9003 bd3 ba1.2k sqft621 N Saint Asaph St UNIT 103, Alexandria, VA 22314Off Market
- $680,3001 bd1 ba935 sqft621 N Saint Asaph St UNIT 104, Alexandria, VA 22314Off Market
Nearby schools
GreatSchools rating
- 2/10Jefferson-Houston PreK-8 SchoolGrades: PK-8Distance: 0.6 mi
- 2/10Alexandria City High SchoolGrades: 9-12Distance: 2.4 mi
Schools provided by the listing agent
- District: Alexandria City Public Schools
Source: Bright MLS. This data may not be complete. We recommend contacting the local school district to confirm school assignments for this home.
Get a cash offer in 3 minutes
Find out how much your home could sell for in as little as 3 minutes with a no-obligation cash offer.
Estimated market value
$1,281,700
Get a cash offer in 3 minutes
Find out how much your home could sell for in as little as 3 minutes with a no-obligation cash offer.
Estimated market value
$1,281,700
- Virginia
- Alexandria City
- Alexandria
- 22314
- Old Town North
- 621 N Saint Asaph St Unit 405
Nearby cities
Nearby neighborhoods
Nearby zip codes
Other Alexandria Topics
