Very rare 2-story Penthouse in Portner house! Over 1600 square feet of space plus 350+ square feet of balcony space (see floor plans!). Built in 1999 on the site of the historic Joseph Portner Brewing Company, this boutique building offers the ideal mix of modern luxury living and all the convenience and charm of historic Old Town Alexandria. This condo is full of natural light - featuring an floor plan with soaring ceilings and fabulous windows. With new paint, updated lighting, new carpet and more, you can move in and feel right at home. Two private balconies make this a very special home - a smaller one located off the living and a very large balcony (with a hose bib to water your plants) on the upper level. The main level boasts a spacious kitchen, large dining area and a living room featuring a gas fireplace with built-ins. The primary suite can easily accommodate a king-sized bed and has two closets and a great en-suite bath. The private bathroom boasts a large bathtub, separate shower and a double vanity. A second bedroom and hall bath plus storage closets are also located on the main floor. Head upstairs and find a lofted family room (with access to the upper balcony) that overlooks the living room below. A third bedroom, half bath and laundry area are also located here. The upper level of this unit can be accessed from the fourth floor of the building or by using the stairs inside - a unique feature that allows for privacy. Park your cars in two assigned garage spaces (PH 35 and 36) and walk to all that Old Town has to offer. Directly across the street from Trader Joe's and close to a so many restaurants and shops, you will love Old Town living! Blocks to the waterfront/Mount Vernon Trail, 8 blocks to Metro, quick DC access, and a short ride to Reagan National Airport - this home is a commuter's dream. Welcome Home!
Sold for $1,180,000
$1,180,000
621 N Saint Asaph St Unit 308, Alexandria, VA 22314
3beds
1,619sqft
Condominium
Built in 1999
-- sqft lot
$1,288,200 Zestimate®
$729/sqft
$5,928 Estimated rent
Home value
$1,288,200
$1.22M - $1.35M
$5,928/mo
Zestimate® history
Owner options
List your home for rent
$5,928/mo
Rent Zestimate®
Find your next renter with Zillow Rental Manager. Plus, with online applications, you can quickly screen prospective tenants – for free.
$5,928/mo
Rent Zestimate®
Refinance and save
$7,254/mo
Est. payment
Refinancing to a lower rate could help reduce your monthly payments and save thousands over the life of the loan.
$7,254/mo
Est. payment
Explore your selling options
Work with a Zillow partner agent
Leverage their expertise and Zillow's premium Showcase listings to get your home seen by more buyers.
Get startedList with your own agent
Get your home in front of millions of buyers by listing it on Zillow.
Learn how to do itSell it yourself
Take full control of how buyers see your home on Zillow by listing For Sale by Owner (FSBO).
List your homeWhat's special
Zillow last checked:
Listing updated:
Listed by:
Jennifer Walker 703-675-1566,
Corcoran McEnearney,
Co-Listing Agent: Micki H Macnaughton 703-622-1080,
Corcoran McEnearney
Bought with:
Judy Cranford, BR13262
Cranford & Associates
Source: Bright MLS,MLS#: VAAX2037234
Facts & features
Interior
Bedrooms & bathrooms
- Bedrooms: 3
- Bathrooms: 3
- Full bathrooms: 2
- 1/2 bathrooms: 1
- Main level bathrooms: 2
- Main level bedrooms: 2
Basement
- Area: 0
Heating
- Forced Air, Heat Pump, Electric
Cooling
- Central Air, Electric
Appliances
- Included: Dishwasher, Disposal, Dryer, Exhaust Fan, Microwave, Refrigerator, Cooktop, Washer, Electric Water Heater
- Laundry: Upper Level, In Unit
Features
- Family Room Off Kitchen, Breakfast Area, Combination Dining/Living, Built-in Features, Upgraded Countertops, Primary Bath(s), Open Floorplan
- Flooring: Hardwood, Carpet, Ceramic Tile, Wood
- Windows: Window Treatments
- Has basement: No
- Number of fireplaces: 1
- Fireplace features: Gas/Propane, Mantel(s)
Interior area
- Total structure area: 1,619
- Total interior livable area: 1,619 sqft
- Finished area above ground: 1,619
- Finished area below ground: 0
Property
Parking
- Total spaces: 2
- Parking features: Inside Entrance, Garage Door Opener, Garage
- Garage spaces: 2
Accessibility
- Accessibility features: Accessible Elevator Installed, Accessible Entrance
Features
- Levels: Two
- Stories: 2
- Exterior features: Sidewalks, Street Lights, Balcony
- Pool features: None
- Has view: Yes
- View description: City
Details
- Additional structures: Above Grade, Below Grade
- Parcel number: 50669360
- Zoning: CRMU/X
- Special conditions: Standard
Construction
Type & style
- Home type: Condo
- Architectural style: Contemporary
- Property subtype: Condominium
- Attached to another structure: Yes
Materials
- Brick, Combination
Condition
- Excellent
- New construction: No
- Year built: 1999
Utilities & green energy
- Sewer: Public Sewer
- Water: Public
Community & HOA
Community
- Security: Main Entrance Lock
- Condo and coop fee: $697 monthly
- Subdivision: Portner House
HOA
- Has HOA: No
- Amenities included: Common Grounds, Elevator(s), Security
- Services included: Maintenance Structure, Maintenance Grounds, Management, Insurance, Sewer, Trash, Water
- HOA name: Portner House
Location
- Region: Alexandria
Financial & listing details
- Price per square foot: $729/sqft
- Tax assessed value: $1,116,515
- Annual tax amount: $12,672
- Date on market: 8/22/2024
- Listing agreement: Exclusive Right To Sell
- Ownership: Condominium
Price history
| Date | Event | Price |
|---|---|---|
| 9/10/2024 | Sold | $1,180,000-1.7%$729/sqft |
Source:  Bright MLS #VAAX2037234 Report a problem Bright MLS #VAAX2037234 Report a problem | ||
| 9/3/2024 | Pending sale | $1,200,000$741/sqft |
Source: Bright MLS #VAAX2037234 Report a problem | ||
| 8/25/2024 | Contingent | $1,200,000$741/sqft |
Source: Bright MLS #VAAX2037234 Report a problem | ||
| 8/22/2024 | Listed for sale | $1,200,000+84.3%$741/sqft |
Source: Bright MLS #VAAX2037234 Report a problem | ||
| 6/23/2022 | Listing removed | -- |
Source:  Long & Foster Broker Feed Report a problem Long & Foster Broker Feed Report a problem | ||
| 6/15/2022 | Listed for rent | $3,600+9.1%$2/sqft |
Source: Long & Foster Broker Feed #VAAX2014392 Report a problem | ||
| 3/24/2020 | Listing removed | $3,300$2/sqft |
Source: Long & Foster Real Estate, Inc. #VAAX244486 Report a problem | ||
| 3/14/2020 | Listed for rent | $3,300$2/sqft |
Source: Long & Foster Real Estate, Inc. #VAAX244486 Report a problem | ||
| 10/21/2018 | Listing removed | $3,300$2/sqft |
Source: Long & Foster Real Estate, Inc. #1007129810 Report a problem | ||
| 10/10/2018 | Price change | $3,300-2.9%$2/sqft |
Source: Long & Foster Real Estate, Inc. #1007129810 Report a problem | ||
| 9/25/2018 | Listed for rent | $3,400$2/sqft |
Source: Long & Foster Real Estate, Inc. #1007129810 Report a problem | ||
| 7/19/2004 | Sold | $651,000+80.8%$402/sqft |
Source: Public Record Report a problem | ||
| 11/19/1999 | Sold | $360,000$222/sqft |
Source: Public Record Report a problem | ||
Public tax history
| Year | Property taxes | Tax assessment |
|---|---|---|
| 2026 | $13,168 | $1,160,176 |
| 2025 | $13,168 +3.9% | $1,160,176 +3.9% |
| 2024 | $12,672 +2.3% | $1,116,515 |
| 2023 | $12,393 | $1,116,515 |
| 2022 | $12,393 +22.8% | $1,116,515 +23.6% |
| 2021 | $10,095 | $903,256 |
| 2020 | -- | $903,256 +2.9% |
| 2019 | -- | $877,675 |
| 2018 | $6,903 -12.4% | $877,675 +2.9% |
| 2017 | $7,878 | $852,841 +12.9% |
| 2016 | $7,878 | $755,351 |
| 2015 | $7,878 +2.9% | $755,351 +2.9% |
| 2014 | $7,656 +8.4% | $734,079 +1.7% |
| 2013 | $7,060 +4.4% | $721,881 +4.4% |
| 2012 | $6,764 | $691,641 |
| 2011 | $6,764 | $691,641 |
| 2010 | $6,764 +1.9% | $691,641 -6% |
| 2009 | $6,641 +5.3% | $735,467 -1.5% |
| 2008 | $6,310 -2.8% | $746,703 -4.5% |
| 2007 | $6,489 +9% | $781,849 +7% |
| 2006 | $5,955 -12.3% | $730,700 +15.1% |
| 2005 | $6,790 +7.5% | $634,600 +7.5% |
| 2004 | $6,318 +4.3% | $590,500 +4.3% |
| 2003 | $6,057 +27.7% | $566,100 +27.7% |
| 2002 | $4,744 +22.2% | $443,400 +22.2% |
| 2001 | $3,883 | $362,900 |
Find assessor info on the county website
Neighborhood: Old Town North
Nearby homes
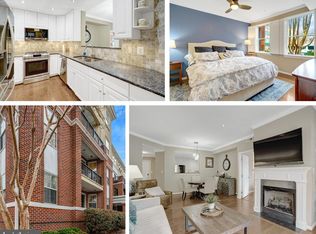
- $760,0002 bd2 ba1.1k sqft621 N Saint Asaph St UNIT 109, Alexandria, VA 22314Sold
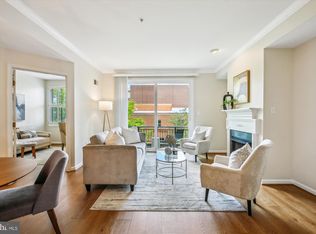
- $687,0002 bd2 ba992 sqft621 N Saint Asaph St UNIT 302, Alexandria, VA 22314Sold
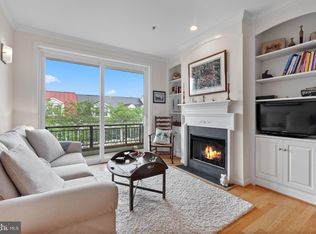
- $699,9002 bd2 ba935 sqft621 N Saint Asaph St UNIT 305, Alexandria, VA 22314Sold
- $1,255,0002 bd3 ba1.8k sqft621 N Saint Asaph St UNIT 405, Alexandria, VA 22314Sold

- $853,2002 bd2 ba1.1k sqft621 N Saint Asaph St UNIT 101, Alexandria, VA 22314Off Market
- $703,8002 bd1 ba992 sqft621 N Saint Asaph St UNIT 102, Alexandria, VA 22314Off Market
- $993,9003 bd3 ba1.2k sqft621 N Saint Asaph St UNIT 103, Alexandria, VA 22314Off Market
- $680,3001 bd1 ba935 sqft621 N Saint Asaph St UNIT 104, Alexandria, VA 22314Off Market
Nearby schools
GreatSchools rating
- 2/10Jefferson-Houston PreK-8 SchoolGrades: PK-8Distance: 0.6 mi
- 2/10Alexandria City High SchoolGrades: 9-12Distance: 2.4 mi
Schools provided by the listing agent
- Elementary: Jefferson-houston
- Middle: Jefferson-houston
- High: Alexandria City
- District: Alexandria City Public Schools
Source: Bright MLS. This data may not be complete. We recommend contacting the local school district to confirm school assignments for this home.
Get a cash offer in 3 minutes
Find out how much your home could sell for in as little as 3 minutes with a no-obligation cash offer.
Estimated market value
$1,288,200
Get a cash offer in 3 minutes
Find out how much your home could sell for in as little as 3 minutes with a no-obligation cash offer.
Estimated market value
$1,288,200
- Virginia
- Alexandria City
- Alexandria
- 22314
- Old Town North
- 621 N Saint Asaph St Unit 308
Nearby cities
Nearby neighborhoods
Nearby zip codes
Other Alexandria Topics
