Welcome to 621 Paigo St, a 4-bedroom, 3-bath home featuring a split floor plan and a layout designed for flexibility. The third full bathroom provides added convenience for larger households and guests.
With the large island in the kitchen, and the separate dining room, there's plenty of room for gatherings and mealtime. Step outside to the extended 10' x 20' trussed porch, providing plenty of room for outdoor seating, dining, and entertaining.
Plus, take advantage of our low $1,000 deposit and seller-paid closing costs with approved lender. Call Ryan Price with any questions or to schedule a tour.
New construction
Price cut: $1K (7/20)
$372,650
621 Paigo St SE, Palm Bay, FL 32909
4beds
2,115sqft
:
Get pre-qualified$2,421/mo
Single Family Residence
Built in 2027
10,454 Square Feet Lot
$371,800 Zestimate®
$176/sqft
$-- HOA
What's special
Split floor planSeparate dining room
- 24 days |
- 344 |
- 20 |
Zillow last checked:
Listing updated:
Listed by:
Ryan N Price 321-795-1348,
Adams Homes Realty, Inc.,
N. Duncan Hudnall 321-751-1530,
Adams Homes Realty, Inc.
Source: Space Coast AOR,MLS#: 1081410
Facts & features
Interior
Bedrooms & bathrooms
- Bedrooms: 4
- Bathrooms: 3
- Full bathrooms: 3
Heating
- Electric
Cooling
- Central Air
Appliances
- Included: Dishwasher, Disposal, Electric Range, Microwave
- Laundry: Electric Dryer Hookup, Washer Hookup
Features
- Entrance Foyer, Jack and Jill Bath, Kitchen Island, Open Floorplan, Pantry, Primary Bathroom - Shower No Tub
- Flooring: Carpet, Vinyl
- Has fireplace: No
Interior area
- Total interior livable area: 2,115 sqft
Property
Parking
- Total spaces: 2
- Parking features: Attached, Garage
- Attached garage spaces: 2
Features
- Levels: One
- Stories: 1
- Patio & porch: Covered, Rear Porch
- Exterior features: Storm Shutters
- Has view: Yes
- View description: Canal
- Has water view: Yes
- Water view: Canal
Lot
- Size: 10,454 Square Feet
- Features: Drainage Canal
Details
- Additional parcels included: 2945375
- Parcel number: 293729Gu01155.00013.00
- Special conditions: Standard
Construction
Type & style
- Home type: SingleFamily
- Architectural style: Traditional
- Property subtype: Single Family Residence
Materials
- Block, Stucco
- Roof: Shingle
Condition
- Under Construction
- New construction: Yes
- Year built: 2027
Utilities & green energy
- Sewer: Septic Tank
- Water: Well
- Utilities for property: Cable Available, Electricity Connected, Sewer Not Available, Water Not Available
Community & HOA
Community
- Subdivision: Port Malabar Unit 24
HOA
- Has HOA: No
Location
- Region: Palm Bay
Financial & listing details
- Price per square foot: $176/sqft
- Tax assessed value: $31,000
- Annual tax amount: $585
- Date on market: 7/1/2026
- Listing terms: Cash,Conventional,FHA,VA Loan
- Road surface type: Asphalt
Estimated market value
$371,800
$353,000 - $390,000
$2,269/mo
Price history
| Date | Event | Price |
|---|---|---|
| 7/20/2026 | Price change | $372,650-0.3%$176/sqft |
Source: Space Coast AOR #1081410 Report a problem | ||
| 7/18/2026 | Price change | $373,650-0.8%$177/sqft |
Source: Space Coast AOR #1081410 Report a problem | ||
| 7/10/2026 | Price change | $376,650+0.8%$178/sqft |
Source: Space Coast AOR #1081410 Report a problem | ||
| 7/1/2026 | Listed for sale | $373,650+5315.2%$177/sqft |
Source: Space Coast AOR #1081410 Report a problem | ||
| 8/28/2020 | Sold | $6,900$3/sqft |
Source: Public Record Report a problem | ||
Public tax history
| Year | Property taxes | Tax assessment |
|---|---|---|
| 2025 | $585 +73.9% | $31,000 +10.7% |
| 2024 | $336 +8.8% | $28,000 +12% |
| 2023 | $309 +14.9% | $25,000 +13.6% |
| 2022 | $269 +38.7% | $22,000 +158.8% |
| 2021 | $194 +34.5% | $8,500 +13.3% |
| 2020 | $144 -21.8% | $7,500 +13.6% |
| 2019 | $184 | $6,600 +17.9% |
| 2018 | $184 +6.8% | $5,600 +348% |
| 2017 | $173 +0.7% | $1,250 -68.8% |
| 2016 | $172 +66% | $4,000 |
| 2015 | $103 +8% | $4,000 |
| 2014 | $96 | $4,000 +42.9% |
| 2013 | -- | $2,800 |
| 2012 | $67 -20.1% | $2,800 -20% |
| 2011 | $84 -21.7% | $3,500 -30% |
| 2010 | $108 -37.2% | $5,000 -41.2% |
| 2009 | $171 -49.3% | $8,500 -52.8% |
| 2008 | $338 -6.4% | $18,000 -10% |
| 2007 | $361 +12.6% | $20,000 +25% |
| 2005 | $321 +53.4% | $16,000 +68.4% |
| 2004 | $209 +309.2% | $9,500 +331.8% |
| 2003 | $51 +9.5% | $2,200 +10% |
| 2002 | $47 +0.6% | $2,000 |
| 2001 | $46 +2% | $2,000 |
| 2000 | $45 | $2,000 |
Find assessor info on the county website
Monthly payment
Est. payment
Payment breakdown
Explore the cost of this home by adjusting the details. Changes won't be saved.Climate risks
Neighborhood: 32909
Nearby schools
GreatSchools rating
- 6/10Westside Elementary SchoolGrades: PK-6Distance: 1.4 mi
- 3/10Southwest Middle SchoolGrades: 7-8Distance: 4.2 mi
- 3/10Bayside High SchoolGrades: 9-12Distance: 1.9 mi
Schools provided by the listing agent
- Elementary: Westside
- Middle: Southwest
- High: Bayside
Source: Space Coast AOR. This data may not be complete. We recommend contacting the local school district to confirm school assignments for this home.
- $42,00010,454 Square Feet615 Paigo St SE LOT 14, Palm Bay, FL 32909Lot/Land

- $33,00010,454.4 Square Feet615 Paigo St SE, Palm Bay, FL 32909Sold

- $62,000-- bd-- ba-- sqft633 Paigo St SE, Palm Bay, FL 32909Off Market
- $308,1003 bd2 ba1.5k sqft2601 Tolman Ave SE, Palm Bay, FL 32909Off Market
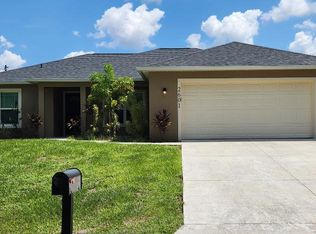
- $293,0003 bd2 ba1.8k sqft609 Paigo St SE, Palm Bay, FL 32909Off Market
- $334,9904 bd2 ba1.8k sqft2600 Trinity Ave SE, Palm Bay, FL 32909Sold
- $325,600-- bd-- ba1.8k sqft1140 Dillard Dr SE, Palm Bay, FL 32909Off Market
- $307,5003 bd2 ba1.7k sqft1150 Dillard Dr SE, Palm Bay, FL 32909Off Market
A local agent can set up tours, give advice and negotiate with sellers.
Similar homes
- $367,6504 bd3 ba2.1k sqft1049 Welco St SE, Palm Bay, FL 32909New Construction
 MLS ID #1081873, Stacey Holdsworth. Space Coast AOR
 - $367,2504 bd2 ba2.3k sqft930 Palo Alto St SE, Palm Bay, FL 32909New Construction
 MLS ID #1081420, Ryan N Price. Space Coast AOR
 - $359,0004 bd2 ba1.9k sqft900 Old Country Rd SE, Palm Bay, FL 32909For Sale
 MLS ID #1079157, Ralph M Harvey. Space Coast AOR
 - $374,9004 bd3 ba1.8k sqft170 Silver Frost St SE, Palm Bay, FL 32909New Construction
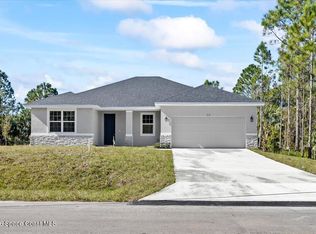 Space Coast AOR
 - $385,0004 bd3 ba2.1k sqft900 Lava St SE, Palm Bay, FL 32909New ConstructionMLS ID #1060583, Joseph Infantino. Space Coast AOR
- $379,9004 bd2 ba1.8k sqft3014 Gabrysh Ave SE, Palm Bay, FL 32909New ConstructionMLS ID #1079500, Gretza I Roman. Space Coast AOR
- $350,0004 bd2 ba1.8k sqft2798 Gainesville Rd SE, Palm Bay, FL 32909New ConstructionMLS ID #1072665, Steven Koleno. Space Coast AOR
- $374,9004 bd3 ba1.8k sqft3373 Fitzpatrick Ave SW, Palm Bay, FL 32908New ConstructionMLS ID #1083160, Richard Hart. Space Coast AOR
- $370,9904 bd2 ba1.8k sqft279 Sauders Rd SE #50, Palm Bay, FL 32909New ConstructionSpace Coast AOR
- $385,0004 bd3 ba2.1k sqft1049 Towhlen St SE, Palm Bay, FL 32909New ConstructionMLS ID #1074991, Joseph Infantino. Space Coast AOR
- $369,9004 bd2 ba1.7k sqft1457 Wigmore St SE, Palm Bay, FL 32909New ConstructionSpace Coast AOR
- $392,2504 bd3 ba2.1k sqft1015 Gulfport Rd SE, Palm Bay, FL 32909New ConstructionMLS ID #1079536, Ryan N Price. Space Coast AOR
- $355,5004 bd2 ba1.8k sqft1085 Cranberry Rd SE, Palm Bay, FL 32909For SaleMLS ID #1081961, Allison D Castro. Space Coast AOR
- $368,9904 bd2 ba1.8k sqft1606 Painter St SE #16, Palm Bay, FL 32909New ConstructionSpace Coast AOR
- $375,0004 bd2 ba1.8k sqft2095 Tahoe Ave SE, Palm Bay, FL 32909New ConstructionMLS ID #1061153, Michael Joseph DeVivo. Space Coast AOR
- $380,0004 bd3 ba2.1k sqft1195 Yakutat Ave SE, Palm Bay, FL 32909New ConstructionMLS ID #1078032, Joseph Infantino. Space Coast AOR
- $379,9004 bd2 ba1.9k sqft680 Londonderry Cir SE, Palm Bay, FL 32909New ConstructionMLS ID #1074887, Dustin Miller. Space Coast AOR
- $368,9904 bd2 ba1.8k sqft444 Alvarado Ave SE #10, Palm Bay, FL 32909New ConstructionMLS ID #1080885, Ann Richter. Space Coast AOR
- $368,6504 bd2 ba1.8k sqft403 Ja Bombardier Blvd, Palm Bay, FL 32908New ConstructionMLS ID #1082003, Tiffany Frye. Space Coast AOR
- $357,2503 bd2 ba2k sqft3265 Trainfo Ave, Palm Bay, FL 32909New ConstructionMLS ID #1076308, Stacey Holdsworth. Space Coast AOR
