Introducing the ''Jack N' Jill'' Home! This beautiful New Construction 4bed/3bath home features an open floor plan with a with a spacious great room and easy access to the covered 10x20 trussed porch. $1,000 deposit secures this home and all CLOSING COSTS PAID with use of preferred lender (excluding escrow & prepaid accounts). Great for those summer BBQ's and entertaining family & friends. Vaulted ceilings, upgraded flooring, a bright formal dining room w/ large window. The kitchen features a huge 10' island, soft close cabinets with crown molding, ss appliances, premium black fixtures and an upgraded trim package. Two of the guest bedrooms share a convenient jack & Jill bath or can be perfect for a large family with children needing to share a bathroom or for inlaws. The Primary suite includes a large walk-in closet, large soaking garden tub and separate shower. Storm shutters and full builder warranty applies. NO HOA. Photos are samples. Home is under construction. BUILD A POOL!
New construction
Price cut: $4K (7/20)
$367,650
1049 Welco St SE, Palm Bay, FL 32909
4beds
2,117sqft
:
Get pre-qualified$2,390/mo
Single Family Residence
Built in 2026
10,018 Square Feet Lot
$367,100 Zestimate®
$174/sqft
$-- HOA
What's special
- 18 days |
- 627 |
- 39 |
Likely to sell faster than
Zillow last checked:
Listing updated:
Listed by:
Stacey Holdsworth 321-557-2498,
Adams Homes Realty, Inc.,
N. Duncan Hudnall 321-751-1530,
Adams Homes Realty, Inc.
Source: Space Coast AOR,MLS#: 1081873
Facts & features
Interior
Bedrooms & bathrooms
- Bedrooms: 4
- Bathrooms: 3
- Full bathrooms: 3
Heating
- Central, Electric
Cooling
- Central Air, Electric
Appliances
- Laundry: Electric Dryer Hookup, In Unit, Washer Hookup
Features
- Entrance Foyer, In-Law Floorplan, Jack and Jill Bath, Kitchen Island, Open Floorplan, Primary Bathroom -Tub with Separate Shower, Split Bedrooms, Vaulted Ceiling(s), Walk-In Closet(s)
- Flooring: Carpet
- Has fireplace: No
Interior area
- Total interior livable area: 2,117 sqft
Video & virtual tour
Property
Parking
- Total spaces: 2
- Parking features: Attached, Garage
- Attached garage spaces: 2
Features
- Stories: 1
- Patio & porch: Covered, Rear Porch
- Exterior features: Storm Shutters
Lot
- Size: 10,018 Square Feet
- Features: Cleared
Details
- Additional parcels included: 2938971
- Parcel number: 293720Gq00854.00025.00
- Special conditions: Standard
Construction
Type & style
- Home type: SingleFamily
- Property subtype: Single Family Residence
Materials
- Block, Concrete
- Roof: Shingle
Condition
- Under Construction
- New construction: Yes
- Year built: 2026
Utilities & green energy
- Electric: 200+ Amp Service
- Sewer: Aerobic Septic
- Water: Private, Well
- Utilities for property: Cable Available, Electricity Available, Electricity Connected
Community & HOA
Community
- Subdivision: Port Malabar Unit 17
HOA
- Has HOA: No
Location
- Region: Palm Bay
Financial & listing details
- Price per square foot: $174/sqft
- Tax assessed value: $31,000
- Annual tax amount: $564
- Date on market: 7/7/2026
- Listing terms: Cash,Conventional,FHA,VA Loan
Estimated market value
$367,100
$349,000 - $385,000
$2,347/mo
Price history
| Date | Event | Price |
|---|---|---|
| 7/20/2026 | Price change | $367,650-1.1%$174/sqft |
Source: Space Coast AOR #1081873 Report a problem | ||
| 7/8/2026 | Listed for sale | $371,650+2086.2%$176/sqft |
Source: Space Coast AOR #1081873 Report a problem | ||
| 3/19/2021 | Sold | $17,000$8/sqft |
Source: Space Coast AOR #894608 Report a problem | ||
Public tax history
| Year | Property taxes | Tax assessment |
|---|---|---|
| 2025 | $565 +8.8% | $31,000 +10.7% |
| 2024 | $519 +8.7% | $28,000 +12% |
| 2023 | $478 +9.6% | $25,000 +13.6% |
| 2022 | $436 +165.2% | $22,000 +158.8% |
| 2021 | $164 +9.7% | $8,500 +13.3% |
| 2020 | $150 -20.5% | $7,500 +13.6% |
| 2019 | $188 | $6,600 +17.9% |
| 2018 | $188 +7.1% | $5,600 +330.8% |
| 2017 | $176 +0.3% | $1,300 -74% |
| 2016 | $175 +53.4% | $5,000 +11.1% |
| 2015 | $114 +11.3% | $4,500 |
| 2014 | $103 | $4,500 +50% |
| 2013 | -- | $3,000 -14.3% |
| 2012 | $84 -22.3% | $3,500 -22.2% |
| 2011 | $109 +0.7% | $4,500 -10% |
| 2010 | $108 -37.2% | $5,000 -41.2% |
| 2009 | $171 -54.4% | $8,500 -57.5% |
| 2008 | $376 -20% | $20,000 -23.1% |
| 2007 | $470 +33.9% | $26,000 +48.6% |
| 2005 | $351 +99.2% | $17,500 +118.8% |
| 2004 | $176 +203% | $8,000 +220% |
| 2003 | $58 -0.4% | $2,500 |
| 2002 | $58 +0.6% | $2,500 |
| 2001 | $58 +2% | $2,500 |
| 2000 | $57 | $2,500 |
Find assessor info on the county website
Monthly payment
Est. payment
Payment breakdown
Explore the cost of this home by adjusting the details. Changes won't be saved.Climate risks
Neighborhood: 32909
Nearby schools
GreatSchools rating
- 6/10Columbia Elementary SchoolGrades: PK-6Distance: 1.6 mi
- 3/10Southwest Middle SchoolGrades: 7-8Distance: 3.3 mi
- 3/10Bayside High SchoolGrades: 9-12Distance: 2.1 mi
Schools provided by the listing agent
- Elementary: Columbia
- Middle: Southwest
- High: Bayside
Source: Space Coast AOR. This data may not be complete. We recommend contacting the local school district to confirm school assignments for this home.
- $31,000-- bd-- ba-- sqft1057 Welco St SE, Palm Bay, FL 32909Off Market
- $278,0003 bd2 ba1.5k sqft1041 Welco St SE, Palm Bay, FL 32909Sold

- $38,00010,019 Square Feet1056 Welco St SE, Palm Bay, FL 32909Sold
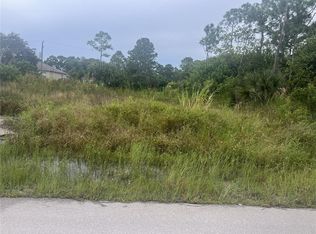
- $349,9003 bd3 ba2.2k sqft1065 Welco St SE, Palm Bay, FL 32909Sold

- $404,7004 bd2 ba2k sqft1033 Welco St SE, Palm Bay, FL 32909Off Market
- $31,000-- bd-- ba-- sqft1048 Welco St SE, Palm Bay, FL 32909Off Market
- $15,000-- bd-- ba-- sqft1040 Welco St SE, Palm Bay, FL 32909Sold
- $289,8003 bd2 ba1.1k sqft1048 Tevis St SE, Palm Bay, FL 32909Off Market
A local agent can set up tours, give advice and negotiate with sellers.
Similar homes
- $372,6504 bd3 ba2.1k sqft621 Paigo St SE, Palm Bay, FL 32909New Construction
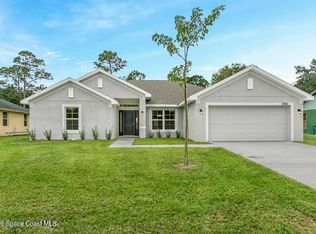 MLS ID #1081410, Ryan N Price. Space Coast AOR
 - $359,0004 bd2 ba1.9k sqft900 Old Country Rd SE, Palm Bay, FL 32909For Sale
 MLS ID #1079157, Ralph M Harvey. Space Coast AOR
 - $375,0004 bd2 ba1.8k sqft2095 Tahoe Ave SE, Palm Bay, FL 32909New Construction
 MLS ID #1061153, Michael Joseph DeVivo. Space Coast AOR
 - $369,9004 bd2 ba1.7k sqft1457 Wigmore St SE, Palm Bay, FL 32909New Construction
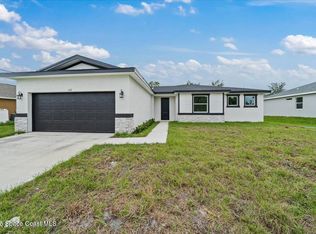 Space Coast AOR
 - $368,9904 bd2 ba1.8k sqft1606 Painter St SE #16, Palm Bay, FL 32909New ConstructionSpace Coast AOR
- $400,0004 bd2 ba2.2k sqft1366 Tarleton St SE, Palm Bay, FL 32909For SaleMLS ID #1079925, Edward Meloni. Space Coast AOR
- $370,9904 bd2 ba1.8k sqft279 Sauders Rd SE #50, Palm Bay, FL 32909New ConstructionSpace Coast AOR
- $374,9004 bd3 ba1.8k sqft170 Silver Frost St SE, Palm Bay, FL 32909New ConstructionSpace Coast AOR
- $392,2504 bd3 ba2.1k sqft1015 Gulfport Rd SE, Palm Bay, FL 32909New ConstructionMLS ID #1079536, Ryan N Price. Space Coast AOR
- $380,0004 bd3 ba2.1k sqft1195 Yakutat Ave SE, Palm Bay, FL 32909New ConstructionMLS ID #1078032, Joseph Infantino. Space Coast AOR
- $400,2504 bd3 ba2.1k sqft1499 Toy St SE, Palm Bay, FL 32909For SaleMLS ID #1070786, Tiffany Frye. Space Coast AOR
- $385,0004 bd3 ba2.1k sqft900 Lava St SE, Palm Bay, FL 32909New ConstructionMLS ID #1060583, Joseph Infantino. Space Coast AOR
- $394,9004 bd2 ba2.1k sqft3010 Eldron Blvd SE, Palm Bay, FL 32909For SaleMLS ID #1079363, Matthew Ellis. Space Coast AOR
- $380,0003 bd2 ba2.3k sqft2765 Freemont Ave SE, Palm Bay, FL 32909For SaleMLS ID #1071895, Jenifer E Plummer-Barrett. Space Coast AOR
- $379,9004 bd2 ba1.8k sqft3014 Gabrysh Ave SE, Palm Bay, FL 32909New ConstructionMLS ID #1079500, Gretza I Roman. Space Coast AOR
- $374,9004 bd3 ba1.8k sqft3373 Fitzpatrick Ave SW, Palm Bay, FL 32908New ConstructionMLS ID #1083160, Richard Hart. Space Coast AOR
- $368,9904 bd2 ba1.8k sqft444 Alvarado Ave SE #10, Palm Bay, FL 32909New ConstructionMLS ID #1080885, Ann Richter. Space Coast AOR
- $385,0004 bd3 ba2.1k sqft1049 Towhlen St SE, Palm Bay, FL 32909New ConstructionMLS ID #1074991, Joseph Infantino. Space Coast AOR
- $368,6504 bd2 ba1.8k sqft403 Ja Bombardier Blvd, Palm Bay, FL 32908New ConstructionMLS ID #1082003, Tiffany Frye. Space Coast AOR
- $379,9004 bd2 ba1.9k sqft680 Londonderry Cir SE, Palm Bay, FL 32909New ConstructionMLS ID #1074887, Dustin Miller. Space Coast AOR
