Skip main navigation
Sold for $405,000
  • $405,000

    621 Ravenwood Dr, Glen Burnie, MD 21060

    3beds
    1,932sqft
    Townhouse
    Built in 2016
    992 Square Feet Lot
    $405,200 Zestimate®
    $210/sqft
    $2,904 Estimated rent

    Home value

    $405,200

    $381,000 - $430,000

    $2,904/mo

    Zestimate® history
    Loading
    Loading...

    Owner options

    List your home for rent

    $2,904/mo

    Rent Zestimate®

    Find your next renter with Zillow Rental Manager. Plus, with online applications, you can quickly screen prospective tenants – for free.

    Learn more

    $2,904/mo

    Rent Zestimate®

    Refinance and save

    $2,588/mo

    Est. payment

    Refinancing to a lower rate could help reduce your monthly payments and save thousands over the life of the loan.

    See today's rates

    $2,588/mo

    Est. payment

    Explore your selling options

    Work with a Zillow partner agent

    Leverage their expertise and Zillow's premium Showcase listings to get your home seen by more buyers.

    Get started

    List with your own agent

    Get your home in front of millions of buyers by listing it on Zillow.

    Learn how to do it

    Sell it yourself

    Take full control of how buyers see your home on Zillow by listing For Sale by Owner (FSBO).

    List your home

    What's special

    Custom welcoming aestheticAbundance of natural lightOutdoor poolExpansive flexible layoutSports courtsEfficient solar panel systemDog parks
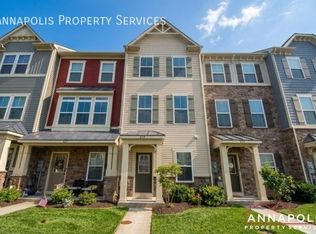
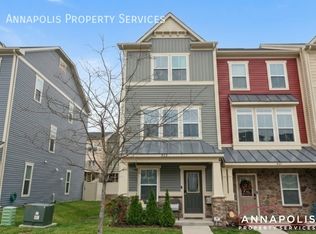
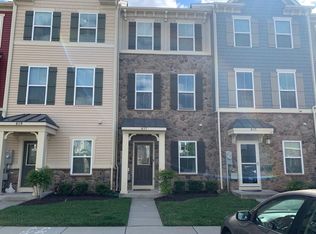
    Experience a home defined by flawless care and effortless modern living in this beautiful, single-owner townhome ideally situated in the vibrant Creekside Village community. From the moment you step inside, the meticulous pride of ownership is unmistakable, offering a turnkey peace of mind that is rare to find. Spanning three fully finished levels and a generous 1,932 square feet of living space, this residence greets you with an abundance of natural light and an expansive, flexible layout featuring 3 bedrooms and 2.5 baths. The main living tier offers a custom, welcoming aesthetic, highlighted by a beautifully curated designer accent wall and a cozy, functional fireplace that radiates actual heat throughout the space. Beyond its pristine design upgrades, this home is engineered for the future. Equipped with an efficient solar panel system, the next owner will enjoy incredible energy savings, keeping electric bills remarkably low with an ultra-affordable $48/month solar contract that can be assumed or completely paid off at closing. It’s the perfect blend of being green on the planet and green in your wallet. This home is designed for an active, connected, and low-maintenance lifestyle. Step right outside your front door to enjoy Creekside Village’s unmatched, resort-style amenities, including nearly 3 miles of community trails, an outdoor pool, a 24-hour fitness center, sports courts, dog parks, and a popular summer food truck series. Complete with the convenience of two designated off-street parking spaces and a prime location near Fort Meade, BWI, Baltimore, and Annapolis, this property isn't just a place to live—it's a total lifestyle upgrade.

    Zillow last checked:

    Listing updated:

    Listed by:

    Tamara Easley 202-717-5055,

    Compass

    Bought with:

    Ryan Briggs, 530145

    Anne Arundel Properties, Inc.

    Source: Bright MLS,MLS#: MDAA2145584MLS Logo

    Facts & features

    Interior

    Bedrooms & bathrooms
    • Bedrooms: 3
    • Bathrooms: 3
    • Full bathrooms: 2
    • 1/2 bathrooms: 1
    • Main level bathrooms: 1
    • Main level bedrooms: 1
    Basement
    • Area: 0
    Heating
    • Central, Natural Gas
    Cooling
    • Central Air, Natural Gas
    Appliances
    • Included: Microwave, Dishwasher, Dryer, Refrigerator, Stainless Steel Appliance(s), Cooktop, Washer, Washer/Dryer Stacked, Gas Water Heater
    • Laundry: Upper Level
    Features
    • Kitchen Island, Primary Bath(s)
    • Flooring: Carpet
    • Has basement: No
    • Has fireplace: No
    Interior area
    • Total structure area: 1,932
    • Total interior livable area: 1,932 sqft
    • Finished area above ground: 1,932
    • Finished area below ground: 0

    Property

    Parking
    • Parking features: Assigned, On Street
    • Has uncovered spaces: Yes
    • Details: Assigned Parking
    Accessibility
    • Accessibility features: None
    Features
    • Levels: Three
    • Stories: 3
    • Pool features: Community
    Lot
    • Size: 992 Square Feet
    Details
    • Additional structures: Above Grade, Below Grade
    • Parcel number: 020324690242059
    • Zoning: R10
    • Special conditions: Standard

    Construction

    Type & style
    • Home type: Townhouse
    • Architectural style: Colonial
    • Property subtype: Townhouse
    Materials
    • Vinyl Siding, Stone
    • Foundation: Slab
    • Roof: Shingle
    Condition
    • New construction: No
    • Year built: 2016

    Utilities & green energy

    • Sewer: Public Sewer
    • Water: Public

    Community & HOA

    Community
    • Subdivision: Creekside Village At Tanyard Springs
    HOA
    • Has HOA: Yes
    • HOA fee: $106 monthly
    Location
    • Region: Glen Burnie

    Financial & listing details

    • Price per square foot: $210/sqft
    • Tax assessed value: $377,433
    • Annual tax amount: $4,347
    • Date on market: 5/29/2026
    • Listing agreement: Exclusive Right To Sell
    • Ownership: Fee Simple

    Price history

    DateEventPrice
    7/21/2026Sold$405,000+1.3%$210/sqft
    Source: Bright MLS #MDAA2145584 Report a problem
    6/15/2026Pending sale$399,900$207/sqft
    Source: Bright MLS #MDAA2145584 Report a problem
    6/10/2026Price change$399,900-4.8%$207/sqft
    Source: Bright MLS #MDAA2145584 Report a problem
    5/29/2026Listed for sale$420,000+42.7%$217/sqft
    Source: Bright MLS #MDAA2145584 Report a problem
    10/4/2016Sold$294,250$152/sqft
    Source: Public Record Report a problem

    Public tax history

    YearProperty taxesTax assessment
    2025$4,387 +18.1%$360,100 +6.2%
    2024$3,713 +6.9%$339,100 +6.6%
    2023$3,474 +11.9%$318,100 +7.1%
    2022$3,105 +0.5%$297,100 +0.5%
    2021$3,090 +0.4%$295,667 +0.5%
    2020$3,078 +0.4%$294,233 +0.5%
    2019$3,066 +6%$292,800 +2.7%
    2018$2,891 +2.2%$285,133 +2.8%
    2017$2,828 $277,467 +1032.5%
    2016-- $24,500
    2015-- $24,500
    Find assessor info on the county website

    Neighborhood: 21060

    Nearby schools

    GreatSchools rating
    Schools provided by the listing agent
    • Elementary: Solley
    • Middle: Northeast
    • High: Northeast
    • District: Anne Arundel County Public Schools

    Source: Bright MLS. This data may not be complete. We recommend contacting the local school district to confirm school assignments for this home.

    Get a cash offer in 3 minutes
    Find out how much your home could sell for in as little as 3 minutes with a no-obligation cash offer.
    Estimated market value
    $405,200
    Get a cash offer in 3 minutes
    Find out how much your home could sell for in as little as 3 minutes with a no-obligation cash offer.
    Estimated market value
    $405,200