Skip main navigation
Off market
  • $417,300

    619 Ravenwood Dr, Glen Burnie, MD 21060

    3beds
    1,920sqft
    Townhouse
    Built in 2016
    -- sqft lot
    $417,300 Zestimate®
    $217/sqft
    $2,899 Estimated rent

    Home value

    $417,300

    $396,000 - $438,000

    $2,899/mo

    Zestimate® history
    Loading
    Loading...

    Owner options

    List your home for rent

    $2,899/mo

    Rent Zestimate®

    Find your next renter with Zillow Rental Manager. Plus, with online applications, you can quickly screen prospective tenants – for free.

    Learn more

    $2,899/mo

    Rent Zestimate®

    Refinance and save

    $2,557/mo

    Est. payment

    Refinancing to a lower rate could help reduce your monthly payments and save thousands over the life of the loan.

    See today's rates

    $2,557/mo

    Est. payment

    Explore your selling options

    Work with a Zillow partner agent

    Leverage their expertise and Zillow's premium Showcase listings to get your home seen by more buyers.

    Get started

    List with your own agent

    Get your home in front of millions of buyers by listing it on Zillow.

    Learn how to do it

    Sell it yourself

    Take full control of how buyers see your home on Zillow by listing For Sale by Owner (FSBO).

    List your home

    What's special

    Large storage closetBrand new hvacStainless steel appliancesFenced backyardBreakfast barCenter islandGranite countertops

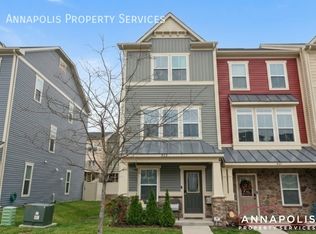
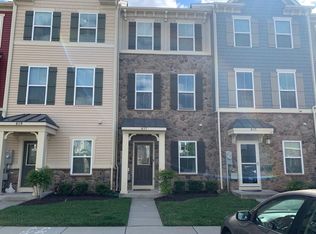
    Immaculate three-bedroom, three-bathroom three-level townhome with a fenced backyard, located in the sought-after Creekside Village community in Glen Burnie. The entry level features a spacious family room with access to the fenced backyard, a third bedroom, a large storage closet, and a full bathroom. The main level offers a bright and open layout with a dining area that flows into a beautiful kitchen, complete with granite countertops, stainless steel appliances, a center island, and a breakfast bar. From the kitchen, step out onto a fantastic back deck overlooking the community. A spacious living area completes this level. The upper level includes two bedrooms and two full bathrooms, along with a stacked washer and dryer for added convenience. The primary suite features an en-suite bathroom, while a second well-sized bedroom and a full hallway bathroom complete the floor. Community & Amenities include two assigned parking spots, a clubhouse, a fitness center, a swimming pool, playgrounds, a dog park, picnic areas, and a basketball court. Perfectly situated for commuters, with easy access to the MARC train station, major highways, shopping, dining, and more. Brand new HVAC. Pet Information Cat : Yes Dog : Yes

    This property is not currently displayed as for sale or rent on Zillow. This may be different from what's on other websites or public sources.

    Zillow last checked:

    Listing updated:

    Source: Zillow Rentals

    Facts & features

    Interior

    Bedrooms & bathrooms
    • Bedrooms: 3
    • Bathrooms: 3
    • Full bathrooms: 3
    Rooms
    • Room types: Dining Room, Family Room
    Cooling
    • Central Air, Ceiling Fan
    Appliances
    • Included: Dishwasher, Microwave, Range Oven, Refrigerator
    Features
    • Ceiling Fan(s), Range/Oven, Walk-In Closet(s)
    Interior area
    • Total interior livable area: 1,920 sqft

    Property

    Parking
    • Details: Contact manager
    Features
    • Patio & porch: Deck
    • Exterior features: Basketball Court, Breakfast bar, Granite kitchen counters, Living room, No Utilities included in rent, No smoking, One Year Lease, Open floor plan, Pets negotiable, Range/Oven, Stainless steel appliances
    • Pool features: Pool
    • Fencing: Fenced Yard
    Details
    • Parcel number: 0324690242060

    Construction

    Type & style
    • Home type: Townhouse
    • Property subtype: Townhouse
    Condition
    • Year built: 2016

    Community & HOA

    Community
    • Features: Clubhouse, Fitness Center, Playground, Pool
    • Deposit fee: $2,695
    HOA
    • Amenities included: Basketball Court, Fitness Center, Pool
    Location
    • Region: Glen Burnie

    Financial & listing details

    • Price per square foot: $217/sqft
    • Tax assessed value: $359,200
    • Annual tax amount: $4,377
    • Date on market: 4/6/2026
    • Date available: 06/01/2026
    • Lease term: One Year Lease

    Price history

    DateEventPrice
    5/5/2026Listing removed$2,695$1/sqft
    Source: Zillow Rentals Report a problem
    4/23/2026Price change$2,695-3.6%$1/sqft
    Source: Zillow Rentals Report a problem
    4/6/2026Listed for rent$2,795+27.3%$1/sqft
    Source: Zillow Rentals Report a problem
    7/18/2018Listing removed$2,195$1/sqft
    Source: BMG Laurel, LLC Report a problem
    7/5/2018Listed for rent$2,195$1/sqft
    Source: BMG Laurel, LLC Report a problem
    10/4/2016Sold$293,154$153/sqft
    Source: Public Record Report a problem

    Public tax history

    YearProperty taxesTax assessment
    2025$4,377 +18.2%$359,200 +6.2%
    2024$3,704 +6.9%$338,267 +6.6%
    2023$3,465 +11.9%$317,333 +7.1%
    2022$3,097 +0.5%$296,400 +0.5%
    2021$3,082 +0.4%$294,967 +0.5%
    2020$3,070 +0.4%$293,533 +0.5%
    2019$3,058 +6%$292,100 +2.7%
    2018$2,884 +2.2%$284,433 +2.8%
    2017$2,821 $276,767 +1029.7%
    2016-- $24,500
    2015-- $24,500
    Find assessor info on the county website

    Neighborhood: 21060

    Nearby schools

    GreatSchools rating
    Get a cash offer in 3 minutes
    Find out how much your home could sell for in as little as 3 minutes with a no-obligation cash offer.
    Estimated market value
    $417,300
    Get a cash offer in 3 minutes
    Find out how much your home could sell for in as little as 3 minutes with a no-obligation cash offer.
    Estimated market value
    $417,300