Skip main navigation
Off market
  • $429,000

    627 Ravenwood Dr, Glen Burnie, MD 21060

    3beds
    3baths
    1,960sqft
    Townhouse
    Built in 2016
    1,306 Square Feet Lot
    $429,000 Zestimate®
    $219/sqft
    $2,926 Estimated rent

    Home value

    $429,000

    $408,000 - $450,000

    $2,926/mo

    Zestimate® history
    Loading
    Loading...

    Owner options

    List your home for rent

    $2,926/mo

    Rent Zestimate®

    Find your next renter with Zillow Rental Manager. Plus, with online applications, you can quickly screen prospective tenants – for free.

    Learn more

    $2,926/mo

    Rent Zestimate®

    Refinance and save

    $2,716/mo

    Est. payment

    Refinancing to a lower rate could help reduce your monthly payments and save thousands over the life of the loan.

    See today's rates

    $2,716/mo

    Est. payment

    Explore your selling options

    Work with a Zillow partner agent

    Leverage their expertise and Zillow's premium Showcase listings to get your home seen by more buyers.

    Get started

    List with your own agent

    Get your home in front of millions of buyers by listing it on Zillow.

    Learn how to do it

    Sell it yourself

    Take full control of how buyers see your home on Zillow by listing For Sale by Owner (FSBO).

    List your home

    What's special

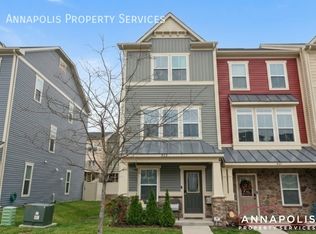
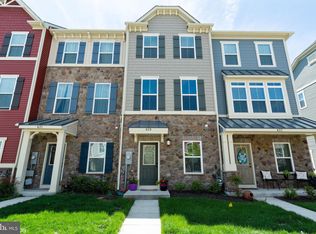
    PENDING. NO MORE APPLICANTS AT THIS TIME. Elegantly Designed and Spacious End Unit Townhome for Rent in the Amenity-Rich community of Creekside Village, available September 1st! This stunning rental property flaunts 3 finished levels with neutral paint colors throughout, and over 1,900 square feet including 3 bedrooms, each equipped with beautifully renovated full bathrooms, 2 assigned parking spots leading to the front door and plenty of guest parking spots. The First Level boasts a large recreation room, and a private bedroom/office with a full bathroom attached. A sliding door in the rec room invites you to the fully fenced backyard, perfect for entertainment (or pets)! Moving upstairs to the Main Level, an open floor plan design features a spacious kitchen with granite countertops and modern Stainless-Steel appliances, then displays an inviting living area filled with natural light from the numerous windows to compliment the solid hardwood flooring throughout. A deck located just outside of the kitchen provides a comfortable place to entertain guests with room for outdoor furniture and a grill. The Third Level holds the charming Owner's Suite with two closets, a full bath with walk-in shower featuring dual shower heads, and dual vanity. Down the hallway you will find a third bedroom paired with another full bathroom, and stackable Energy Star washer & dryer combo conveniently located adjacent to the master bedroom. Tenants will have access to all Community Amenities including Two Playgrounds with Pavilions, Fully Fenced Dog Park, Community Pool with Picnic Area, 24 Hour Fitness Center, Basketball Court and Clubhouse that can be Rented out for private Events. Some Amenities have been temporarily Closed Due to safety precautions related to COVID-19, but are Expected to Open in accordance with local guidelines. Finally, this location features immediate access to 695, 100, 10 and 97 for Minimal Travel to BWI, Fort Meade, Baltimore and Annapolis! Minutes from Marley Station Mall, Shopping Centers and more! Pets Considered On a Case-By-Case Basis, with Additional Monthly Pet Fee and Deposit if Approved. No Smoking. Rent Amount is $2375/Month, 1 Month Security Deposit Required Once All Tenants have been Approved and Rental Contract is Signed with a Set Move-In Date. Tenant Pays for All Utilities and is responsible for setting up own accounts with BGE, Cable, Etc. Applicants are required to complete a rental application and authorize a $35 Credit and Background check to prove that current accounts are in good standing, no previous evictions or recent filings and a clean criminal background check.

    This property is not currently displayed as for sale or rent on Zillow. This may be different from what's on other websites or public sources.

    Facts & features

    Interior

    Bedrooms & bathrooms
    • Bedrooms: 3
    • Bathrooms: 3
    Heating
    • Forced air, Gas
    Cooling
    • Other
    Appliances
    • Included: Dryer, Washer
    • Laundry: In Unit
    Features
    • Flooring: Hardwood
    • Basement: Partially finished
    Interior area
    • Total interior livable area: 1,960 sqft

    Property

    Parking
    • Total spaces: 2
    • Parking features: None
    Features
    • Exterior features: Stone
    Lot
    • Size: 1,306 Square Feet
    Details
    • Parcel number: 0324690242057

    Construction

    Type & style
    • Home type: Townhouse
    Materials
    • Roof: Shake / Shingle
    Condition
    • Year built: 2016

    Community & HOA

    Community
    • Features: Fitness Center
    HOA
    • Has HOA: Yes
    • HOA fee: $87 monthly
    Location
    • Region: Glen Burnie

    Financial & listing details

    • Price per square foot: $219/sqft
    • Tax assessed value: $374,700
    • Annual tax amount: $4,068

    Price history

    DateEventPrice
    8/25/2021Sold$381,000$194/sqft
    Source: Bright MLS #MDAA2004024 Report a problem
    7/27/2021Pending sale$381,000+5.9%$194/sqft
    Source: Bright MLS #MDAA2004024 Report a problem
    7/26/2021Listing removed$359,900$184/sqft
    Source: Bright MLS #MDAA2004024 Report a problem
    7/22/2021Listed for sale$359,900+12.5%$184/sqft
    Source: Bright MLS #MDAA2004024 Report a problem
    2/28/2021Listing removed--
    Source: Owner Report a problem
    8/1/2020Listing removed$2,375$1/sqft
    Source: Owner Report a problem
    7/29/2020Listed for rent$2,375$1/sqft
    Source: Owner Report a problem
    1/16/2020Sold$319,990$163/sqft
    Source: Public Record Report a problem
    11/1/2019Sold$319,990$163/sqft
    Source: Agent Provided Report a problem
    9/12/2019Pending sale$319,990$163/sqft
    Source: Berkshire Hathaway HomeServices PenFed Realty #MDAA409768 Report a problem
    8/12/2019Listed for sale$319,990+5.8%$163/sqft
    Source: Berkshire Hathaway HomeServices PenFed Realty #MDAA409768 Report a problem
    10/31/2016Sold$302,424$154/sqft
    Source: Public Record Report a problem

    Public tax history

    YearProperty taxesTax assessment
    2025$4,068 +5.5%$374,700 +6.4%
    2024$3,856 +7.1%$352,133 +6.8%
    2023$3,599 +12.2%$329,567 +7.4%
    2022$3,208 +0.5%$307,000 +0.5%
    2021$3,192 +0.4%$305,467 +0.5%
    2020$3,179 +0.4%$303,933 +0.5%
    2019$3,166 +5.9%$302,400 +2.6%
    2018$2,989 +2.1%$294,767 +2.7%
    2017$2,927 $287,133 +1072%
    2016-- $24,500
    2015-- $24,500
    Find assessor info on the county website

    Neighborhood: 21060

    Nearby schools

    GreatSchools rating
    Schools provided by the listing agent
    • District: Anne Arundel County Public Schools

    Source: The MLS. This data may not be complete. We recommend contacting the local school district to confirm school assignments for this home.

    Get a cash offer in 3 minutes
    Find out how much your home could sell for in as little as 3 minutes with a no-obligation cash offer.
    Estimated market value
    $429,000
    Get a cash offer in 3 minutes
    Find out how much your home could sell for in as little as 3 minutes with a no-obligation cash offer.
    Estimated market value
    $429,000