Located within the Malta city limits on three city lots totaling more than half an acre, this well-maintained 3-bedroom, 2.5-bath home offers 2,220 square feet of single-level living space, an exceptional 38' x 40' attached garage, and is one of the larger residential lots you'll find in town. Measuring approximately 180' x 140', the property provides an unusual amount of outdoor space while still offering the convenience of an in-town location. The fully fenced yard is one of the first things you'll notice. The lawn has been meticulously maintained, with underground sprinklers extending throughout the property. Established landscaping includes flower beds, a dedicated garden area with raised beds, and concrete walkways and driveway. With more than half an acre to work with, there is plenty of room to enjoy the yard and garden, to entertain, or simply have some extra room between you and the neighbors. The modular home was constructed and moved to its current location in 2015, where it was placed over a 4-foot crawlspace. The entire 2,220-square-foot floor plan is located on one level and includes three bedrooms, two full bathrooms, a half bath, and a separate room dedicated to office space. The laundry area is conveniently located in the mudroom, just inside the entry from the attached garage. The kitchen offers abundant cabinets and storage space, including convenient pull-out drawers, along with a large walk-in pantry. A center island provides additional prep and storage space while remaining separate from the bar seating area, creating a functional layout with plenty of workspace without sacrificing room for people to gather. Stainless steel kitchen appliances are included with the sale. The primary suite provides plenty of space of its own and includes a large private bathroom with a soaking tub, separate walk-in shower, double sinks, and a walk-in closet. Two additional bedrooms and a dedicated office provide flexibility for family, guests, hobbies, or working from home, with fiber-optic internet available at the property. When the home was placed on the property, the 38' x 40' attached garage was added, and it has become one of the property's standout features. Fully insulated and heated by two propane heaters, the garage is equipped with 220V power, floor drains, and its own half bath. Two overhead doors, one measuring 16' tall and a second measuring 10' tall, provide the clearance and space needed for larger vehicles, campers, boats, and equipment. At 1,520 square feet, the garage offers nearly as much usable space as many homes and is a feature that is difficult to duplicate within the city limits. Additional storage is available in two detached sheds, both constructed in 2017. The larger measures 12' x 20', while the second measures 10' x 16', providing plenty of room for lawn equipment, gardening supplies, tools, and seasonal storage without taking up valuable garage space. The home is heated by a natural gas forced-air furnace and includes central air conditioning. Additional features include an asphalt-shingle roof, water softener, and reverse-osmosis water treatment system. With more than half an acre of beautifully maintained and fully fenced yard, 2,220 square feet of single-level living space, and an oversized heated garage that is hard to find within Malta. This property offers a combination of space, functionality, and amenities that stands out in the local market. 2025 Property Taxes: $2,884.95 1/2+ Acre In-Town Lot 38' x 40' Heated Garage 2,220± SF, One Level Floor Plan 3 Bedrooms and Office Space Fully Fenced Landscaped Yard Underground Sprinkler System Fiber-Optic Internet Large Primary Suite with En Suite Bath
For sale
$435,000
621 S 5th Ave W, Malta, MT 59538
3beds
2,220sqft
Single Family Residence
Built in 2015
0.58 Acres Lot
$422,400 Zestimate®
$196/sqft
$-- HOA
What's special
Central air conditioningWalk-in closetSeparate walk-in showerAsphalt-shingle roofFully fenced yardFlower bedsEstablished landscaping
- 4 days
- 164
- 3
Likely to sell faster than
Zillow last checked:
Listing updated:
Listed by:
Carly Bishop 406-390-6746,
United Country Northwest Realty & Auction
Source: My State MLS,MLS#: 11997427
Facts & features
Interior
Bedrooms & bathrooms
- Bedrooms: 3
- Bathrooms: 3
- Full bathrooms: 2
- 1/2 bathrooms: 1
Rooms
- Room types: Den, Dining Room, En Suite, Family Room, First Floor Bathroom, First Floor Master Bedroom, Kitchen, Laundry Room, Living Room, Master Bedroom, Private Guest Room
Basement
- Area: 0
Heating
- Natural Gas, Forced Air
Cooling
- Central
Appliances
- Included: Dishwasher, Refrigerator, Microwave, Oven
Features
- Has basement: No
- Has fireplace: No
Interior area
- Total structure area: 2,220
- Total interior livable area: 2,220 sqft
- Finished area above ground: 2,220
Property
Parking
- Total spaces: 3
- Parking features: Driveway, Attached
- Garage spaces: 3
- Has uncovered spaces: Yes
Features
- Patio & porch: Patio
- Exterior features: Sprinkler System
- Fencing: Fenced
Lot
- Size: 0.58 Acres
- Features: Trees
Details
- Additional structures: Shed(s)
- Parcel number: 11423918309050000
- Lease amount: $0
Construction
Type & style
- Home type: SingleFamily
- Property subtype: Single Family Residence
Materials
- Roof: Asphalt
Condition
- New construction: No
- Year built: 2015
Utilities & green energy
- Electric: Amps(0)
- Sewer: Municipal
- Water: Municipal
Community & HOA
HOA
- Has HOA: No
Location
- Region: Malta
Financial & listing details
- Price per square foot: $196/sqft
- Tax assessed value: $294,078
- Annual tax amount: $2,159
- Date on market: 9/23/2026
- Date available: 09/21/2026
- Listing agreement: Exclusive
Estimated market value
$422,400
$401,000 - $444,000
$2,088/mo
Price history
| Date | Event | Price |
|---|---|---|
| 9/23/2026 | Listed for sale | $435,000$196/sqft |
Source: My State MLS #11997427 Report a problem | ||
Public tax history
| Year | Property taxes | Tax assessment |
|---|---|---|
| 2025 | $2,159 -27.3% | $294,078 +5.8% |
| 2024 | $2,970 -0.1% | $277,900 |
| 2023 | $2,974 +2.5% | $277,900 +4.1% |
| 2022 | $2,902 +8.2% | $266,900 +0.8% |
| 2021 | $2,682 -0.3% | $264,900 -0.3% |
| 2020 | $2,689 +1.9% | $265,600 |
| 2019 | $2,640 -19.4% | $265,600 +3.4% |
| 2018 | $3,277 +28.6% | $256,800 +2.1% |
| 2017 | $2,548 +101.1% | $251,600 +88.2% |
| 2016 | $1,267 +1321.6% | $133,710 +1469.4% |
| 2015 | $89 +67.1% | $8,520 +187.1% |
| 2014 | $53 +12.9% | $2,968 +4.2% |
| 2013 | $47 +7.8% | $2,849 +4.7% |
| 2012 | $44 | $2,720 |
Find assessor info on the county website
Monthly payment
Est. payment
Payment breakdown
Explore the cost of this home by adjusting the details. Changes won't be saved.Climate risks
Neighborhood: 59538
Similar homes
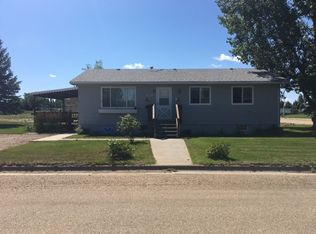
- $225,0005 bd3 ba2.4k sqft404 S Central Ave, Malta, MT 59538Active
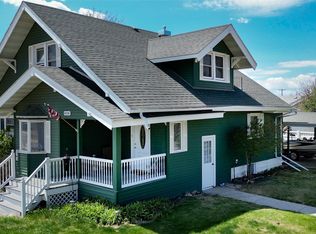
 MLS ID #30078883, Peter Hagestad, eXp Realty LLC - Missoula. MRMLS
 - $495,0004 bd3 ba2.8k sqft645 Content Rd, Malta, MT 59538For Sale
 MLS ID #11945531, Jamie Jones, Missouri River Realty. My State MLS
 - $275,0003 bd2 ba2.2k sqft26 S 5th St E, Malta, MT 59538For Sale
 MLS ID #11736992, Carly Bishop, United Country Northwest Realty & Auction. My State MLS
 - $265,0003 bd2 ba2.1k sqft309 Agate Ave, Malta, MT 59538For Sale
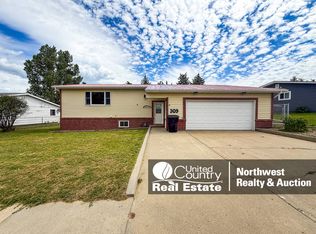 MLS ID #11848792, Kirsten Voegel, United Country Northwest Realty & Auction. My State MLS
