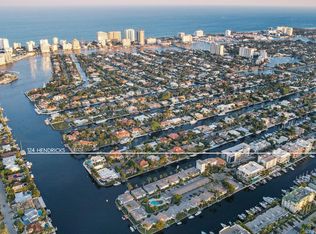
Welcome to an extraordinary, custom-built Riverfront townhouse in the sought-after Fort Lauderdale community of Tarpon River—a rare three-story architectural masterpiece set along the widest stretch of the iconic New River, complete with a brand-new seawall and an impressive 72' foot floating dock. From the moment you enter, the home makes a striking impression. The dramatic full-height glass staircase, imported European white oak flooring, tropical interior atrium, and custom reclaimed barn wood ceiling beams create a sophisticated blend of contemporary design and timeless character. At the heart of the home, an exceptional Italian chef's kitchen showcases a 48-inch gas range, exquisite three-inch Calacatta marble countertops and matching range hood, and beautifully paneled appliances—a true statement in luxury and craftsmanship. Each bedroom is a private retreat, featuring its own en-suite bathroom and a private balcony finished with rich Ipe wood decking. The spa-inspired primary bathroom elevates everyday living with a serene, resort-caliber atmosphere designed for ultimate relaxation, including a massive shower and soft marble floors! Ten-foot ceilings enhance the sense of space and light throughout, while two built-in BBQ areas, lush professionally designed landscaping, and a PebbleTec pool and spa create the perfect setting for sophisticated entertaining and effortless South Florida living! A private elevator takes you to a 3rd floor oversize rooftop retreat, complete with a summer kitchen and panoramic views of the New River, the Fort Lauderdale skyline, and the surrounding marinas! The perfect place to take in the amazing sunsets and endless boat parade below! With its distinctive architecture, exceptional finishes, and premier waterfront setting, this one-of-a-kind residence offers a lifestyle that is as impressive as the property itself. A true Tarpon River showpiece. A waterfront entertainer's dream. Quite simply, a 10 out of 10!
New construction
$4,295,000
621 SW 5 Place, Fort Lauderdale, FL 33315
4beds
3,500sqft
Townhouse
Built in 2025
4,257 Square Feet Lot
$-- Zestimate®
$1,227/sqft
$-- HOA
What's special
Pebbletec pool and spaEn-suite bathroomTropical interior atriumPrivate elevatorSummer kitchenDramatic full-height glass staircaseTen-foot ceilings
- 17 hours
- 5
- 0
Zillow last checked:
Listing updated:
Listed by:
Joseph A Beltrand 954-235-8708,
Charles Rutenberg Realty FTL,
Brilynn Beltrand 954-790-8889,
Charles Rutenberg Realty FTL
Source: BeachesMLS,MLS#: B26091195 Originating MLS: BeachesMLS
Facts & features
Interior
Bedrooms & bathrooms
- Bedrooms: 4
- Bathrooms: 6
- Full bathrooms: 5
- 1/2 bathrooms: 1
- Main level bathrooms: 2
- Main level bedrooms: 1
Heating
- Central, Electric
Cooling
- Central Air, Electric
Appliances
- Included: Dryer, Dishwasher, Disposal, Gas Range, Gas Water Heater, Ice Maker, Microwave, Refrigerator, Water Heater, Washer
Features
- Built-in Features, Bedroom on Main Level, Dual Sinks, Eat-in Kitchen, Elevator, Kitchen Island, Living/Dining Room, Main Level Primary, Pantry, Tub Shower, Upper Level Primary, Walk-In Closet(s)
- Flooring: Wood
- Windows: Casement Window(s)
- Has fireplace: No
Interior area
- Total structure area: 5,100
- Total interior livable area: 3,500 sqft
Property
Parking
- Total spaces: 6
- Parking features: Attached Carport, Attached, Covered, Carport, Driveway, Garage, Garage Door Opener, Paver Block
- Attached garage spaces: 1
- Carport spaces: 1
- Covered spaces: 2
- Uncovered spaces: 4
- Details: CarportSpaces:1.00
Accessibility
- Accessibility features: None
Features
- Levels: Three Or More
- Stories: 3
- Entry location: First floor, covered
- Patio & porch: Covered, Deck, Open, Patio, Balcony, Rooftop
- Exterior features: Balcony, Outdoor Kitchen, Outdoor Living Area
- Has private pool: Yes
- Pool features: Automatic Chlorination, Gunite, Electric Heat, Heated, In Ground, Private, Pool/Spa Combo, Salt Water
- Has spa: Yes
- Spa features: Heated, In Ground
- Fencing: Back Yard,Fenced,Masonry
- Has view: Yes
- View description: Garden, Pool, River
- Has water view: Yes
- Water view: River
- Waterfront features: No Fixed Bridges, Ocean Access, River Access, Seawall
- Frontage type: Waterfront
- Frontage length: 72.00,72.00
Lot
- Size: 4,257 Square Feet
- Features: Sprinklers Automatic, Sprinkler System, < 1/4 Acre
Details
- Parcel number: 504210430071
- Zoning: RD-15
- Special conditions: Standard,Listed As-Is
Construction
Type & style
- Home type: Townhouse
- Property subtype: Townhouse
Materials
- CBS (Concrete Block Structure), Block, Stucco
- Roof: Concrete,Flat,Tile
Condition
- New Construction
- New construction: Yes
- Year built: 2025
Details
- Builder model: RESIDENCES AT NEW RIVER
Utilities & green energy
- Sewer: Public Sewer
- Water: Public
- Utilities for property: Cable Available, Electricity Connected, Natural Gas Available, Phone Available, Sewer Available, Water Available
Community & HOA
Community
- Security: None
- Subdivision: RESIDENCES AT NEW RIVER
HOA
- Has HOA: No
Location
- Region: Fort Lauderdale
Financial & listing details
- Price per square foot: $1,227/sqft
- Tax assessed value: $383,130
- Annual tax amount: $6,465
- Date on market: 10/21/2026
- Listing terms: Cash,Conventional
- Electric utility on property: Yes
Estimated market value
Not available
Estimated sales range
Not available
Not available
Price history
| Date | Event | Price |
|---|---|---|
| 10/21/2026 | Listed for sale | $4,295,000-6.5%$1,227/sqft |
Source:  BeachesMLS #B26091195 Report a problem | ||
| 6/25/2026 | Listing removed | $4,595,000$1,313/sqft |
Source: BeachesMLS #F10533977 Report a problem | ||
| 10/29/2025 | Listed for sale | $4,595,000$1,313/sqft |
Source: BeachesMLS #F10533977 Report a problem | ||
Public tax history
| Year | Property taxes | Tax assessment |
|---|---|---|
| 2025 | $6,465 +5.5% | $326,070 +10% |
| 2024 | $6,127 -39.6% | $296,430 -45% |
| 2023 | $10,142 +1.6% | $538,980 |
| 2022 | $9,985 +111.5% | $538,980 +116.7% |
| 2021 | $4,722 | $248,760 |
Find assessor info on the county website
Monthly payment
Est. payment
Payment breakdown
Explore the cost of this home by adjusting the details. Changes won't be saved.Climate risks
Neighborhood: Tarpon River
Nearby schools
Schools provided by the listing agent
- Elementary: Croissant Park
- Middle: New River
- High: Stranahan
Source: BeachesMLS. This data may not be complete. We recommend contacting the local school district to confirm school assignments for this home.
- $363,150-- bd-- ba-- sqft623 SW 5th Pl, Fort Lauderdale, FL 33315Off Market
- $1,464,100-- bd-- ba794 sqft625 SW 5th Pl, Fort Lauderdale, FL 33315Off Market
- $3,868,3003 bd3 ba2.7k sqft609 SW 5th Pl, Fort Lauderdale, FL 33315Off Market
- $1,175,4005 bd3 ba-- sqft519 SW 6th Ave, Fort Lauderdale, FL 33315Off Market
Similar homes
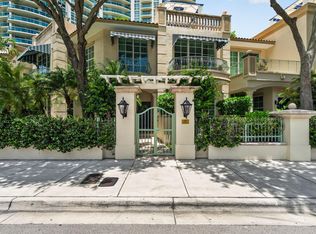
- $4,950,0004 bd5 ba4.4k sqftONE24 RESIDENCES CONDO, Fort Lauderdale, FL 33301For Sale
 MLS ID #B26090332, Andrew J Ziffer, Compass Florida, LLC. BeachesMLS
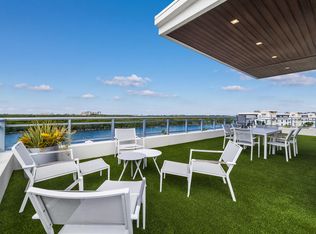
- $3,695,0003 bd4 ba4.2k sqft411 N NEW RIVER Drive E #V-2, Fort Lauderdale, FL 33301For Sale
 MLS ID #B26071625, Sohely Cristina Van Woerkom, Whitaker Realty, PA. BeachesMLS
- $3,695,0004 bd4 ba4k sqft350 Desoto Street, Hollywood, FL 33019For Sale
 MLS ID #B26090862, Kimberly R Knausz, One Sotheby's International Realty. BeachesMLS
- $2,699,0005 bd6 ba3.8k sqft829 SW 11TH Street, Fort Lauderdale, FL 33315New Construction
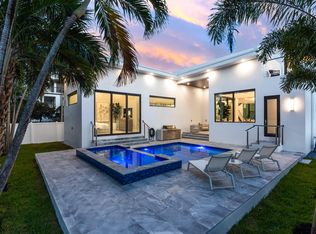 MLS ID #B26063283, Ethan Forrest, JAR Realty. BeachesMLS
- $3,250,0004 bd3 ba3.1k sqftGrimm-Miller Addition, Fort Lauderdale, FL 33312For Sale
 MLS ID #A12071850, Elizabeth Bender, Luxuri International Real Estate Miami, LLC.. MIAMI
- $3,499,0004 bd4 ba2.9k sqft3111 NE 55th Street, Fort Lauderdale, FL 33308For SaleMLS ID #B26089427, Matthew E Bertanzetti, Florida Luxurious Properties. BeachesMLS
- $3,995,0005 bd6 ba3.9k sqft1016 SE 8th Street, Fort Lauderdale, FL 33316New ConstructionMLS ID #B26029358, Christopher P Williams, RE/MAX Preferred. BeachesMLS
- $3,275,0005 bd6 ba4k sqft1317 TANGELO Isle, Fort Lauderdale, FL 33315For SaleMLS ID #B26074757, Chase Farache, Silverlining Realty Group LLC. BeachesMLS
- $3,350,0004 bd4 ba3.7k sqft1201 Mandarin Isle, Fort Lauderdale, FL 33315For SaleMLS ID #R11159132, Jeffrey L Tricoli PA, KW Reserve Palm Beach. BeachesMLS
- $4,950,0004 bd4 ba3.7k sqft2525 SEA ISLAND Drive, Fort Lauderdale, FL 33301For SaleMLS ID #B26085839, Stephenie Barbuto, Coldwell Banker Realty. BeachesMLS
- $3,299,0005 bd6 ba3.9k sqft918 SE 8th Street, Fort Lauderdale, FL 33316For SaleMLS ID #B26039799, Sharon O'Connor, Coldwell Banker Realty. BeachesMLS
- $3,295,0004 bd4 ba4k sqft1329 SE 13th Terrace, Fort Lauderdale, FL 33316For SaleMLS ID #B26051625, Chad Gray, Compass Florida, LLC. BeachesMLS
- $3,695,0005 bd4 ba3.7k sqft2400 NE 27th Avenue, Fort Lauderdale, FL 33305For SaleMLS ID #B26071494, Marc S Brandt, Douglas Elliman. BeachesMLS
- $4,495,0004 bd4 ba4.1k sqft3051 NE 46th Street, Fort Lauderdale, FL 33308For SaleMLS ID #B26047212, Nicole Bentz, Florida Luxurious Properties. BeachesMLS
- $5,459,0004 bd6 ba3.6k sqft288 S Tradewinds Avenue, Lauderdale By The Sea, FL 33308For SaleMLS ID #F10535050, Howard Goldberg PA, RE/MAX Consultants Realty 1. BeachesMLS
- $3,195,0005 bd5 ba4.2k sqft1118 N RIO VISTA Boulevard, Fort Lauderdale, FL 33301For SaleMLS ID #B26060553, Chad Stephen Whitaker, Whitaker Realty, PA. BeachesMLS
- $3,620,0003 bd3 ba2.3k sqft121 S GORDON Road, Fort Lauderdale, FL 33301For SaleMLS ID #B26066076, Muhammed Eid, The Keyes Company. BeachesMLS
- $4,750,0005 bd7 ba4k sqftHollywood Golf Estates Se, Hollywood, FL 33019For SaleMLS ID #A12098724, Justen Alias, Compass Florida, LLC. MIAMI
- $2,495,0003 bd3 ba1.9k sqft2008 Admirals Way, Fort Lauderdale, FL 33316For SaleMLS ID #B26084872, Wm Mobley McClellan, Fisher McClellan Real Estate. BeachesMLS
- $4,999,0004 bd4 ba4k sqft11 Castle Harbor Isle Drive, Fort Lauderdale, FL 33308For SaleMLS ID #B26076011, Chad D Bishop, Serhant Florida LLC. BeachesMLS
