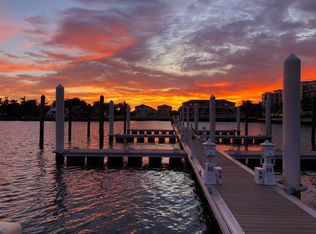
Welcome to this stunning tri-level Mediterranean-style townhome with ultra chic modern features. Situated in the exquisite Casa Del Mar gated Waterfront enclave of only 69 townhomes & 3 Single family Homes-provides refined luxury living. This well-appointed 3,294 sq ft residence features a two-car garage, and flex space area with private full bath for your office or guest quarters. Thoughtfully designed with a gourmet kitchen, built-in bar, dining and living room with floor to ceiling hurricane sliders to your balcony bring functionality and flow for entertaining and gracious living. Intracoastal waterfront with pool, barbeque and rest rooms provide magnificent views and tropical breezes for the perfect place to call home. Clack water conditioner and filtration system with reverse osmosis throughout your home. Stainless steel railings with LED lite stairs for ambiance and safety, Electric block-out blinds in living Room and Master Suite, All Hurricane windows and sliders throughout home. Nine to ten feet ceilings and eight foot doors. New plumbing hardware throughout. Laundry room with top of the line appliances and cabinetry. Exquisite Lighting fixtures. Custom California closets in Bedrooms for maximum storage. Two balconies and a terrace for the ultimate entertaining experience
For sale
$829,900
621 Windward Circle S, Boynton Beach, FL 33435
3beds
2,487sqft
:
Get pre-qualifiedN/A
Townhouse
Built in 2018
1,167 Square Feet Lot
$-- Zestimate®
$334/sqft
$510/mo HOA
What's special
Two-car garageGated waterfront enclaveUltra chic modern featuresExquisite lighting fixturesGourmet kitchenBuilt-in bar
- 20 days |
- 428 |
- 21 |
Zillow last checked:
Listing updated:
Listed by:
Michele Caridi 561-374-3818,
LoKation
Source: BeachesMLS,MLS#: B26048887 Originating MLS: BeachesMLS
Originating MLS: BeachesMLSFacts & features
Interior
Bedrooms & bathrooms
- Bedrooms: 3
- Bathrooms: 4
- Full bathrooms: 3
- 1/2 bathrooms: 1
- Main level bathrooms: 1
- Main level bedrooms: 1
Primary bedroom
- Level: Upper
- Area: 247
- Dimensions: 19 X 13
Primary bedroom
- Level: Upper
- Area: 247
- Dimensions: 19 X 13
Primary bedroom
- Level: Upper
- Area: 247
- Dimensions: 19 X 13
Primary bedroom
- Level: Upper
- Area: 247
- Dimensions: 19 X 13
Kitchen
- Level: Main
- Area: 255
- Dimensions: 17 X 15
Kitchen
- Level: Main
- Area: 255
- Dimensions: 17 X 15
Kitchen
- Level: Main
- Area: 255
- Dimensions: 17 X 15
Kitchen
- Level: Main
- Area: 255
- Dimensions: 17 X 15
Living room
- Level: Main
- Area: 276
- Dimensions: 23 X 12
Living room
- Level: Main
- Area: 276
- Dimensions: 23 X 12
Living room
- Level: Main
- Area: 276
- Dimensions: 23 X 12
Living room
- Level: Main
- Area: 276
- Dimensions: 23 X 12
Heating
- Central
Cooling
- Central Air
Appliances
- Included: Dryer, Dishwasher, ENERGY STAR Qualified Dishwasher, ENERGY STAR Qualified Dryer, ENERGY STAR Qualified Refrigerator, ENERGY STAR Qualified Washer, Electric Range, Electric Water Heater, Microwave, Water Purifier Owned, Refrigerator, Water Softener Owned, Water Softener, Water Heater, Water Purifier, Washer
- Laundry: Inside, Laundry Room
Features
- Eat-in Kitchen, Kitchen Island, Kitchen/Dining Combo, Living/Dining Room, Separate Shower, Walk-In Closet(s)
- Flooring: Engineered Hardwood, Tile
- Windows: ENERGY STAR Qualified Windows
- Has fireplace: No
Interior area
- Total structure area: 3,294
- Total interior livable area: 2,487 sqft
Video & virtual tour
Property
Parking
- Total spaces: 2
- Parking features: Attached, Covered, Garage, Garage Door Opener, Guest
- Attached garage spaces: 2
Accessibility
- Accessibility features: None
Features
- Levels: Three Or More
- Stories: 3
- Patio & porch: Covered, Balcony
- Exterior features: Balcony, Barbecue, Garden, Outdoor Living Area
- Pool features: Association, Outside Bath Access
- Fencing: Security
- Has view: Yes
- View description: Garden
- Waterfront features: None
Lot
- Size: 1,167 Square Feet
- Features: Landscaped, Many Trees, Sprinklers Automatic, < 1/4 Acre
Details
- Parcel number: 08434515350000570
- Zoning: IPUD (city)
- Special conditions: Standard
Construction
Type & style
- Home type: Townhouse
- Architectural style: Mediterranean
- Property subtype: Townhouse
Materials
- Concrete
- Foundation: Slab
- Roof: Barrel,Spanish Tile,Tile
Condition
- Resale,Updated/Remodeled
- New construction: No
- Year built: 2018
Utilities & green energy
- Sewer: Public Sewer
- Water: Public
- Utilities for property: Cable Available, Electricity Available, Sewer Available, Water Connected
Green energy
- Energy efficient items: Appliances
Community & HOA
Community
- Features: Home Owners Association, Gated, Street Lights, Sidewalks
- Security: Gated Community
- Subdivision: CASA DEL MAR
HOA
- Has HOA: Yes
- Amenities included: Gated, Pool, Parking, Security, Sidewalks, Boat Dock
- Services included: Common Areas, Maintenance Grounds, Pool(s), Reserve Fund, Roof, Security
- HOA fee: $510 monthly
- HOA name: Casa Del Mar
- HOA phone: 561-983-6000
Location
- Region: Boynton Beach
Financial & listing details
- Price per square foot: $334/sqft
- Tax assessed value: $660,000
- Annual tax amount: $13,464
- Date on market: 7/6/2026
- Cumulative days on market: 20 days
- Listing terms: Cash,Conventional
- Electric utility on property: Yes
- Road surface type: Paved
Estimated market value
Not available
Estimated sales range
Not available
Not available
Price history
| Date | Event | Price |
|---|---|---|
| 7/6/2026 | Listed for sale | $829,900+6.4%$334/sqft |
Source:  BeachesMLS #B26048887 Report a problem BeachesMLS #B26048887 Report a problem | ||
| 11/5/2024 | Sold | $780,000-1.9%$314/sqft |
Source: BeachesMLS #R10994711 Report a problem | ||
| 10/29/2024 | Pending sale | $795,000$320/sqft |
Source: BeachesMLS #RX-10994711 Report a problem | ||
| 9/28/2024 | Price change | $795,000-6.4%$320/sqft |
Source: BeachesMLS #RX-10994711 Report a problem | ||
| 8/1/2024 | Listing removed | -- |
Source:  Engel & Volkers Report a problem Engel & Volkers Report a problem | ||
| 7/17/2024 | Listed for rent | $5,000$2/sqft |
Source: Engel & Volkers Report a problem | ||
| 6/9/2024 | Listed for sale | $849,000+51.6%$341/sqft |
Source: BeachesMLS #RX-10994711 Report a problem | ||
| 3/18/2019 | Sold | $560,000$225/sqft |
Source: Public Record Report a problem | ||
Public tax history
| Year | Property taxes | Tax assessment |
|---|---|---|
| 2025 | $13,464 +49.8% | $660,000 +38.2% |
| 2024 | $8,985 +2.6% | $477,521 +3% |
| 2023 | $8,760 +1.3% | $463,613 +3% |
| 2022 | $8,645 +0.5% | $450,110 +3% |
| 2021 | $8,599 -2% | $437,000 -1.1% |
| 2020 | $8,778 +0.2% | $442,000 +10.4% |
| 2019 | $8,758 | $400,500 +628.2% |
| 2018 | $8,758 +656.1% | $55,000 |
| 2017 | $1,158 | $55,000 |
Find assessor info on the county website
Monthly payment
Est. payment
Payment breakdown
Explore the cost of this home by adjusting the details. Changes won't be saved.Climate risks
Neighborhood: 33435
Nearby schools
GreatSchools rating
- 2/10Rolling Green Elementary SchoolGrades: PK-5Distance: 0.5 mi
- 3/10Lantana Middle SchoolGrades: 6-8Distance: 2 mi
- 3/10Boynton Beach Community High SchoolGrades: PK,6-12Distance: 2 mi
Schools provided by the listing agent
- Elementary: Rolling Green
- Middle: Lantana Community
- High: Boynton Beach
Source: BeachesMLS. This data may not be complete. We recommend contacting the local school district to confirm school assignments for this home.
- $845,9003 bd4 ba2.4k sqft619 Windward Cir S #619, Boynton Beach, FL 33435Off Market

- $760,0003 bd4 ba2.4k sqft619 Windward Cir N, Boynton Beach, FL 33435Sold
- $850,0003 bd4 ba2.5k sqft623 Windward Cir S, Boynton Beach, FL 33435Off Market

- $813,1003 bd3 ba2.4k sqft617 Windward Cir S, Boynton Beach, FL 33435Off Market
- $780,0003 bd4 ba2.4k sqft632 Windward Cir N #632, Boynton Beach, FL 33435Sold
- $760,7003 bd4 ba2.2k sqft634 Windward Cir N, Boynton Beach, FL 33435Off Market
- $642,4003 bd3 ba2.4k sqft634 Windward Cir N #634S, Boynton Beach, FL 33435Off Market
- $750,2003 bd4 ba2.2k sqft634 Windward Cir N #61, Boynton Beach, FL 33435Off Market
A local agent can set up tours, give advice and negotiate with sellers.
A local lender can help you make sure your offer is ready when you are.
Similar homes
- $990,0003 bd4 ba2.5k sqft3018 Waterside Circle, Boynton Beach, FL 33435For Sale

 MLS ID #B26032399, Natalia Reid, One Sotheby's International Realty. BeachesMLS
 - $828,0003 bd3 ba2.4k sqft9392 Cascade Court, Boynton Beach, FL 33437For Sale
 MLS ID #B26052865, Nabiha Megateli Das, LoKation. BeachesMLS
 - $495,0003 bd4 ba2.1k sqftCOASTAL BAY, Boynton Beach, FL 33435For Sale
 MLS ID #B26034894, Shahn R. Gross, Nautica Realty. BeachesMLS
 - $550,0003 bd3 ba1.6k sqft450 N Federal Highway #102, Boynton Beach, FL 33435For Sale
 MLS ID #B26011967, Susan Turner, Douglas Elliman. BeachesMLS
 - $849,0004 bd3 ba2.2k sqft7181 VILLAMAR Way, Lake Worth, FL 33463For SaleMLS ID #B26054561, Arthur Covas PA, Linart Realty, LLC. BeachesMLS
- $799,0003 bd3 ba2.2k sqft2295 NW 53rd Street, Boca Raton, FL 33496For SaleMLS ID #B26055954, Jared D Hollander, Galt Ocean Realty Inc. BeachesMLS
- $875,0004 bd4 ba2.3k sqft229, Delray Beach, FL 33483For SaleMLS ID #B26047876, Keith W Neff, Compass Florida LLC. BeachesMLS
- $749,9003 bd2 ba2.5k sqft8958 Terni Lane, Boynton Beach, FL 33472For SaleMLS ID #B26039914, Betty Arango, Home Equity Realty, Inc.. BeachesMLS
- $825,0002 bd2 ba1.5k sqftDune Deck, South Palm Beach, FL 33480For SaleMLS ID #B26048081, Howard M Chenoy, Douglas Elliman. BeachesMLS
- $750,0002 bd3 ba1.5k sqftATLANTIC GROVE, Delray Beach, FL 33444For SaleMLS ID #B26046088, Sergio S Commisso, JSM Realty Services, Inc.. BeachesMLS
- $658,4003 bd3 ba2.4k sqft8780 Antarus Drive, Lake Worth, FL 33467For SaleMLS ID #B26051500, Anna Horuk, Miranda Executive Realty. BeachesMLS
- $799,9953 bd3 ba2.3k sqft404 SE 6th Avenue, Deerfield Beach, FL 33441For SaleMLS ID #B26020283, Christine A Ferrara, Dynasty Realty Group Inc. BeachesMLS
- $819,0003 bd3 ba2.6k sqft6510 VIA ROSA, Boca Raton, FL 33433For SaleMLS ID #B26054108, Yitzchok Wolbe, IPO Realty Inc.. BeachesMLS
- $1,049,0004 bd3 ba2.6k sqft18 Holly Drive, Boynton Beach, FL 33436For SaleMLS ID #R11107205, Warren J Heeg, Compass Florida LLC. BeachesMLS
- $599,9003 bd2 ba1.5k sqft7895 Manor Forest Boulevard, Boynton Beach, FL 33436For SaleMLS ID #B26018504, Mondany Grant, Coldwell Banker Realty /Delray Beach. BeachesMLS
- $648,0003 bd3 ba2.3k sqft4378 Arcturus Lane, Lake Worth, FL 33467For SaleMLS ID #B26051566, Anna Horuk, Miranda Executive Realty. BeachesMLS
- $649,9003 bd2 ba2.2k sqft5730 Royal Club Drive, Boynton Beach, FL 33437For SaleMLS ID #R11140601, Elly S Walden, Eleanor Ager Realty Inc.. BeachesMLS
- $524,9005 bd3 ba2.4k sqft5843 Northpointe Lane, Boynton Beach, FL 33437For SaleMLS ID #B26046882, Steven T Koleno, Beycome of Florida LLC. BeachesMLS
- $715,0003 bd3 ba2.1k sqft23045, Boca Raton, FL 33433For SaleMLS ID #B26006051, Zeynep A Girisgen, Boca Real Estators. BeachesMLS
- $785,0002 bd2 ba1.5k sqft3546 S Ocean Boulevard #410, South Palm Beach, FL 33480For SaleMLS ID #B26025716, Anna Cellarova Torres, Palm Beach Realty LLC. BeachesMLS
