Completely Remodeled!! It is like coming to a brand-new home with features like wood floors, new baseboards throughout the entire house, scratch-and-waterproof bathrooms with top-of-the-line quartz tops, lighted mirrors, tubs with jets, kitchens with added crown molding, quartz tops, and backsplash, all brand-new upgraded black stainless steel appliances, freshly painted ceilings, added recessed lights, new light fixtures, and fans. Epoxy garage with new storage cabinets, roof replaced in 2023, A.C. in 2023, water heater in 2018. Professional pictures coming soon when the house is completed. Estimated completion: June 30, 2026.
For sale
$749,900
8958 Terni Lane, Boynton Beach, FL 33472
3beds
2,514sqft
:
Get pre-qualified$5,698/mo
Single Family Residence
Built in 2002
6,825 Square Feet Lot
$718,100 Zestimate®
$298/sqft
$676/mo HOA
What's special
Quartz topsTop-of-the-line quartz topsFreshly painted ceilingsWood floorsScratch-and-waterproof bathroomsAdded recessed lightsLighted mirrors
- 44 days |
- 117 |
- 3 |
Zillow last checked:
Listing updated:
Listed by:
Betty Arango 954-854-3097,
Home Equity Realty, Inc.
Source: BeachesMLS,MLS#: B26039914 Originating MLS: BeachesMLS
Originating MLS: BeachesMLSFacts & features
Interior
Bedrooms & bathrooms
- Bedrooms: 3
- Bathrooms: 2
- Full bathrooms: 2
- Main level bathrooms: 2
- Main level bedrooms: 3
Primary bedroom
- Level: Main
- Area: 308
- Dimensions: 14 X 22
Kitchen
- Level: Main
- Area: 168
- Dimensions: 12 X 14
Living room
- Level: Main
- Area: 364
- Dimensions: 26 X 14
Heating
- Central, Electric
Cooling
- Central Air, Ceiling Fan(s), Electric
Appliances
- Included: Dryer, Dishwasher, Electric Range, Electric Water Heater, Microwave, Refrigerator, Water Heater, Washer
- Laundry: Inside
Features
- Breakfast Area, Bathtub, Family/Dining Room, Garden Tub/Roman Tub, High Ceilings, Jetted Tub, Split Bedrooms, Soaking Tub, Separate Shower, Walk-In Closet(s)
- Flooring: Vinyl
- Windows: Sliding, Shutters
- Has fireplace: No
Interior area
- Total structure area: 3,287
- Total interior livable area: 2,514 sqft
Video & virtual tour
Property
Parking
- Total spaces: 2
- Parking features: Attached, Garage
- Attached garage spaces: 2
Accessibility
- Accessibility features: None
Features
- Levels: One
- Stories: 1
- Patio & porch: Patio, Screened
- Exterior features: Lighting, Outdoor Living Area
- Pool features: Association
- Has spa: Yes
- Spa features: Above Ground
- Fencing: None
- Has view: Yes
- View description: Preserve
- Waterfront features: None
Lot
- Size: 6,825 Square Feet
- Features: Landscaped, Many Trees, Sprinklers Automatic, Sprinkler System, < 1/4 Acre, Zero Lot Line
Details
- Parcel number: 00424515220000030
- Zoning: RS
- Special conditions: Standard,Listed As-Is
- Other equipment: Call Listing Agent, List Available
Construction
Type & style
- Home type: SingleFamily
- Property subtype: Single Family Residence
Materials
- Block
- Foundation: Block
- Roof: Barrel
Condition
- Resale,Updated/Remodeled
- New construction: No
- Year built: 2002
Details
- Builder name: GL Homes
Utilities & green energy
- Electric: 3 Phase
- Sewer: Public Sewer
- Water: Public
- Utilities for property: Cable Available, Electricity Available, Phone Available, Sewer Available, Underground Utilities, Water Available
Community & HOA
Community
- Features: Home Owners Association, Gated
- Security: Gated with Guard, Gated Community
- Senior community: Yes
- Subdivision: TUSCANY PAR E, PONTE VECCHIO
HOA
- Has HOA: Yes
- Amenities included: Clubhouse, Fitness Center, Library, Pickleball, Pool, Sidewalks, Tennis Court(s)
- Services included: Common Areas, Maintenance Grounds, Recreation Facilities, Security
- HOA fee: $676 monthly
- HOA name: Ponte Vecchio
- HOA phone: 561-736-7704
Location
- Region: Boynton Beach
Financial & listing details
- Price per square foot: $298/sqft
- Tax assessed value: $423,330
- Annual tax amount: $7,347
- Date on market: 6/11/2026
- Cumulative days on market: 48 days
- Listing terms: Cash,Conventional
- Electric utility on property: Yes
- Road surface type: Asphalt
Estimated market value
$718,100
$682,000 - $754,000
$4,155/mo
Price history
| Date | Event | Price |
|---|---|---|
| 6/11/2026 | Listed for sale | $749,900+75.4%$298/sqft |
Source:  BeachesMLS #B26039914 Report a problem BeachesMLS #B26039914 Report a problem | ||
| 4/27/2026 | Sold | $427,500$170/sqft |
Source: BeachesMLS #R11088874 Report a problem | ||
| 10/23/2025 | Price change | $427,500+0.8%$170/sqft |
Source: BeachesMLS #RX-11088874 Report a problem | ||
| 8/26/2025 | Price change | $424,000-3.4%$169/sqft |
Source: BeachesMLS #RX-11088874 Report a problem | ||
| 8/6/2025 | Price change | $439,000-0.7%$175/sqft |
Source: BeachesMLS #RX-11088874 Report a problem | ||
| 6/25/2025 | Price change | $442,000-0.7%$176/sqft |
Source: BeachesMLS #RX-11088874 Report a problem | ||
| 6/17/2025 | Price change | $445,000-1.1%$177/sqft |
Source: BeachesMLS #RX-11088874 Report a problem | ||
| 5/8/2025 | Price change | $450,000-5.1%$179/sqft |
Source: BeachesMLS #RX-11088874 Report a problem | ||
| 2/19/2025 | Price change | $474,000-1%$189/sqft |
Source: BeachesMLS #RX-11008894 Report a problem | ||
| 12/11/2024 | Price change | $479,000-4%$191/sqft |
Source: BeachesMLS #RX-11008894 Report a problem | ||
| 11/15/2024 | Price change | $499,000-3.9%$198/sqft |
Source: BeachesMLS #RX-11008894 Report a problem | ||
| 10/15/2024 | Price change | $519,000-0.4%$206/sqft |
Source: BeachesMLS #RX-11008894 Report a problem | ||
| 9/24/2024 | Price change | $521,000-0.8%$207/sqft |
Source: BeachesMLS #RX-11008894 Report a problem | ||
| 9/17/2024 | Price change | $524,999-0.9%$209/sqft |
Source: BeachesMLS #RX-11008894 Report a problem | ||
| 9/4/2024 | Price change | $529,999-0.7%$211/sqft |
Source: BeachesMLS #RX-11008894 Report a problem | ||
| 8/1/2024 | Listed for sale | $534,000-5.5%$212/sqft |
Source: BeachesMLS #RX-11008894 Report a problem | ||
| 7/1/2024 | Listing removed | -- |
Source: BeachesMLS #RX-10956806 Report a problem | ||
| 6/25/2024 | Price change | $565,000-5.8%$225/sqft |
Source: BeachesMLS #RX-10956806 Report a problem | ||
| 6/6/2024 | Price change | $599,999-2.4%$239/sqft |
Source: BeachesMLS #RX-10956806 Report a problem | ||
| 4/28/2024 | Price change | $614,999-1.6%$245/sqft |
Source: BeachesMLS #RX-10956806 Report a problem | ||
| 3/1/2024 | Price change | $625,069-2.3%$249/sqft |
Source: BeachesMLS #RX-10956806 Report a problem | ||
| 2/7/2024 | Listed for sale | $639,900+181.6%$255/sqft |
Source: BeachesMLS #RX-10956806 Report a problem | ||
| 12/4/2002 | Sold | $227,207$90/sqft |
Source: Public Record Report a problem | ||
Public tax history
| Year | Property taxes | Tax assessment |
|---|---|---|
| 2025 | $7,347 -2.3% | $423,330 -2.6% |
| 2024 | $7,518 +73.3% | $434,485 +53.5% |
| 2023 | $4,337 -0.7% | $283,032 +3% |
| 2022 | $4,367 +0.8% | $274,788 +3% |
| 2021 | $4,331 +0.8% | $266,784 +1.4% |
| 2020 | $4,297 +1.3% | $263,101 +2.3% |
| 2019 | $4,243 | $257,186 +1.9% |
| 2018 | $4,243 +5.2% | $252,391 +2.1% |
| 2017 | $4,032 +1.4% | $247,200 +2.1% |
| 2016 | $3,976 -0.2% | $242,116 +0.7% |
| 2015 | $3,983 -2.5% | $240,433 +0.8% |
| 2014 | $4,086 +1.5% | $238,525 +1.5% |
| 2013 | $4,025 -1.3% | $235,000 |
| 2012 | $4,078 -9.4% | $235,000 -6.8% |
| 2011 | $4,504 +1.1% | $252,126 +1.5% |
| 2010 | $4,455 +4.5% | $248,400 +0.4% |
| 2009 | $4,263 +11.9% | $247,344 +0.1% |
| 2008 | $3,811 -1.3% | $247,097 +3% |
| 2007 | $3,859 -6.1% | $239,900 +2.5% |
| 2006 | $4,110 | $234,049 +3% |
| 2005 | -- | $227,232 +3% |
| 2004 | $2,025 +799.6% | $220,614 +1.9% |
| 2003 | $225 -73.2% | $216,500 +428% |
| 2002 | $839 | $41,000 |
Find assessor info on the county website
Monthly payment
Est. payment
Payment breakdown
Explore the cost of this home by adjusting the details. Changes won't be saved.Climate risks
Neighborhood: 33472
Nearby schools
GreatSchools rating
- 8/10Crystal Lakes Elementary SchoolGrades: PK-5Distance: 0.6 mi
- 9/10Christa Mcauliffe Middle SchoolGrades: 6-8Distance: 0.5 mi
- 6/10Park Vista Community High SchoolGrades: 9-12Distance: 1 mi
Schools provided by the listing agent
- Elementary: Crystal Lakes (Palm Beach)
- Middle: Christa McAuliffe
- High: Park Vista
Source: BeachesMLS. This data may not be complete. We recommend contacting the local school district to confirm school assignments for this home.
- $575,0003 bd2 ba2.1k sqft8952 Terni Ln, Boynton Beach, FL 33472Sold

- $547,9003 bd2 ba2.5k sqft8964 Terni Ln, Boynton Beach, FL 33472Off Market
- $568,3003 bd2 ba2.5k sqft8946 Terni Ln, Boynton Beach, FL 33472Off Market
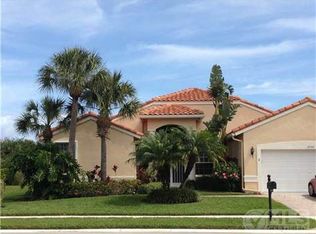
- $503,4004 bd2 ba2.3k sqft8970 Terni Ln, Boynton Beach, FL 33472Off Market
- $578,9003 bd2 ba2.6k sqft8959 Terni Ln, Boynton Beach, FL 33472Off Market
- $550,9003 bd2 ba2.5k sqft8953 Terni Ln, Boynton Beach, FL 33472Off Market
- $618,5004 bd2 ba2.3k sqft8965 Terni Ln, Boynton Beach, FL 33472Off Market
- $485,0003 bd2 ba2.1k sqft8976 Terni Ln, Boynton Beach, FL 33472Sold
A local agent can set up tours, give advice and negotiate with sellers.
Similar homes
- $828,0003 bd3 ba2.4k sqft9392 Cascade Court, Boynton Beach, FL 33437For Sale

 MLS ID #B26052865, Nabiha Megateli Das, LoKation. BeachesMLS
 - $460,0003 bd3 ba1.7k sqft6803 Bitterbush Place, Boynton Beach, FL 33472For Sale
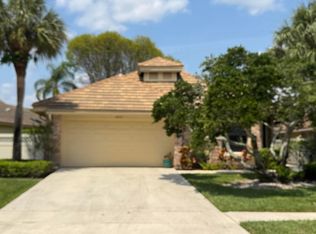 MLS ID #B26023456, Lisa-Gaye Vernon, Baypointe Realty & Management. BeachesMLS
 - $649,9003 bd2 ba2.2k sqft5730 Royal Club Drive, Boynton Beach, FL 33437For Sale
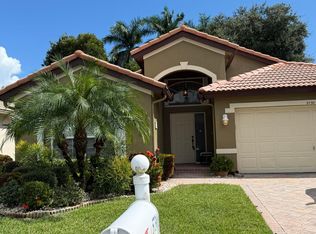 MLS ID #R11140601, Elly S Walden, Eleanor Ager Realty Inc.. BeachesMLS
 - $849,0004 bd3 ba2.2k sqft7181 VILLAMAR Way, Lake Worth, FL 33463For Sale
 MLS ID #B26054561, Arthur Covas PA, Linart Realty, LLC. BeachesMLS
 - $625,0003 bd3 ba1.9k sqft6846 Sugarloaf Key Street, Lake Worth, FL 33467For SaleMLS ID #B26047291, Maria C Furtado, The Keyes Company. BeachesMLS
- $569,0003 bd3 ba2k sqft10330 Copper Lake Drive, Boynton Beach, FL 33437For SaleMLS ID #R11159316, Daymon Allmon, Affluent Realty of Florida Cor. BeachesMLS
- $595,0003 bd2 ba1.4k sqft6883 Desert Inn Terrace, Lake Worth, FL 33463For SaleMLS ID #B26051367, Imran Gunes, Capital Investments R.E. Corp.. BeachesMLS
- $524,9005 bd3 ba2.4k sqft5843 Northpointe Lane, Boynton Beach, FL 33437For SaleMLS ID #B26046882, Steven T Koleno, Beycome of Florida LLC. BeachesMLS
- $449,0003 bd2 ba2.1k sqft9706 Harbour Lake Circle, Boynton Beach, FL 33437For SaleMLS ID #B26017401, Alim Rahman, JB Realty Homes & Loans. BeachesMLS
- $554,9004 bd3 ba2.6k sqft12039 Oakvista Drive, Boynton Beach, FL 33437For SaleMLS ID #B26027058, Paul Richard DeWitt, DeWitt Realty Inc. BeachesMLS
- $550,0003 bd2 ba1.5k sqft1747 Banyan Creek Court, Boynton Beach, FL 33436For SaleMLS ID #B26051323, Susan Oyer, Coldwell Banker Premium Realty. BeachesMLS
- $599,9003 bd2 ba1.5k sqft7895 Manor Forest Boulevard, Boynton Beach, FL 33436For SaleMLS ID #B26018504, Mondany Grant, Coldwell Banker Realty /Delray Beach. BeachesMLS
- $850,0003 bd3 ba2.3k sqft1770 Emilio Lane, Palm Springs, FL 33406For SaleMLS ID #B26040675, Luz M Gomez, My Realty Group, LLC.. BeachesMLS
- $850,0004 bd4 ba2.6k sqft21196 Via Ventura #21196, Boca Raton, FL 33433For SaleMLS ID #B26038936, Matthew Dovner, Compass Florida LLC. BeachesMLS
- $419,9003 bd2 ba1.7k sqft9676 Cherry Blossom Court, Boynton Beach, FL 33437For SaleMLS ID #B26045637, Juan Carlos Ona, Home Free Realty LLC. BeachesMLS
- $559,0003 bd2 ba1.7k sqft186 Citrus Trail Circle, Boynton Beach, FL 33436For SaleMLS ID #B26021694, Arthur Covas PA, Linart Realty, LLC. BeachesMLS
- $459,0003 bd2 ba1.8k sqft6693 Sun River Road, Boynton Beach, FL 33437For SaleMLS ID #B26040508, Joshua Siwiec, Realty Hub. BeachesMLS
- $610,0003 bd2 ba1.6k sqft7828 Saint Andrews Road, Lake Worth, FL 33467For SaleMLS ID #B26045258, Steven T Koleno, Beycome of Florida LLC. BeachesMLS
- $499,0003 bd2 ba1.7k sqft8229 White Rock Circle, Boynton Beach, FL 33436For SaleMLS ID #B26037683, Nancy Dennis, Signature Best Florida Realty. BeachesMLS
- $779,0005 bd3 ba2.8k sqft127 Palm Beach Plantation Boulevard, West Palm Beach, FL 33411For SaleMLS ID #B26044129, Olen McLean, EA Realty & Investments. BeachesMLS
