Seller is offering a 3,2,1, buydown which is 3% interest rate reduction for the first year! (2% second year and 1% the third year)
This classic Cape Cod home is charming and functional! Attached garage enters the kitchen with convenience in mind. Stay out of the weather and take all your people and packages in easily.
Rich hardwood floors span the living space and the dining area. An arched opening connects the dining area directly to the spacious kitchen with a dishwasher, a disposal, a refrigerator, an oven, a range, and a built in microwave. Primary bedroom on main floor and 2 more upstairs. Both floors have a full bath!
Painted unfinished basement has concrete floors and provides daylight and solid usable space. This lower level serves as a laundry area with washer and dryer hookups, including an electric dryer hookup, while offering ample storage space. Grassy backyard features a fence enclosing the back yard. A concrete patio sits adjacent to the garage, creating a space for quiet relaxation or gatherings. The property also features a playground area within the outdoor space. Schedule a tour to experience this classic home.
Pending
$210,000
6210 E 149th Ter, Grandview, MO 64030
3beds
1,220sqft
Single Family Residence
Built in 1959
9,504 Square Feet Lot
$210,100 Zestimate®
$172/sqft
$-- HOA
What's special
Ample storage spaceBuilt in microwave
- 33 days
- 423
- 37
Likely to sell faster than
Zillow last checked:
Listing updated:
Listed by:
Molly Martinez 702-245-4900,
LPT Realty LLC
Source: Heartland MLS as distributed by MLS GRID,MLS#: 2646085
Facts & features
Interior
Bedrooms & bathrooms
- Bedrooms: 3
- Bathrooms: 2
- Full bathrooms: 2
Primary bedroom
- Level: First
- Area: 121 Square Feet
- Dimensions: 11 x 11
Bedroom 2
- Level: Second
- Area: 132 Square Feet
- Dimensions: 12 x 11
Bedroom 3
- Level: Second
- Area: 132 Square Feet
- Dimensions: 12 x 11
Bathroom 1
- Features: Vinyl
- Level: First
- Area: 40 Square Feet
- Dimensions: 8 x 5
Bathroom 1
- Features: Vinyl
- Level: Second
- Area: 40 Square Feet
- Dimensions: 8 x 5
Dining room
- Features: Ceiling Fan(s)
- Level: First
- Area: 110 Square Feet
- Dimensions: 11 x 10
Kitchen
- Features: Vinyl
- Level: First
- Area: 156 Square Feet
- Dimensions: 13 x 12
Living room
- Features: Ceiling Fan(s)
- Level: First
- Area: 154 Square Feet
- Dimensions: 14 x 11
Heating
- Has Heating (Unspecified Type)
Cooling
- Electric
Appliances
- Included: Dishwasher, Disposal
- Laundry: In Basement
Features
- Ceiling Fan(s)
- Basement: Concrete
- Has fireplace: No
Interior area
- Total structure area: 1,220
- Total interior livable area: 1,220 sqft
- Finished area above ground: 1,220
- Finished area below ground: 0
Video & virtual tour
Property
Parking
- Total spaces: 1
- Parking features: Attached
- Attached garage spaces: 1
Features
- Patio & porch: Deck
- Fencing: Metal
Lot
- Size: 9,504 Square Feet
Details
- Parcel number: 67720123200000000
Construction
Type & style
- Home type: SingleFamily
- Property subtype: Single Family Residence
Materials
- Vinyl Siding
- Roof: Composition
Condition
- Year built: 1959
Utilities & green energy
- Sewer: Public Sewer
- Water: Public
Community & HOA
Community
- Security: Smoke Detector(s)
- Subdivision: Belvidere Heights
HOA
- Has HOA: No
Location
- Region: Grandview
Financial & listing details
- Price per square foot: $172/sqft
- Tax assessed value: $119,020
- Annual tax amount: $1,824
- Date on market: 10/10/2026
- Listing terms: Cash,Conventional,FHA,VA Loan
- Ownership: Investor
Estimated market value
$210,100
$200,000 - $221,000
$1,542/mo
Price history
| Date | Event | Price |
|---|---|---|
| 10/20/2026 | Pending sale | $210,000$172/sqft |
Source:  Heartland MLS as distributed by MLS GRID #2646085 Report a problem | ||
| 10/10/2026 | Listed for sale | $210,000+55.6%$172/sqft |
Source: Heartland MLS as distributed by MLS GRID #2646085 Report a problem | ||
| 5/13/2019 | Sold | -- |
Source: Heartland MLS as distributed by MLS GRID #45001_2156702 Report a problem | ||
| 4/12/2019 | Pending sale | $135,000$111/sqft |
Source: RE/MAX Premier Properties #2156702 Report a problem | ||
| 4/9/2019 | Listed for sale | $135,000$111/sqft |
Source: RE/MAX Premier Properties #2156702 Report a problem | ||
| 4/8/2019 | Pending sale | $135,000$111/sqft |
Source: RE/MAX Premier Properties #2156702 Report a problem | ||
| 4/4/2019 | Listed for sale | $135,000$111/sqft |
Source: RE/MAX Premier Properties #2156702 Report a problem | ||
| 1/18/2019 | Sold | -- |
Source: Public Record Report a problem | ||
Public tax history
| Year | Property taxes | Tax assessment |
|---|---|---|
| 2025 | $1,824 -18.7% | $22,613 -18% |
| 2024 | $2,243 +1.7% | $27,584 |
| 2023 | $2,205 +50.2% | $27,584 +61.3% |
| 2022 | $1,468 +0.1% | $17,101 |
| 2021 | $1,467 +20.9% | $17,101 +14.1% |
| 2020 | $1,213 +3.7% | $14,984 |
| 2019 | $1,170 | $14,984 +60.4% |
| 2018 | $1,170 +44.9% | $9,340 |
| 2017 | $808 +9.3% | $9,340 +7.9% |
| 2016 | $739 0% | $8,660 +2% |
| 2014 | $739 -26.7% | $8,490 |
| 2013 | $1,008 +0% | $8,490 -26.7% |
| 2012 | $1,008 -0.1% | $11,580 |
| 2011 | $1,009 +1.2% | $11,580 |
| 2010 | $997 -6.6% | $11,580 |
| 2009 | $1,067 +2.3% | $11,580 -9% |
| 2008 | $1,043 +2.8% | $12,726 |
| 2007 | $1,014 +0.2% | $12,726 +3% |
| 2006 | $1,012 +13.7% | $12,354 |
| 2005 | $890 +4.1% | $12,354 +15% |
| 2004 | $855 +10.2% | $10,743 |
| 2003 | $776 +0% | $10,743 +15% |
| 2002 | $776 +6.6% | $9,342 |
| 2001 | $728 | $9,342 |
Find assessor info on the county website
Monthly payment
Est. payment
Payment breakdown
Explore the cost of this home by adjusting the details. Changes won't be saved.Climate risks
Neighborhood: 64030
Nearby schools
Schools provided by the listing agent
- Elementary: Belvidere
- Middle: Grandview
- High: Grandview
Source: Heartland MLS as distributed by MLS GRID. This data may not be complete. We recommend contacting the local school district to confirm school assignments for this home.
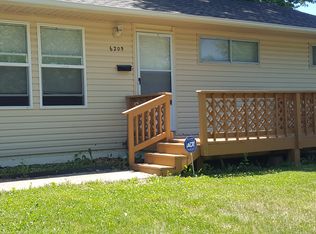
Similar homes
- $189,9993 bd2 ba984 sqft6202 E 147th Ter, Grandview, MO 64030For Sale
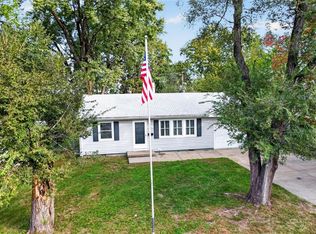 MLS ID #2648144, Kara Anderson, ReeceNichols - Lees Summit. Heartland MLS as distributed by MLS GRID
- $234,0004 bd2 ba1.4k sqft6110 E 148th Ter, Grandview, MO 64030For Sale
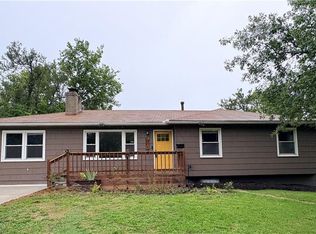 MLS ID #2644056, Alvaro Lopez, Platinum Realty LLC. Heartland MLS as distributed by MLS GRID
- $214,9003 bd2 ba1.7k sqft6000 E 152nd St, Grandview, MO 64030For Sale
 MLS ID #2625043, Robert Salmons, Entera Realty. Heartland MLS as distributed by MLS GRID
- $238,0004 bd3 ba1.4k sqft12810 Cambridge Ave, Grandview, MO 64030For Sale
 MLS ID #2646079, Gregory Griffie, Platinum Realty LLC. Heartland MLS as distributed by MLS GRID
- $142,5003 bd1 ba936 sqft6010 E 149th St, Grandview, MO 64030For Sale
 MLS ID #103115, Christina J Brown, Sage Door Realty, LLC. WCAR MO
