Come and see this fantastic 3-bedroom, 1.5-bathroom home nestled in the desirable Belvidere Heights neighborhood! Step inside to an inviting open-concept floor plan that seamlessly connects your main living areas, creating a wonderful flow for everyday living and entertaining. The functional kitchen features durable countertops and is equipped with stainless steel appliances. Retreat to the spacious primary bedroom, which boasts its own private primary bathroom and a large walk-in closet for ample storage. The living space expands even further with a fully finished basement, perfect for a recreation room, home gym, or media space. Outside, you will find a fully fenced-in backyard, offering privacy and a secure area for outdoor activities, alongside a convenient attached 2-car garage. Throughout the home, you will find a versatile mix of hardwood, vinyl/laminate, carpet, and concrete flooring. Perfectly situated for commuters, this property provides easy access to major regional transit routes including US-71 and MO-150, putting the entire Kansas City metro area within easy reach. Schedule your private showing today!
One or more photos in this listing have been virtually staged.
Active
Price cut: $10K (8/7)
$214,900
6000 E 152nd St, Grandview, MO 64030
3beds
1,725sqft
Single Family Residence
Built in 1962
9,148 Square Feet Lot
$-- Zestimate®
$125/sqft
$-- HOA
What's special
Fully finished basementFully fenced-in backyardDurable countertopsInviting open-concept floor planFunctional kitchenSpacious primary bedroomStainless steel appliances
- 128 days
- 498
- 60
Zillow last checked:
Listing updated:
Listed by:
Robert Salmons 888-216-6364,
Entera Realty
Source: Heartland MLS as distributed by MLS GRID,MLS#: 2625043
Facts & features
Interior
Bedrooms & bathrooms
- Bedrooms: 3
- Bathrooms: 2
- Full bathrooms: 1
- 1/2 bathrooms: 1
Primary bedroom
- Level: Main
- Area: 11
- Length: 13
Bedroom 2
- Level: Main
- Dimensions: 11 x 10
Bedroom 3
- Level: Main
- Dimensions: 10 x 10
Kitchen
- Level: Main
- Dimensions: 15 x 11
Living room
- Level: Main
- Dimensions: 18 x 13
Heating
- Electric
Cooling
- Electric
Appliances
- Included: Freezer, Microwave, Refrigerator, Washer
- Laundry: Laundry Room
Features
- Ceiling Fan(s)
- Flooring: Carpet, Laminate, Vinyl
- Basement: Finished
- Has fireplace: No
Interior area
- Total structure area: 1,725
- Total interior livable area: 1,725 sqft
- Finished area above ground: 1,725
- Finished area below ground: 0
Property
Parking
- Total spaces: 1
- Parking features: Attached
- Attached garage spaces: 1
Features
- Patio & porch: Patio
- Fencing: Metal
Lot
- Size: 9,148 Square Feet
- Features: City Lot
Details
- Parcel number: 67730081400000000
- Special conditions: Standard
Construction
Type & style
- Home type: SingleFamily
- Architectural style: Traditional
- Property subtype: Single Family Residence
Materials
- Metal Siding, Vinyl Siding
- Roof: Composition
Condition
- Year built: 1962
Utilities & green energy
- Sewer: Public Sewer
- Water: Public
Community & HOA
Community
- Subdivision: Belvidere Heights Add
HOA
- Has HOA: No
Location
- Region: Grandview
Financial & listing details
- Price per square foot: $125/sqft
- Tax assessed value: $119,020
- Annual tax amount: $1,824
- Date on market: 6/12/2026
- Listing terms: Cash,Conventional,FHA,VA Loan
- Ownership: Investor
- Road surface type: Paved
Estimated market value
Not available
Estimated sales range
Not available
Not available
Price history
| Date | Event | Price |
|---|---|---|
| 8/7/2026 | Price change | $214,900-4.4%$125/sqft |
Source:  Heartland MLS as distributed by MLS GRID #2625043 Report a problem Heartland MLS as distributed by MLS GRID #2625043 Report a problem | ||
| 6/12/2026 | Listed for sale | $224,900+36.3%$130/sqft |
Source: Heartland MLS as distributed by MLS GRID #2625043 Report a problem | ||
| 5/1/2024 | Listing removed | -- |
Source: Zillow Rentals Report a problem | ||
| 4/5/2024 | Listed for rent | $1,445+1%$1/sqft |
Source: Zillow Rentals Report a problem | ||
| 3/21/2023 | Listing removed | -- |
Source: Zillow Rentals Report a problem | ||
| 3/10/2023 | Listed for rent | $1,430+2.5%$1/sqft |
Source: Zillow Rentals Report a problem | ||
| 6/9/2022 | Listing removed | -- |
Source: Zillow Rental Network Premium Report a problem | ||
| 6/8/2022 | Listed for rent | $1,395$1/sqft |
Source: Zillow Rental Network Premium Report a problem | ||
| 5/25/2022 | Listing removed | -- |
Source: Zillow Rental Network Premium Report a problem | ||
| 5/9/2022 | Price change | $1,395-5.4%$1/sqft |
Source: Zillow Rental Network Premium Report a problem | ||
| 3/23/2022 | Price change | $1,475-6.3%$1/sqft |
Source: Zillow Rental Network Premium Report a problem | ||
| 3/2/2022 | Listed for rent | $1,575$1/sqft |
Source: Zillow Rental Network Premium Report a problem | ||
| 11/23/2021 | Sold | -- |
Source: Heartland MLS as distributed by MLS GRID #45001_2353032 Report a problem | ||
| 11/2/2021 | Pending sale | $165,000$96/sqft |
Source: Heartland MLS as distributed by MLS GRID #2353032 Report a problem | ||
| 10/30/2021 | Listed for sale | $165,000+106.5%$96/sqft |
Source: Heartland MLS as distributed by MLS GRID #2353032 Report a problem | ||
| 12/29/2017 | Sold | -- |
Source: Heartland MLS as distributed by MLS GRID #45001_2081966 Report a problem | ||
| 12/4/2017 | Pending sale | $79,900$46/sqft |
Source: Lees Summit #2081966 Report a problem | ||
| 12/2/2017 | Listed for sale | $79,900+33.4%$46/sqft |
Source: Keller Williams Platinum #2081966 Report a problem | ||
| 6/23/2011 | Listing removed | $59,900$35/sqft |
Source: Reece and Nichols Realtors #1726722 Report a problem | ||
| 5/4/2011 | Listed for sale | $59,900-30.3%$35/sqft |
Source: Reece and Nichols Realtors #1726722 Report a problem | ||
| 12/4/2010 | Listing removed | $85,900$50/sqft |
Source: Top Pros Real Estate Inc #1677000 Report a problem | ||
| 6/25/2010 | Listed for sale | $85,900$50/sqft |
Source: Top Pros Real Estate Inc #1677000 Report a problem | ||
Public tax history
| Year | Property taxes | Tax assessment |
|---|---|---|
| 2025 | $1,824 -28.5% | $22,614 -28% |
| 2024 | $2,553 +1.7% | $31,398 |
| 2023 | $2,509 +70.9% | $31,398 +83.6% |
| 2022 | $1,468 +0.1% | $17,101 |
| 2021 | $1,467 +19.2% | $17,101 +12.5% |
| 2020 | $1,231 +3.7% | $15,201 |
| 2019 | $1,187 | $15,201 +83.7% |
| 2018 | $1,187 +65.9% | $8,274 |
| 2017 | $716 +16.5% | $8,274 +15% |
| 2016 | $614 0% | $7,195 +2% |
| 2014 | $614 -38.4% | $7,054 |
| 2013 | $997 +0% | $7,054 -38.4% |
| 2012 | $997 -0.1% | $11,450 |
| 2011 | $998 +1.2% | $11,450 |
| 2010 | $986 -6.6% | $11,450 |
| 2009 | $1,055 +2.3% | $11,450 -9% |
| 2008 | $1,031 +2.8% | $12,583 |
| 2007 | $1,003 +0.2% | $12,583 +3% |
| 2006 | $1,001 +13.7% | $12,216 |
| 2005 | $880 +4.1% | $12,216 +15% |
| 2004 | $845 +10.2% | $10,623 |
| 2003 | $767 +0% | $10,623 +15% |
| 2002 | $767 +6.5% | $9,237 |
| 2001 | $720 | $9,237 |
Find assessor info on the county website
Monthly payment
Est. payment
Payment breakdown
Explore the cost of this home by adjusting the details. Changes won't be saved.Climate risks
Neighborhood: 64030
Nearby schools
Schools provided by the listing agent
- Elementary: Belvidere
- Middle: Martin City
- High: Grandview
Source: Heartland MLS as distributed by MLS GRID. This data may not be complete. We recommend contacting the local school district to confirm school assignments for this home.
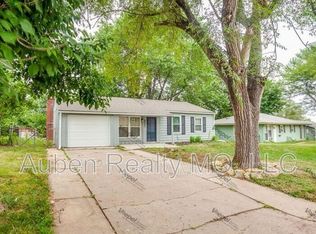
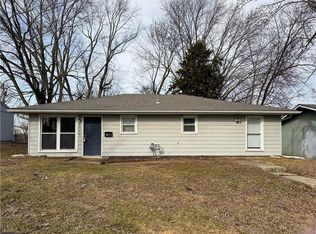
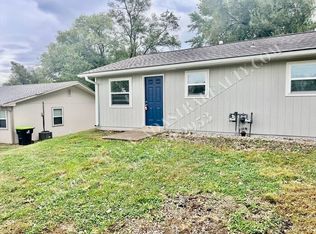
Similar homes
- $220,0004 bd3 ba1.3k sqft13132 Ashland Ave, Grandview, MO 64030For Sale
 MLS ID #2641902, Just Say Home KC Team, Keller Williams Platinum Prtnr. Heartland MLS as distributed by MLS GRID
 - $259,9003 bd2 ba1.3k sqft6508 E 155th St, Grandview, MO 64030For Sale
 MLS ID #2621967, Paul Searcy, EXP Realty LLC. Heartland MLS as distributed by MLS GRID
 - $255,0003 bd2 ba1.2k sqft13516 Lowell Ave, Grandview, MO 64030For Sale
 MLS ID #2645765, Jesse Taitt, Keller Williams Realty Partners Inc.. Heartland MLS as distributed by MLS GRID
 - $200,0003 bd2 ba1.1k sqft6405 E 140th Ter, Grandview, MO 64030For Sale
 MLS ID #2629860, Vicki Testerman, Mainstay Brokerage LLC. Heartland MLS as distributed by MLS GRID
