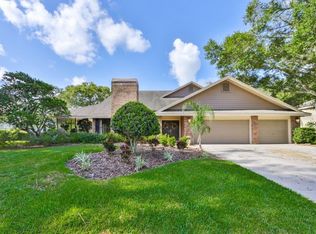
VA Assumable Mortgage at 2.75% interest rate for VA Buyers! Traditional Elegance in the mature, tree-lined neighborhood of Belle Meade. This is a rare opportunity to own a gorgeous Author Rutenberg .35-acre estate (90 x 169 lot) on a low-traffic cul-de-sac street. This spectacular, turn-key 4 bedroom + 3 bath pool home has over $175,000 in upgrades since 2020! The outdoor oasis feels like a park with a 1,450 foot screened-in lanai with a saltwater solar heated pool, an outdoor kitchen, a huge backyard with an outdoor fire pit area and playground. The landscaping was beautifully upgraded to include outdoor lighting, a custom expansive driveway with Flagstone pavers, and a fully fenced yard. The foyer entryway opens into a formal dining room and formal living room with luxury vinyl floors and cathedral ceilings. The Chef's kitchen showcases 42” wood cabinetry with Quartz counters and a tile backsplash, a large island with a mitered edge, a stainless-steel appliance package, and custom pantry. The kitchen opens into a second dining area plus a spacious family room with vaulted ceilings and a wood-burning fireplace with custom shelving. All of the living rooms have expansive sliding doors that pocket behind the wall, perfect for indoor-outdoor living. There are two wings that are adjacent to the living room. Each wing has a fully remodeled bathroom and the remaining guest bedrooms. The spacious primary suite has a sliding door that pockets behind the wall and offers views of the pool and backyard. The primary bathroom was beautifully remodeled in 2020 and highlights a double vanity with Quartz counters, an oversized shower with seamless glass, and a garden tub and a large walk-in closet with custom cabinetry. Additional Upgrades include: NEW Dimensional Shingle Roof 2020, NEW AC 2021-25, NEW Whole-house PEX Plumbing 2025, Hot Water Heater 2020, Luxury Vinyl Flooring 2026, Custom Kitchen 2020, Custom Closets & Pantry 2025, Whole Home CAT6 Wiring 2023, Wi-Fi Water Softener & Reverse Osmosis System, Smart Sprinkler System, NEW Driveway Pavers 2025, NEW Gutter System 2025, Exterior Paint 2020, Interior Paint 2020, Window Film 2020, Exterior Fence 2020, Pool System to include Solar Heater, pump, filter 2020-24, Three Remodeled Bathrooms 2020, Painted Pool Deck 2020, Custom Laundry Room with a front load Washer and Dryer 2025, and more. Located in the top rated Steinbrenner school district. Odessa offers a variety of shops, restaurants, parks, playgrounds, golf, and more. Easy access to the Veteran’s, Airport, Downtown, & 45+ minutes to Clearwater/St. Pete beaches.
Sold for $820,000
$820,000
6210 IROQUOIS COURT, ODESSA, FL 33556
4beds
2,831sqft
Single Family Residence
Built in 1987
0.35 Acres Lot
$815,000 Zestimate®
$290/sqft
$4,705 Estimated rent
Home value
$815,000
$758,000 - $872,000
$4,705/mo
Zestimate® history
Owner options
List your home for rent
$4,705/mo
Rent Zestimate®
Find your next renter with Zillow Rental Manager. Plus, with online applications, you can quickly screen prospective tenants – for free.
$4,705/mo
Rent Zestimate®
Refinance and save
$5,688/mo
Est. payment
Refinancing to a lower rate could help reduce your monthly payments and save thousands over the life of the loan.
$5,688/mo
Est. payment
Explore your selling options
Work with a Zillow partner agent
Leverage their expertise and Zillow's premium Showcase listings to get your home seen by more buyers.
Get startedList with your own agent
Get your home in front of millions of buyers by listing it on Zillow.
Learn how to do itSell it yourself
Take full control of how buyers see your home on Zillow by listing For Sale by Owner (FSBO).
List your homeWhat's special
Fully fenced yardSaltwater solar heated poolOutdoor kitchenLow-traffic cul-de-sac streetFoyer entrywaySmart sprinkler systemFormal dining room
Zillow last checked:
Listing updated:
Listed by:
Amanda Siftar 813-857-9093,
SMITH & ASSOCIATES REAL ESTATE 813-839-3800
Bought with:
Amanda Siftar, 3137210
SMITH & ASSOCIATES REAL ESTATE
Source: Stellar MLS,MLS#: TB8495495 Originating MLS: Suncoast Tampa
Originating MLS: Suncoast Tampa
Facts & features
Interior
Bedrooms & bathrooms
- Bedrooms: 4
- Bathrooms: 3
- Full bathrooms: 3
Rooms
- Room types: Breakfast Room Separate, Family Room, Dining Room, Living Room, Utility Room
Primary bedroom
- Features: Walk-In Closet(s)
- Level: First
- Area: 221 Square Feet
- Dimensions: 17x13
Bedroom 2
- Features: Built-in Closet
- Level: First
- Area: 143 Square Feet
- Dimensions: 13x11
Bedroom 3
- Features: Built-in Closet
- Level: First
- Area: 143 Square Feet
- Dimensions: 13x11
Bedroom 4
- Features: Built-in Closet
- Level: First
- Area: 140 Square Feet
- Dimensions: 14x10
Dinette
- Level: First
- Area: 72 Square Feet
- Dimensions: 9x8
Dining room
- Level: First
- Area: 154 Square Feet
- Dimensions: 11x14
Family room
- Level: First
- Area: 256 Square Feet
- Dimensions: 16x16
Kitchen
- Level: First
- Area: 182 Square Feet
- Dimensions: 14x13
Living room
- Level: First
- Area: 252 Square Feet
- Dimensions: 18x14
Heating
- Central, Electric
Cooling
- Central Air
Appliances
- Included: Dishwasher, Disposal, Dryer, Electric Water Heater, Microwave, Range, Refrigerator, Washer, Water Softener, Whole House R.O. System
- Laundry: Inside, Laundry Room
Features
- Cathedral Ceiling(s), High Ceilings, Kitchen/Family Room Combo, Open Floorplan, Solid Surface Counters, Solid Wood Cabinets, Split Bedroom, Stone Counters, Thermostat, Vaulted Ceiling(s), Walk-In Closet(s)
- Flooring: Luxury Vinyl, Tile, Vinyl
- Doors: Sliding Doors
- Has fireplace: Yes
- Fireplace features: Family Room, Wood Burning
Interior area
- Total structure area: 2,831
- Total interior livable area: 2,831 sqft
Property
Parking
- Total spaces: 2
- Parking features: Driveway
- Attached garage spaces: 2
- Has uncovered spaces: Yes
- Details: Garage Dimensions: 20x20
Features
- Levels: One
- Stories: 1
- Patio & porch: Covered, Front Porch, Rear Porch, Screened
- Exterior features: Irrigation System, Lighting, Playground, Private Yard, Sidewalk, Sprinkler Metered
- Has private pool: Yes
- Pool features: Gunite, Heated, In Ground, Outside Bath Access, Salt Water, Screen Enclosure, Solar Heat
- Fencing: Fenced
- Has view: Yes
- View description: Trees/Woods
Lot
- Size: 0.35 Acres
- Features: In County, Sidewalk
- Residential vegetation: Mature Landscaping, Trees/Landscaped
Details
- Parcel number: U25271701U00000100016.0
- Zoning: PD
- Special conditions: None
Construction
Type & style
- Home type: SingleFamily
- Architectural style: Florida,Ranch,Traditional
- Property subtype: Single Family Residence
Materials
- Block, Stucco
- Foundation: Slab
- Roof: Shingle
Condition
- New construction: No
- Year built: 1987
Utilities & green energy
- Sewer: Septic Tank
- Water: Public
- Utilities for property: BB/HS Internet Available, Cable Connected, Electricity Connected, Public, Sprinkler Meter, Street Lights, Water Connected
Community & HOA
Community
- Features: Deed Restrictions, Sidewalks
- Pet fee: $0 monthly
- Subdivision: BELLE MEADE
HOA
- Has HOA: Yes
- HOA fee: $75 monthly
- HOA name: Terra Management
- HOA phone: 813-374-2363
Location
- Region: Odessa
Financial & listing details
- Price per square foot: $290/sqft
- Tax assessed value: $504,856
- Annual tax amount: $2,159
- Date on market: 4/23/2026
- Cumulative days on market: 5 days
- Listing terms: Assumable,Cash,Conventional,FHA,VA Loan
- Ownership: Fee Simple
- Total actual rent: 0
- Electric utility on property: Yes
- Road surface type: Asphalt
Price history
| Date | Event | Price |
|---|---|---|
| 6/15/2026 | Sold | $820,000+4.5%$290/sqft |
Source:  Stellar MLS #TB8495495 Report a problem Stellar MLS #TB8495495 Report a problem | ||
| 4/28/2026 | Pending sale | $785,000$277/sqft |
Source: Stellar MLS #TB8495495 Report a problem | ||
| 4/23/2026 | Listed for sale | $785,000+93.8%$277/sqft |
Source: Stellar MLS #TB8495495 Report a problem | ||
| 7/22/2021 | Sold | $405,000-20.9%$143/sqft |
Source: Public Record Report a problem | ||
| 8/31/2020 | Sold | $512,000+34.7%$181/sqft |
Source: Public Record Report a problem | ||
| 6/25/2020 | Sold | $380,000-10.6%$134/sqft |
Source: Public Record Report a problem | ||
| 5/15/2020 | Pending sale | $425,000$150/sqft |
Source: COLDWELL BANKER RESIDENTIAL #T3239818 Report a problem | ||
| 5/2/2020 | Listed for sale | $425,000+3%$150/sqft |
Source: COLDWELL BANKER RESIDENTIAL #T3239818 Report a problem | ||
| 5/18/2006 | Sold | $412,500+58.7%$146/sqft |
Source: Public Record Report a problem | ||
| 1/10/2003 | Sold | $260,000$92/sqft |
Source: Public Record Report a problem | ||
Public tax history
| Year | Property taxes | Tax assessment |
|---|---|---|
| 2025 | $2,159 -66.5% | $371,786 +2.9% |
| 2024 | $6,444 +3.3% | $361,308 +3% |
| 2023 | $6,238 +4.3% | $350,784 +3% |
| 2022 | $5,980 +3.3% | $340,567 +3% |
| 2021 | $5,789 +27.6% | $330,648 +26% |
| 2020 | $4,537 +26.3% | $262,462 +24.2% |
| 2019 | $3,591 | $211,249 +1.9% |
| 2018 | $3,591 +2.7% | $207,310 -26.4% |
| 2017 | $3,495 +1.4% | $281,735 +41.7% |
| 2016 | $3,447 +1.5% | $198,870 +0.7% |
| 2015 | $3,395 -0.3% | $197,488 +0.8% |
| 2014 | $3,406 | $195,921 +1.5% |
| 2013 | $3,406 +0.4% | $193,026 +1.7% |
| 2012 | $3,393 +1.9% | $189,799 +1.9% |
| 2011 | $3,330 -7% | $186,313 -6.9% |
| 2010 | $3,582 -19% | $200,165 -17% |
| 2009 | $4,423 -15.3% | $241,131 -13.9% |
| 2008 | $5,223 -11.8% | $280,175 -7.7% |
| 2007 | $5,923 -16.9% | $303,423 -1.9% |
| 2006 | $7,128 +18.6% | $309,372 +23.7% |
| 2005 | $6,009 | $250,081 +21.3% |
| 2004 | -- | $206,115 +20% |
| 2003 | -- | $171,824 +2.4% |
| 2002 | -- | $167,797 +1.3% |
| 2001 | -- | $165,669 -2.8% |
| 2000 | $3,444 | $170,482 |
Find assessor info on the county website
Neighborhood: 33556
Nearby homes
- $726,9004 bd3 ba2.8k sqft6212 Iroquois Ct, Odessa, FL 33556Off Market

- $645,1003 bd2 ba2.1k sqft6208 Iroquois Ct, Odessa, FL 33556Off Market
- $820,0004 bd2 ba3k sqft16133 Armistead Ln, Odessa, FL 33556Off Market
- $916,0005 bd6 ba3.4k sqft6206 Iroquois Ct, Odessa, FL 33556Off Market
- $556,9003 bd2 ba2.2k sqft16135 Armistead Ln, Odessa, FL 33556Off Market
- $699,9004 bd4 ba3.6k sqft6214 Iroquois Ct, Odessa, FL 33556Sold
- $648,0003 bd2 ba2.3k sqft6211 Iroquois Ct, Odessa, FL 33556Sold
- $841,1003 bd3 ba2.9k sqft6209 Iroquois Ct, Odessa, FL 33556Off Market
Nearby schools
GreatSchools rating
- 10/10Northwest Elementary SchoolGrades: PK-5Distance: 0.5 mi
- 8/10Sergeant Paul R Smith Middle SchoolGrades: 6-8Distance: 2.2 mi
- 7/10Steinbrenner High SchoolGrades: 9-12Distance: 4 mi
Schools provided by the listing agent
- Elementary: Northwest-HB
- Middle: Hill-HB
- High: Steinbrenner High School
Source: Stellar MLS. This data may not be complete. We recommend contacting the local school district to confirm school assignments for this home.
Get a cash offer in 3 minutes
Find out how much your home could sell for in as little as 3 minutes with a no-obligation cash offer.
Estimated market value
$815,000
Get a cash offer in 3 minutes
Find out how much your home could sell for in as little as 3 minutes with a no-obligation cash offer.
Estimated market value
$815,000
- Florida
- Hillsborough County
- Odessa
- 33556
- 6210 IROQUOIS COURT
Nearby cities
Nearby zip codes
Other Odessa Topics
