Under contract-accepting backup offers. Tucked away on a sprawling and private .38-acre homesite in the Belle Meade community, this beautifully maintained 3-bedroom, 2-bath residence offers the perfect blend of comfort, character, and outdoor living. A side-entry 2-car garage and oversized driveway provide both curb appeal and functionality, while the peaceful setting creates a true retreat-like atmosphere. Inside, the open great room seamlessly combines the living and dining areas, highlighted by vaulted ceilings, a cozy wood-burning fireplace, and abundant natural light streaming through sliding glass doors that lead to the expansive lanai. Entertaining is effortless with unique built-in features including a stunning buffet with wood cabinetry, granite countertops, and glass cabinet doors, along with a stylish wet bar complete with wood cabinets, granite counters, stainless sink, and glass shelving. The kitchen is bright and inviting, featuring white cabinetry, stainless steel appliances, granite countertops, a pantry, and a sunny breakfast nook overlooking the outdoor living space. The primary suite is a true retreat, offering wood flooring, serene views of the pool and backyard, a large walk-in closet, and a beautifully renovated en suite bath with white cabinetry, quartz countertops, dual vanities, a garden tub, and a walk-in shower. Both guest bedrooms also feature wood flooring, and the updated guest bath includes white cabinetry, granite countertops, and a tub/shower combination. Step outside to your own private oasis—an oversized, screen-enclosed lanai with a sparkling pool and spa, complete with a child safety fence and multiple covered and open seating areas perfect for relaxing or entertaining. The lush, mature landscaping creates a natural privacy barrier, making the backyard feel like a secluded escape. Additional upgrades include a New Roof (2021), Superior Hot Water Tank (2020), PGT Impact Windows (2017), Hurricane-impact Garage Door, Smart "Rachio" Sprinkler System, and Landscape Lighting. Located in a quiet, established Odessa neighborhood that feels tucked away, yet just minutes from all the shopping, dining, and amenities the Tampa Bay area has to offer—this home truly delivers the best of both worlds.
Under contract
$675,000
6211 IROQUOIS COURT, ODESSA, FL 33556
3beds
2,316sqft
:
Get pre-qualified$4,661/mo
Single Family Residence
Built in 1987
0.38 Acres Lot
$-- Zestimate®
$291/sqft
$75/mo HOA
What's special
Expansive lanaiGranite countertopsOversized screen-enclosed lanaiSparkling pool and spaVaulted ceilingsCozy wood-burning fireplaceOversized driveway
- 101 days |
- 143 |
- 1 |
Likely to sell faster than
Zillow last checked:
Listing updated:
Listed by:
Beth Cupari 813-363-7802,
COASTAL PROPERTIES GROUP INTER 813-553-6869
Source: Stellar MLS,MLS#: TB8500932 Originating MLS: Suncoast Tampa
Originating MLS: Suncoast Tampa
Facts & features
Interior
Bedrooms & bathrooms
- Bedrooms: 3
- Bathrooms: 2
- Full bathrooms: 2
Rooms
- Room types: Breakfast Room Separate
Primary bedroom
- Features: Walk-In Closet(s)
- Level: First
- Area: 234 Square Feet
- Dimensions: 18x13
Bedroom 2
- Features: Built-in Closet
- Level: First
- Area: 169 Square Feet
- Dimensions: 13x13
Bedroom 3
- Features: Built-in Closet
- Level: First
- Area: 156 Square Feet
- Dimensions: 13x12
Dinette
- Level: First
- Area: 140 Square Feet
- Dimensions: 14x10
Dining room
- Level: First
- Area: 156 Square Feet
- Dimensions: 13x12
Kitchen
- Level: First
- Area: 120 Square Feet
- Dimensions: 12x10
Living room
- Level: First
- Area: 272 Square Feet
- Dimensions: 17x16
Heating
- Central, Electric
Cooling
- Central Air
Appliances
- Included: Dishwasher, Disposal, Dryer, Microwave, Range, Refrigerator, Washer, Water Softener
- Laundry: Inside, Laundry Room
Features
- Ceiling Fan(s), Eating Space In Kitchen, High Ceilings, Open Floorplan, Primary Bedroom Main Floor, Split Bedroom, Stone Counters, Vaulted Ceiling(s), Wet Bar
- Flooring: Carpet, Ceramic Tile, Hardwood
- Doors: Sliding Doors
- Has fireplace: Yes
- Fireplace features: Living Room, Wood Burning
- Common walls with other units/homes: Corner Unit
Interior area
- Total structure area: 3,211
- Total interior livable area: 2,316 sqft
Video & virtual tour
Property
Parking
- Total spaces: 2
- Parking features: Garage Faces Side
- Attached garage spaces: 2
Features
- Levels: One
- Stories: 1
- Patio & porch: Covered, Rear Porch, Screened
- Exterior features: Irrigation System, Private Yard, Sidewalk
- Has private pool: Yes
- Pool features: Pool Sweep, Salt Water
- Has spa: Yes
- Spa features: In Ground
- Has view: Yes
- View description: Trees/Woods
Lot
- Size: 0.38 Acres
- Dimensions: 138.84 x 120
- Features: Corner Lot, Landscaped, Oversized Lot, Sidewalk
Details
- Additional structures: Shed(s)
- Parcel number: U25271701U00000100008.0
- Zoning: PD
- Special conditions: None
Construction
Type & style
- Home type: SingleFamily
- Architectural style: Traditional
- Property subtype: Single Family Residence
Materials
- Block, Stucco, Wood Frame
- Foundation: Slab
- Roof: Shingle
Condition
- New construction: No
- Year built: 1987
Utilities & green energy
- Sewer: Septic Tank
- Water: Public
- Utilities for property: Electricity Connected, Sprinkler Meter, Street Lights, Water Connected
Community & HOA
Community
- Features: Sidewalks
- Security: Smoke Detector(s)
- Pet fee: $0 monthly
- Subdivision: BELLE MEADE
HOA
- Has HOA: Yes
- HOA fee: $75 monthly
- HOA name: Terra Management
- HOA phone: 813-374-2363
Location
- Region: Odessa
Financial & listing details
- Price per square foot: $291/sqft
- Tax assessed value: $475,835
- Annual tax amount: $6,496
- Date on market: 4/24/2026
- Cumulative days on market: 99 days
- Listing terms: Cash,Conventional,VA Loan
- Ownership: Fee Simple
- Total actual rent: 0
- Electric utility on property: Yes
- Road surface type: Paved
Estimated market value
Not available
Estimated sales range
Not available
Not available
Price history
| Date | Event | Price |
|---|---|---|
| 7/8/2026 | Contingent | $675,000$291/sqft |
Source:  Stellar MLS #TB8500932 Report a problem Stellar MLS #TB8500932 Report a problem | ||
| 7/6/2026 | Pending sale | $675,000$291/sqft |
Source: Stellar MLS #TB8500932 Report a problem | ||
| 4/24/2026 | Listed for sale | $675,000+3.8%$291/sqft |
Source: Stellar MLS #TB8500932 Report a problem | ||
| 7/9/2024 | Sold | $650,000$281/sqft |
Source: Stellar MLS #T3528440 Report a problem | ||
| 5/28/2024 | Pending sale | $650,000$281/sqft |
Source: Stellar MLS #T3528440 Report a problem | ||
| 5/23/2024 | Listed for sale | $650,000+66.7%$281/sqft |
Source: Stellar MLS #T3528440 Report a problem | ||
| 11/20/2018 | Sold | $390,000-3.7%$168/sqft |
Source: Public Record Report a problem | ||
| 10/2/2018 | Listed for sale | $405,000+106.6%$175/sqft |
Source: CHARLES RUTENBERG REALTY INC #T3134040 Report a problem | ||
| 1/26/2001 | Sold | $196,000$85/sqft |
Source: Public Record Report a problem | ||
Public tax history
| Year | Property taxes | Tax assessment |
|---|---|---|
| 2025 | $6,497 +9% | $333,391 +4.4% |
| 2024 | $5,959 +3.2% | $319,371 +3% |
| 2023 | $5,772 +4.7% | $310,069 +3% |
| 2022 | $5,511 +5.6% | $301,038 +3% |
| 2021 | $5,220 +2% | $292,270 +1.4% |
| 2020 | $5,120 +1.9% | $288,235 +1.7% |
| 2019 | $5,025 | $283,430 +37.8% |
| 2018 | $5,025 +40.2% | $205,679 -20.3% |
| 2017 | $3,583 +1.3% | $258,079 +30.8% |
| 2016 | $3,536 +2% | $197,306 +0.7% |
| 2015 | $3,468 -0.3% | $195,934 +0.8% |
| 2014 | $3,478 | $194,379 +1.5% |
| 2013 | $3,478 +0.4% | $191,506 +1.7% |
| 2012 | $3,465 -0.4% | $188,305 -0.2% |
| 2011 | $3,480 -7% | $188,700 -7.1% |
| 2010 | $3,744 -4.9% | $203,149 -4.2% |
| 2009 | $3,937 +0% | $212,058 +0.1% |
| 2008 | $3,936 -2.6% | $211,846 +3.5% |
| 2007 | $4,042 -5.1% | $204,659 +2.5% |
| 2006 | $4,261 +0% | $199,667 +3% |
| 2005 | $4,260 | $193,851 +3% |
| 2004 | -- | $188,205 +1.9% |
| 2003 | -- | $184,696 +2.4% |
| 2002 | -- | $180,367 +15.7% |
| 2001 | -- | $155,951 -8.9% |
| 2000 | $3,204 | $171,270 |
Find assessor info on the county website
Monthly payment
Est. payment
Payment breakdown
Explore the cost of this home by adjusting the details. Changes won't be saved.Climate risks
Neighborhood: 33556
Nearby schools
GreatSchools rating
- 10/10Northwest Elementary SchoolGrades: PK-5Distance: 0.5 mi
- 8/10Sergeant Paul R Smith Middle SchoolGrades: 6-8Distance: 2.2 mi
- 7/10Steinbrenner High SchoolGrades: 9-12Distance: 3.9 mi
Schools provided by the listing agent
- Elementary: Northwest-HB
- Middle: Hill-HB
- High: Steinbrenner High School
Source: Stellar MLS. This data may not be complete. We recommend contacting the local school district to confirm school assignments for this home.
- $849,8003 bd3 ba2.9k sqft6209 Iroquois Ct, Odessa, FL 33556Off Market

- $725,8004 bd3 ba2.8k sqft6212 Iroquois Ct, Odessa, FL 33556Off Market

- $820,0004 bd3 ba2.8k sqft6210 Iroquois Ct, Odessa, FL 33556Sold
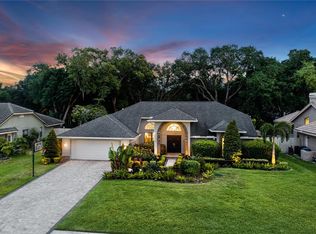
- $718,3004 bd2 ba3.1k sqft6218 Iroquois Ct, Odessa, FL 33556Off Market
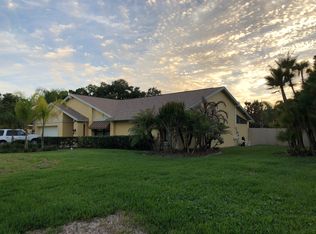
- $699,9004 bd4 ba3.6k sqft6214 Iroquois Ct, Odessa, FL 33556Sold
- $999,9504 bd3 ba2.9k sqft6207 Iroquois Ct, Odessa, FL 33556For Sale
- $623,8003 bd2 ba2.5k sqft6220 Iroquois Ct, Odessa, FL 33556Off Market
- $819,5003 bd2 ba2.8k sqft6216 Iroquois Ct, Odessa, FL 33556Off Market
A local agent can set up tours, give advice and negotiate with sellers.
A local lender can help you make sure your offer is ready when you are.
Similar homes
- $675,0004 bd3 ba2.1k sqft5539 AVENUE DU SOLEIL, LUTZ, FL 33558For Sale

 MLS ID #TB8535132, Daniel Feinman, 360 REALTY OF TAMPA LLC. Stellar MLS
 - $729,9004 bd3 ba2.9k sqft14120 MANDA COURT, ODESSA, FL 33556For Sale
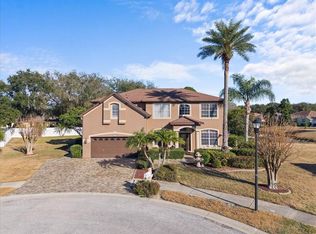 MLS ID #W7879430, Angela Martin, RE/MAX CHAMPIONS. Stellar MLS
 - $750,0004 bd3 ba2.9k sqft15103 AZRA DRIVE, ODESSA, FL 33556For Sale
 MLS ID #TB8525415, Jennifer Boyette, COASTAL PROPERTIES GROUP INTERNATIONAL. Stellar MLS
 - $775,0005 bd3 ba2.9k sqft15908 KING JAMES COURT, ODESSA, FL 33556For Sale
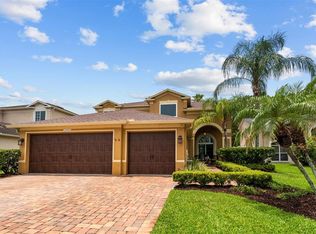 MLS ID #TB8524554, Jen Willmitch, SMITH & ASSOCIATES REAL ESTATE. Stellar MLS
 - $744,9003 bd4 ba2.6k sqft18912 PLACE MARQUETTE, LUTZ, FL 33558For SaleMLS ID #TB8532443, Mariam Serra, AVENUE HOMES LLC. Stellar MLS
- $690,0004 bd3 ba2.7k sqft18911 AVENUE BIARRITZ, LUTZ, FL 33558For SaleMLS ID #TB8504508, Mena Reyes, RE/MAX REALTEC GROUP INC. Stellar MLS
- $660,0004 bd3 ba2.3k sqft4473 WORTHINGTON CIRCLE, PALM HARBOR, FL 34685For SaleMLS ID #TB8474110, Joanne Dunn, FUTURE HOME REALTY INC. Stellar MLS
- $670,0004 bd3 ba2.8k sqft7957 HAMPTON LAKE DRIVE, TAMPA, FL 33647For SaleMLS ID #TB8533022, Tiia Cartwright, CARTWRIGHT REALTY. Stellar MLS
- $680,0004 bd3 ba2.8k sqft4788 BRAYTON TERRACE S, PALM HARBOR, FL 34685For SaleMLS ID #TB8520965, Krista Jensen, ASCEND REALTY. Stellar MLS
- $750,0004 bd3 ba2.8k sqft1056 ENISWOOD PKWY, PALM HARBOR, FL 34683For SaleMLS ID #TB8534680, Kelly Dixon, RE/MAX ACTION FIRST OF FLORIDA. Stellar MLS
- $585,0004 bd3 ba2.1k sqft1810 WINSLOE DRIVE, TRINITY, FL 34655For SaleMLS ID #W7888147, Jennifer Miller-Kuhn, RE/MAX CHAMPIONS. Stellar MLS
- $599,9003 bd3 ba2.2k sqft1128 MAINSAIL DRIVE, TARPON SPRINGS, FL 34689For SaleMLS ID #TB8535581, Angie Clark, CHARLES RUTENBERG REALTY INC. Stellar MLS
- $699,0005 bd4 ba3.1k sqft5804 AINSWORTH COURT E, TAMPA, FL 33647For SaleMLS ID #TB8526144, Louie Talacay, LOMBARDO TEAM REAL ESTATE LLC. Stellar MLS
- $722,0004 bd2 ba2k sqft4287 TREMBLAY WAY, PALM HARBOR, FL 34685For SaleMLS ID #TB8513729, Susan Patrick, REALTY ONE GROUP BEYOND. Stellar MLS
- $665,0004 bd3 ba2.9k sqft10236 ESTUARY DRIVE, TAMPA, FL 33647For SaleMLS ID #TB8531890, Darlene Evangelist, COLDWELL BANKER REALTY. Stellar MLS
- $699,9003 bd3 ba2.3k sqft2654 CRYSTAL CIRCLE, DUNEDIN, FL 34698For SaleMLS ID #TB8508679, Lance Willard LLC, CHARLES RUTENBERG REALTY INC. Stellar MLS
- $625,0003 bd3 ba2.3k sqft1410 RIVERSIDE DRIVE, TARPON SPRINGS, FL 34689For SaleMLS ID #W7887403, Judi Pobst, KELLER WILLIAMS REALTY- PALM HARBOR. Stellar MLS
- $724,9004 bd3 ba2.8k sqft3629 WHISTLING LANE, LAND O LAKES, FL 34639For SaleMLS ID #TB8488265, Stacy Gervais, EPIQUE REALTY INC.. Stellar MLS
- $599,9993 bd2 ba2.1k sqft2135 VANCE AVENUE, PALM HARBOR, FL 34683For SaleMLS ID #TB8509568, Scott Marinelli, REALTY EXPERTS. Stellar MLS
- $850,0005 bd3 ba3.1k sqft3306 WESTMORELAND DRIVE, TAMPA, FL 33618For SaleMLS ID #TB8518305, Paula Britten, COLDWELL BANKER REALTY. Stellar MLS
