Skip main navigation
Off market
  • $725,800

    6212 Iroquois Ct, Odessa, FL 33556

    4beds
    2,862sqft
    Single Family Residence
    Built in 1987
    0.35 Acres Lot
    $725,800 Zestimate®
    $254/sqft
    $4,682 Estimated rent

    Home value

    $725,800

    $682,000 - $777,000

    $4,682/mo

    Zestimate® history
    Loading
    Loading...

    Owner options

    List your home for rent

    $4,682/mo

    Rent Zestimate®

    Find your next renter with Zillow Rental Manager. Plus, with online applications, you can quickly screen prospective tenants – for free.

    Learn more

    $4,682/mo

    Rent Zestimate®

    Refinance and save

    $5,027/mo

    Est. payment

    Refinancing to a lower rate could help reduce your monthly payments and save thousands over the life of the loan.

    See today's rates

    $5,027/mo

    Est. payment

    Explore your selling options

    Work with a Zillow partner agent

    Leverage their expertise and Zillow's premium Showcase listings to get your home seen by more buyers.

    Get started

    List with your own agent

    Get your home in front of millions of buyers by listing it on Zillow.

    Learn how to do it

    Sell it yourself

    Take full control of how buyers see your home on Zillow by listing For Sale by Owner (FSBO).

    List your home

    What's special

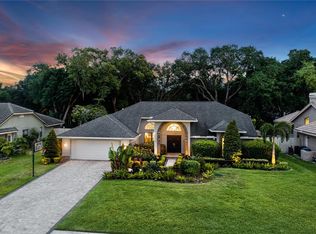
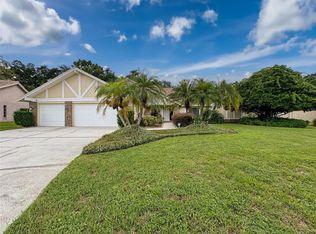
    Steinbrenner school district. This beautiful, impeccably maintained Rutenburg home features a split floor plan, 4 bedrooms, 3 baths, 3 car garage. The home is situated on a large beautiful oversize lot in exclusive Belle Meade. The generous kitchen has stainless steel appliances & breakfast bar and opens to a large family room with cathedral ceilings, wet bar & wood burning fireplace. Glass sliders open from the master, office and kitchen to an enormous lanai & pool area. The covered lanai has an outdoor kitchen & stunning wooded landscape views. A screened enclosure covers the PebbleTec pool with deck pavers. The spacious master suite has a new upgraded master bath with Roman tub, large walk-in shower, water closet, double vanities, and 2 walk-in closets. The home comes with a wired CCTV system with nine HD cameras. An iPad is mounted in the living room with monitoring software. In addition, the CCTV DVR can be accessed using any PC, smartphone or tablet providing the ability to view the cameras remotely. The LAN and CCTV infrastructure stays with the home and is installed in a closet with an Uninterruptible Power Supply to guard against power surges or outages. Many upgrades in the past several years include tile roof with upgraded substrate, paint, carpet, solar pool heater and pump. This is a highly sought after neighborhood. Conveniently located near the Veterans expressway, Tampa International airport, shopping, restaurants & Highly rated Schools.

    This property is not currently displayed as for sale or rent on Zillow. This may be different from what's on other websites or public sources.
    Originating MLS: Pinellas Suncoast

    Facts & features

    Interior

    Bedrooms & bathrooms
    • Bedrooms: 4
    • Bathrooms: 3
    • Full bathrooms: 2
    • 1/2 bathrooms: 1
    Heating
    • Forced air
    Cooling
    • Central
    Appliances
    • Included: Dishwasher, Garbage disposal, Microwave, Range / Oven, Refrigerator
    Features
    • Ceiling Fans(s), Master Bedroom Downstairs, Split Bedroom, Walk-In Closet(s), Thermostat, Vaulted Ceiling(s)
    • Flooring: Tile, Carpet
    • Has fireplace: Yes
    • Fireplace features: Wood Burning
    Interior area
    • Total interior livable area: 2,862 sqft

    Property

    Parking
    • Total spaces: 3
    • Parking features: Garage - Attached
    Features
    • Levels: One
    • Patio & porch: Patio, Screened, Covered
    • Exterior features: Stucco
    • Pool features: Auto Cleaner, Gunite, Heated, In Ground
    • Spa features: Heated, In Ground
    Lot
    • Size: 0.35 Acres
    • Features: In County, Oversized Lot, Sidewalk, Street Paved, Cul-de-sac
    • Residential vegetation: Mature Landscaping
    Details
    • Additional structures: Outdoor Kitchen
    • Parcel number: 17272501U000001000150U
    • Zoning: PD

    Construction

    Type & style
    • Home type: SingleFamily
    • Architectural style: Contemporary
    • Property subtype: Single Family Residence
    Materials
    • masonry
    • Roof: Tile
    Condition
    • Year built: 1987

    Utilities & green energy

    • Sewer: Septic Tank
    • Water: Public
    • Utilities for property: Phone Available, BB/HS Internet Available, Street Lights, Cable Connected, Sprinkler Meter

    Community & HOA

    Community
    • Subdivision: BELLE MEADE
    HOA
    • Has HOA: Yes
    • HOA fee: $53 monthly
    Location
    • Region: Odessa

    Financial & listing details

    • Price per square foot: $254/sqft
    • Tax assessed value: $512,752
    • Annual tax amount: $6,703
    • Listing terms: Cash, Conventional, FHA
    • Ownership: Fee Simple

    Price history

    DateEventPrice
    12/10/2019Sold$431,000+0.2%$151/sqft
    Source: Stellar MLS #U8064034 Report a problem
    11/6/2019Pending sale$430,000$150/sqft
    Source: LUXURY & BEACH REALTY INC #U8064034 Report a problem
    11/2/2019Listed for sale$430,000+16.2%$150/sqft
    Source: LUXURY & BEACH REALTY INC #U8064034 Report a problem
    10/1/2015Sold$370,000$129/sqft
    Source: Public Record Report a problem
    2/16/2015Price change$370,000-1.3%$129/sqft
    Source: Owner Report a problem
    7/16/2014Price change$375,000-2%$131/sqft
    Source: RE/MAX REALTEC GROUP #U7703748 Report a problem
    6/6/2014Listed for sale$382,500$134/sqft
    Source: Owner Report a problem

    Public tax history

    YearProperty taxesTax assessment
    2025$6,703 +8%$357,649 +2.9%
    2024$6,206 +3.3%$347,569 +3%
    2023$6,006 +4.4%$337,446 +3%
    2022$5,753 +3.4%$327,617 +3%
    2021$5,564 +1.9%$318,075 +1.4%
    2020$5,461 +20.4%$313,683 +18.5%
    2019$4,535 $264,675 +1.9%
    2018$4,535 +2.2%$259,740 -9.3%
    2017$4,439 +1.3%$286,246 +14.9%
    2016$4,382 +1.2%$249,166 +24.1%
    2015$4,330 +25.7%$200,800 +0.8%
    2014$3,444 $199,206 +1.5%
    2013$3,444 +0.3%$196,262 +1.7%
    2012$3,434 +2%$192,981 +2%
    2011$3,366 -7.7%$189,263 -6.9%
    2010$3,647 +0.3%$203,399 +0.5%
    2009$3,637 +0%$202,303 +0.1%
    2008$3,636 -3.6%$202,101 +3%
    2007$3,771 -5.2%$196,215 +2.5%
    2006$3,978 +0.1%$191,429 +3%
    2005$3,976 $185,853 +3%
    2004-- $180,440 +1.9%
    2003-- $177,076 +2.4%
    2002-- $172,926 +1.2%
    2001-- $170,827 -2.7%
    2000$3,564 $175,530
    Find assessor info on the county website

    Neighborhood: 33556

    Nearby schools

    GreatSchools rating
    Schools provided by the listing agent
    • Elementary: Northwest
    • Middle: Walker Middle
    • High: Steinbrenner High School

    Source: The MLS. This data may not be complete. We recommend contacting the local school district to confirm school assignments for this home.

    Get a cash offer in 3 minutes
    Find out how much your home could sell for in as little as 3 minutes with a no-obligation cash offer.
    Estimated market value
    $725,800
    Get a cash offer in 3 minutes
    Find out how much your home could sell for in as little as 3 minutes with a no-obligation cash offer.
    Estimated market value
    $725,800