Welcome to this spacious and beautifully updated two-story gem designed for both everyday comfort and unforgettable entertaining. At the heart of the home is a sun-filled chef’s kitchen featuring a stunning oversized soapstone island, two dishwashers, a 6-burner gas cooktop with grill and double ovens, plus double oven/microwave and wall pantry offering abundant storage — truly a dream kitchen for cooking and gathering. The adjoining dining room creates the perfect ambiance with a cozy electric fireplace open to the living room, while the original dining room offers flexible space ideal for a home office or study and a centrally located guest bathroom. Upstairs, escape to the spacious primary suite with gleaming hardwood floors, walk-in closet, and a beautifully updated private bath with shower and additional storage. Two additional bedrooms and an updated full bathroom with double sinks complete the upper level. The finished basement expands your living space with a large family room perfect for lounging or movie nights, an additional bedroom, updated full bathroom, laundry room with sink and storage, and a fifth non-conforming bedroom ideal for guests, hobbies, or a workout space. Additional highlights include double-pane windows, central air conditioning, sprinkler system, storage sheds, low maintenence siding, energy-saving solar panels that provide enhanced efficiency, lower utility costs, and sustainable living benefits, play structure for year-round fun, and a concrete patio ready for summer BBQs and outdoor entertaining plus, RV parking and no HOA! Centrally located nears numerous parks, trails, shopping, and dining and a short distance to C-470 and Chatfield State Park. This move-in-ready home offers the perfect blend of charm, functionality, and modern updates.
Sold for $750,000
$750,000
6210 S Lewis Street, Littleton, CO 80127
4beds
2,954sqft
Single Family Residence
Built in 1976
10,585 Square Feet Lot
$747,400 Zestimate®
$254/sqft
$3,837 Estimated rent
Home value
$747,400
$710,000 - $792,000
$3,837/mo
Zestimate® history
Owner options
List your home for rent
$3,837/mo
Rent Zestimate®
Find your next renter with Zillow Rental Manager. Plus, with online applications, you can quickly screen prospective tenants – for free.
$3,837/mo
Rent Zestimate®
Refinance and save
$4,302/mo
Est. payment
Refinancing to a lower rate could help reduce your monthly payments and save thousands over the life of the loan.
$4,302/mo
Est. payment
Explore your selling options
Work with a Zillow partner agent
Leverage their expertise and Zillow's premium Showcase listings to get your home seen by more buyers.
Get startedList with your own agent
Get your home in front of millions of buyers by listing it on Zillow.
Learn how to do itSell it yourself
Take full control of how buyers see your home on Zillow by listing For Sale by Owner (FSBO).
List your homeWhat's special
Zillow last checked:
Listing updated:
Listed by:
Danielle Marcus 303-669-7974 danielle@themarcusteam.com,
RE/MAX Professionals
Bought with:
David Bell, 100041087
Milehimodern
Source: REcolorado as distributed by MLS GRID,MLS#: 2044051
Facts & features
Interior
Bedrooms & bathrooms
- Bedrooms: 4
- Bathrooms: 4
- Full bathrooms: 2
- 3/4 bathrooms: 1
- 1/2 bathrooms: 1
- Main level bathrooms: 1
Bedroom
- Description: Large Walk In Closet
- Features: Primary Suite
- Level: Upper
Bedroom
- Level: Upper
Bedroom
- Level: Upper
Bedroom
- Description: Egress Window
- Level: Basement
Bathroom
- Description: Updated With Linen Closet
- Features: En Suite Bathroom
- Level: Upper
Bathroom
- Description: Updated
- Level: Upper
Bathroom
- Description: Updated
- Level: Basement
Bathroom
- Level: Main
Bonus room
- Description: Ideal For Office, Hobbies, Or Workout Room
- Level: Basement
Den
- Description: Perfect For On Office
- Level: Main
Laundry
- Description: Equiped With Mud Sink And Storage
- Level: Basement
Heating
- Forced Air
Cooling
- Central Air
Appliances
- Included: Convection Oven, Dishwasher, Disposal, Double Oven, Dryer, Gas Water Heater, Microwave, Oven, Range, Range Hood, Refrigerator, Washer
- Laundry: In Unit
Features
- Ceiling Fan(s), Kitchen Island, Pantry, Primary Suite, Walk-In Closet(s)
- Flooring: Tile, Wood
- Windows: Double Pane Windows
- Basement: Finished,Full
- Number of fireplaces: 1
- Fireplace features: Dining Room, Electric
Interior area
- Total structure area: 2,954
- Total interior livable area: 2,954 sqft
- Finished area above ground: 1,960
- Finished area below ground: 944
Property
Parking
- Total spaces: 3
- Parking features: Garage - Attached
- Attached garage spaces: 2
- Details: RV Spaces: 1
Features
- Levels: Two
- Stories: 2
- Patio & porch: Covered, Front Porch, Patio
- Exterior features: Private Yard
Lot
- Size: 10,585 Square Feet
Details
- Parcel number: 127691
- Zoning: P-D
- Special conditions: Standard
Construction
Type & style
- Home type: SingleFamily
- Property subtype: Single Family Residence
Materials
- Brick, Frame
- Roof: Composition
Condition
- Updated/Remodeled
- Year built: 1976
Utilities & green energy
- Sewer: Public Sewer
Community & HOA
Community
- Subdivision: Foothills Green
HOA
- Has HOA: No
Location
- Region: Littleton
Financial & listing details
- Price per square foot: $254/sqft
- Tax assessed value: $672,156
- Annual tax amount: $4,384
- Date on market: 5/23/2026
- Listing terms: Cash,Conventional,FHA,VA Loan
- Exclusions: Seller's Personal Items, Raised Garden Box And Freezer Chest In Garage. Trampoline, Ring Camera, Front Porch Swing, Garage Refrigerator, North Side Shed, Washer And Dryer Are Negotiable.
- Ownership: Individual
Price history
| Date | Event | Price |
|---|---|---|
| 6/24/2026 | Sold | $750,000+1.4%$254/sqft |
Source:  REcolorado as distributed by MLS GRID #2044051 Report a problem REcolorado as distributed by MLS GRID #2044051 Report a problem | ||
| 5/25/2026 | Pending sale | $740,000$251/sqft |
Source: REcolorado as distributed by MLS GRID #2044051 Report a problem | ||
| 5/23/2026 | Listed for sale | $740,000+107.3%$251/sqft |
Source: REcolorado as distributed by MLS GRID #2044051 Report a problem | ||
| 3/20/2015 | Sold | $357,000+2%$121/sqft |
Source: Agent Provided Report a problem | ||
| 2/1/2015 | Pending sale | $350,000$118/sqft |
Source: RE/MAX ALLIANCE 3000 #3946023 Report a problem | ||
| 1/30/2015 | Listed for sale | $350,000+40%$118/sqft |
Source: RE/MAX ALLIANCE 3000 #3946023 Report a problem | ||
| 10/31/2003 | Sold | $250,000$85/sqft |
Source: Public Record Report a problem | ||
Public tax history
| Year | Property taxes | Tax assessment |
|---|---|---|
| 2025 | $3,681 +0% | $42,010 +11.8% |
| 2024 | $3,679 +5.4% | $37,566 |
| 2023 | $3,491 -1.3% | $37,566 +7.4% |
| 2022 | $3,535 +12.1% | $34,992 -2.8% |
| 2021 | $3,154 | $35,998 +11.8% |
| 2020 | $3,154 +1.3% | $32,194 |
| 2019 | $3,115 +15.1% | $32,194 +19.2% |
| 2018 | $2,706 | $27,004 |
| 2017 | $2,706 +18.3% | $27,004 +13.4% |
| 2016 | $2,287 | $23,814 |
| 2015 | $2,287 +17.6% | $23,814 +23.7% |
| 2014 | $1,945 +1.2% | $19,247 |
| 2013 | $1,922 +1.9% | $19,247 +0.2% |
| 2012 | $1,886 -1.2% | $19,207 |
| 2011 | $1,908 +0.1% | $19,207 -1.8% |
| 2010 | $1,906 -3.9% | $19,550 |
| 2009 | $1,984 +0.4% | $19,550 -3.6% |
| 2008 | $1,977 +1.6% | $20,290 |
| 2007 | $1,945 +2.4% | $20,290 +2.9% |
| 2006 | $1,901 +0.5% | $19,720 +2.7% |
| 2005 | $1,891 +8.3% | $19,200 |
| 2004 | $1,746 +5% | $19,200 |
| 2003 | $1,663 +1.7% | $19,200 +6.5% |
| 2002 | $1,636 +14.1% | $18,020 +25.1% |
| 2001 | $1,434 +4.1% | $14,410 |
| 2000 | $1,377 | $14,410 |
Find assessor info on the county website
Neighborhood: 80127
Nearby homes
- $595,1003 bd2 ba1.6k sqft6201 S Lewis St, Littleton, CO 80127Off Market
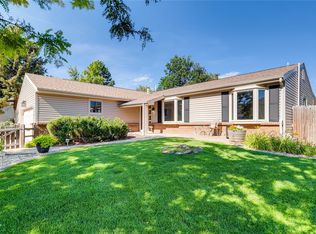
- $574,7004 bd2 ba2k sqft6211 S Lewis St, Littleton, CO 80127Off Market
- $564,0003 bd2 ba1.6k sqft6202 S Miller St, Littleton, CO 80127Off Market
- $532,4003 bd3 ba1.5k sqft6212 S Miller St, Littleton, CO 80127Off Market
- $375,0003 bd3 ba1.5k sqft10299 W Fair Ave APT B, Littleton, CO 80127Sold
- $510,0003 bd4 ba1.7k sqft10299 W Fair Ave APT C, Littleton, CO 80127Sold
- $621,9003 bd4 ba1.7k sqft6222 S Miller St, Littleton, CO 80127Off Market
- $380,8003 bd3 ba1.6k sqft10299 W Fair Ave APT G, Littleton, CO 80127Off Market
Nearby schools
GreatSchools rating
- 5/10Stony Creek Elementary SchoolGrades: PK-5Distance: 1.5 mi
- 7/10Deer Creek Middle SchoolGrades: 6-8Distance: 1.3 mi
- 9/10Chatfield High SchoolGrades: 9-12Distance: 1.5 mi
Schools provided by the listing agent
- Elementary: Stony Creek
- Middle: Deer Creek
- High: Chatfield
- District: Jefferson County R-1
Source: REcolorado as distributed by MLS GRID. This data may not be complete. We recommend contacting the local school district to confirm school assignments for this home.
Get a cash offer in 3 minutes
Find out how much your home could sell for in as little as 3 minutes with a no-obligation cash offer.
Estimated market value
$747,400
Get a cash offer in 3 minutes
Find out how much your home could sell for in as little as 3 minutes with a no-obligation cash offer.
Estimated market value
$747,400
- Colorado
- Jefferson County
- Littleton
- 80127
- 6210 S Lewis Street
Nearby cities
Nearby neighborhoods
Nearby zip codes
Other Littleton Topics
