Skip main navigation
Pending
  • $1,000,000

    6211 Lakeshore Dr, Columbia, SC 29206

    3beds
    3,213sqft
    : 
    Loading
    Get pre-qualified
    Single Family Residence
    Built in 1958
    0.73 Acres Lot
    $697,800 Zestimate®
    $311/sqft
    $206/mo HOA

    What's special

    Massive custom brick fireplaceMassive casual dining peninsulaSweeping water viewsHigh-end stainless steel appliancesCrisp solid surface countertopsUpdated wide-plank flooringProfessional-grade bertazzoni gas range
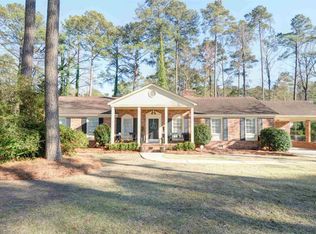
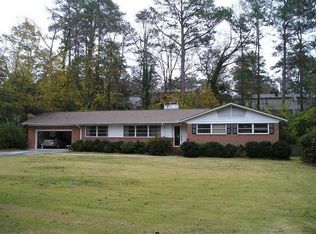
    Rare opportunity to own a stunning, beautifully updated mid-century modern waterfront oasis! Nestled on a sprawling, professionally landscaped lot with sweeping water views, this home perfectly balances timeless architectural character with sophisticated modern updates. Step inside to an expansive, light-filled open-concept floor plan designed to maximize the spectacular water views. The main living spaces feature updated wide-plank flooring, a gorgeous statement brick accent wall, and a massive custom brick fireplace that anchors the great room. A seamless ribbon of floor-to-ceiling sliding glass doors spans the living area, flooding the home with natural light and opening directly to the outdoor paradise. A custom built-in wet bar and display cabinetry make this home an entertainer’s dream. The heart of the home is the meticulously renovated chef’s kitchen. No detail was overlooked, featuring premium cabinetry, crisp solid surface countertops, a massive casual dining peninsula, and high-end stainless steel appliances, including a professional-grade Bertazzoni gas range and a built-in beverage refrigerator. A continuous wall of windows frames peaceful views of the lush property while you cook. Outside, the gently sloping lawn leads directly to the water’s edge—the ultimate backdrop for vibrant weekend barbecues or quiet morning coffee. The primary bedroom features a large walk-in closet with a separate tub and cavernous walk-in shower. The attached 2-car garage has a large workshop. Turn-key and ready for its next chapter! Disclaimer: CMLS has not reviewed and, therefore, does not endorse vendors who may appear in listings.
    54 days
    |
    145
    |
    1
    |

    Zillow last checked:

    Listing updated:

    Listed by:

    Calhoun McMeekin,

    Wolfe and Taylor Inc

    Source: Consolidated MLS,MLS#: 635010MLS Logo

      Facts & features

      Interior

      Bedrooms & bathrooms
      • Bedrooms: 3
      • Bathrooms: 3
      • Full bathrooms: 2
      • 1/2 bathrooms: 1
      • Partial bathrooms: 1
      • Main level bathrooms: 3
      Rooms
      • Room types: Sun Room, Workshop
      Primary bedroom
      • Features: Double Vanity, Bath-Private, Separate Shower, Walk-In Closet(s), High Ceilings, Closet-Private
      • Level: Main
      Bedroom 2
      • Features: Built-in Features
      • Level: Main
      Bedroom 3
      • Features: Built-in Features, Floors-Laminate
      • Level: Main
      Dining room
      • Features: Molding, Vaulted Ceiling(s), High Ceilings
      • Level: Main
      Kitchen
      • Features: Eat-in Kitchen, Kitchen Island, Counter Tops-Solid Surfac, Floors-Tile, Cabinets-Painted, Recessed Lighting
      • Level: Main
      Living room
      • Level: Main
      Heating
      • Central, Split System, Multiple Units
      Cooling
      • Central Air, Split System, Multi Units
      Appliances
      • Included: Double Oven, Free-Standing Range, Gas Range, Self Clean, Dishwasher, Refrigerator, Stove Exhaust Vented Exte, Gas Water Heater
      • Laundry: Electric, Mud Room, Utility Room, Main Level
      Features
      • Bookcases, Built-in Features
      • Flooring: Luxury Vinyl, Tile, Carpet, Laminate
      • Has basement: No
      • Attic: Attic Access
      • Number of fireplaces: 1
      • Fireplace features: Masonry, Gas Log-Natural
      Interior area
      • Total structure area: 3,213
      • Total interior livable area: 3,213 sqft
      Video & virtual tour

      Property

      Parking
      • Total spaces: 2
      • Parking features: Garage Door Opener
      • Attached garage spaces: 2
      Features
      • Stories: 1
      • Patio & porch: Patio
      • Exterior features: Gutters - Full
      • Fencing: Rear Only Vinyl,Rear Only Wood
      • On waterfront: Yes
      • Waterfront features: Private Pond, Waterfront Community
      • Frontage length: 148
      Lot
      • Size: 0.73 Acres
      • Dimensions: 129.7 x 213.5 x 143.7 x 275.3
      • Features: On Water, Sprinkler
      Details
      • Additional structures: Workshop
      • Parcel number: 168060405

      Construction

      Type & style
      • Home type: SingleFamily
      • Architectural style: Ranch
      • Property subtype: Single Family Residence
      Materials
      • Brick-All Sides-AbvFound
      • Foundation: Slab
      Condition
      • New construction: No
      • Year built: 1958

      Utilities & green energy

      • Sewer: Public Sewer
      • Water: Public
      • Utilities for property: Cable Available, Electricity Connected

      Community & HOA

      Community
      • Features: Waterfront Community
      • Security: Security System Owned, Smoke Detector(s)
      • Subdivision: FOREST LAKE ESTATES
      HOA
      • Has HOA: No
      • HOA fee: $1,235 semi-annually
      Location
      • Region: Columbia

      Financial & listing details

      • Price per square foot: $311/sqft
      • Tax assessed value: $299,700
      • Annual tax amount: $3,824
      • Date on market: 5/26/2026
      • Listing agreement: Exclusive Right To Sell
      • Road surface type: Paved

        Estimated market value

        $697,800

        $642,000 - $768,000

        $2,505/mo

        Price history

        DateEventPrice
        6/23/2026Pending sale$1,000,000$311/sqft
        Source: Consolidated MLS #635010 Report a problem
        6/9/2026Contingent$1,000,000$311/sqft
        Source: Consolidated MLS #635010 Report a problem
        5/27/2026Listed for sale$1,000,000+88.7%$311/sqft
        Source: Consolidated MLS #635010 Report a problem
        2/13/2024Sold$530,000-8.6%$165/sqft
        Source: Public Record Report a problem
        1/23/2024Pending sale$579,900$180/sqft
        Source: Consolidated MLS #575115 Report a problem
        1/8/2024Contingent$579,900$180/sqft
        Source: Consolidated MLS #575115 Report a problem
        12/4/2023Listed for sale$579,900+49.1%$180/sqft
        Source: Consolidated MLS #575115 Report a problem
        9/25/2000Sold$389,000$121/sqft
        Source: Public Record Report a problem

        Public tax history

        YearProperty taxesTax assessment
        2022$3,500 -8.5%--
        2021$3,824 --
        2020$3,824 +1%--
        2019$3,786 +1%--
        2018$3,749 --
        2017$3,749 --
        2016$3,749 +15.4%--
        2015$3,249 +1204.8%--
        2014$249 --
        2013$249 --
        2012-- --
        2011-- --
        2010-- --
        2009-- --
        2008-- --
        2007-- --
        2006-- --
        2005-- --
        2004-- --
        2003-- --
        2002-- --
        2000-- --
        Find assessor info on the county website

        Monthly payment

        Est. payment

        Payment breakdown

        Explore the cost of this home by adjusting the details. Changes won't be saved.
        All calculations are estimates and provided by Zillow, Inc. for informational purposes only. Actual amounts may vary.
        HOA fees may include property taxes on listings classified as Co-Ops. Contact the listing agent and/or owner for fee details.
        Mortgage interest rates are dependent on a number of factors, including credit score, down payment, and repayment length. Interest rate data provided by Zillow Group Marketplace, Inc. as of 1/1/1970 from various mortgage lenders with which we have lead or other similar arrangements; the Estimated Payment is an average of those rates.
        See how much you could borrow to make a competitive offer.

        Climate risks

        Neighborhood: 29206

        Getting around

        6 / 100
        Car-Dependent
        20 / 100
        Minimal Transit
        11 / 100
        Somewhat Bikeable

        Nearby schools

        GreatSchools rating
        Schools provided by the listing agent
        • Elementary: Forest Lake
        • Middle: Dent
        • High: Richland Northeast
        • District: Richland Two

        Source: Consolidated MLS. This data may not be complete. We recommend contacting the local school district to confirm school assignments for this home.

        A local agent can set up tours, give advice and negotiate with sellers.

        Browse local experts

        Similar homes