Welcome to this stunning corner residence in Preston Tower, an iconic mid-century modern high-rise in the heart of Preston Hollow. This beautifully updated 2-bed, 2-bath end unit offers sweeping north-facing views across Preston Hollow, showcased through wall-to-wall windows and a spacious 30-foot balcony that fills the home with natural light and creates a seamless connection to the outdoors. The thoughtfully designed floor plan maximizes both space and functionality, with generous closet storage throughout. The open kitchen has been expanded with a pass-through and pantry, offering abundant cabinetry and flowing into the dining area, where a charming breakfast bar provides additional seating. The spacious living room also includes a versatile nook near the entry, perfect for a home office. Rich wood floors add warmth and continuity throughout the home, while tasteful finishes create a refined, timeless aesthetic. The guest bath features warm neutral tones and a frameless glass walk-in shower. In the primary suite, you'll find exceptional storage with deep closets and a freestanding wardrobe, along with an en-suite bath finished in elegant travertine and mosaic tile. The unit also includes in-unit washer and dryer connections for added convenience. Enjoy a true lock-and-leave lifestyle with HOA dues that cover all utilities, Wi-Fi, internet, and U-Verse service for one TV. Preston Tower offers an impressive collection of resort-style amenities, including a pool, a fire pit, pickleball and tennis courts, a fitness center, a library, a dog park, and 24-hour security. Residents also enjoy the convenience of a coffee shop in the lobby and the retro charm of Bernie's, the perfect spot for evening cocktails. Located directly across from Preston Center, you'll be just steps from upscale shopping, dining, and everyday conveniences. This exceptional residence offers the perfect blend of mid-century character, modern updates, and an unbeatable Preston Hollow location.
Sold
Price Unknown
6211 W Northwest Hwy APT 2306, Dallas, TX 75225
2beds
1,132sqft
Condominium
Built in 1966
-- sqft lot
$286,500 Zestimate®
$--/sqft
$2,485 Estimated rent
Home value
$286,500
$272,000 - $301,000
$2,485/mo
Zestimate® history
Owner options
List your home for rent
$2,485/mo
Rent Zestimate®
Find your next renter with Zillow Rental Manager. Plus, with online applications, you can quickly screen prospective tenants – for free.
$2,485/mo
Rent Zestimate®
Refinance and save
$1,510/mo
Est. payment
Refinancing to a lower rate could help reduce your monthly payments and save thousands over the life of the loan.
$1,510/mo
Est. payment
Explore your selling options
Work with a Zillow partner agent
Leverage their expertise and Zillow's premium Showcase listings to get your home seen by more buyers.
Get startedList with your own agent
Get your home in front of millions of buyers by listing it on Zillow.
Learn how to do itSell it yourself
Take full control of how buyers see your home on Zillow by listing For Sale by Owner (FSBO).
List your homeWhat's special
Iconic mid-century modern high-riseWall-to-wall windowsThoughtfully designed floor planGenerous closet storage throughoutAbundant cabinetry
Zillow last checked:
Listing updated:
Listed by:
Sean Hooper 0653568 214-303-1133,
Dave Perry Miller Real Estate 214-303-1133
Bought with:
Unrepresented Buyer
NON MLS
Source: NTREIS,MLS#: 21325209
Facts & features
Interior
Bedrooms & bathrooms
- Bedrooms: 2
- Bathrooms: 2
- Full bathrooms: 2
Primary bedroom
- Features: Built-in Features, En Suite Bathroom, Garden Tub/Roman Tub
- Level: First
- Dimensions: 17 x 12
Bedroom
- Level: First
- Dimensions: 11 x 13
Dining room
- Level: First
- Dimensions: 14 x 11
Kitchen
- Features: Breakfast Bar, Built-in Features, Pantry, Stone Counters
- Level: First
- Dimensions: 14 x 7
Living room
- Level: First
- Dimensions: 13 x 20
Appliances
- Included: Dishwasher, Electric Cooktop, Electric Oven, Disposal, Microwave
Features
- Cable TV
- Flooring: Tile, Wood
- Has basement: No
- Has fireplace: No
Interior area
- Total interior livable area: 1,132 sqft
Property
Parking
- Total spaces: 1
- Parking features: Assigned, Basement, Circular Driveway, Porte-Cochere, Community Structure, Secured
- Attached garage spaces: 1
Features
- Levels: One
- Stories: 1
- Pool features: In Ground, Pool
Lot
- Size: 4.26 Acres
Details
- Parcel number: 00000405393810000
Construction
Type & style
- Home type: Condo
- Architectural style: Mid-Century Modern
- Property subtype: Condominium
- Attached to another structure: Yes
Materials
- Concrete
Condition
- Resale
- Year built: 1966
Utilities & green energy
- Sewer: Public Sewer
- Water: Public
- Utilities for property: Sewer Available, Water Available, Cable Available
Community & HOA
Community
- Security: Security Guard
- Subdivision: Preston Tower Condo
HOA
- Has HOA: Yes
- Services included: All Facilities, Association Management, Electricity, Internet, Maintenance Grounds, Maintenance Structure, Sewer, Security, Trash, Utilities, Water
- HOA fee: $1,510 monthly
- HOA name: First Service Residential
- HOA phone: 214-369-9276
Location
- Region: Dallas
Financial & listing details
- Tax assessed value: $311,300
- Annual tax amount: $7,337
- Date on market: 7/8/2026
- Cumulative days on market: 23 days
- Listing terms: Conventional
Price history
| Date | Event | Price |
|---|---|---|
| 8/7/2026 | Sold | -- |
Source: NTREIS #21325209 Report a problem | ||
| 8/4/2026 | Pending sale | $295,000$261/sqft |
Source: NTREIS #21325209 Report a problem | ||
| 7/24/2026 | Contingent | $295,000$261/sqft |
Source: NTREIS #21325209 Report a problem | ||
| 7/8/2026 | Listed for sale | $295,000-19%$261/sqft |
Source: NTREIS #21325209 Report a problem | ||
| 5/15/2026 | Listing removed | $364,000$322/sqft |
Source:  Dave Perry Miller & Associates - An Ebby Halliday Company #21079804 Report a problem Dave Perry Miller & Associates - An Ebby Halliday Company #21079804 Report a problem | ||
| 3/27/2026 | Price change | $364,000-1.4%$322/sqft |
Source: NTREIS #21079804 Report a problem | ||
| 10/20/2025 | Price change | $369,000-2.6%$326/sqft |
Source: NTREIS #21079804 Report a problem | ||
| 10/8/2025 | Listed for sale | $379,000+52.2%$335/sqft |
Source: NTREIS #21079804 Report a problem | ||
| 1/26/2022 | Sold | -- |
Source: NTREIS #14666054 Report a problem | ||
| 12/24/2021 | Pending sale | $249,000$220/sqft |
Source: NTREIS #14666054 Report a problem | ||
| 12/13/2021 | Listed for sale | $249,000$220/sqft |
Source: NTREIS #14666054 Report a problem | ||
| 12/4/2021 | Contingent | $249,000$220/sqft |
Source: NTREIS #14666054 Report a problem | ||
| 10/28/2021 | Price change | $249,000-6%$220/sqft |
Source: NTREIS #14666054 Report a problem | ||
| 10/5/2021 | Price change | $265,000-5%$234/sqft |
Source: NTREIS #14666054 Report a problem | ||
| 9/9/2021 | Listed for sale | $279,000$246/sqft |
Source: NTREIS #14666054 Report a problem | ||
Public tax history
| Year | Property taxes | Tax assessment |
|---|---|---|
| 2025 | $1,762 -43.8% | $311,300 -5.2% |
| 2024 | $3,137 +77.9% | $328,280 +32.4% |
| 2023 | $1,763 +13.2% | $248,000 |
| 2022 | $1,558 -22% | $248,000 -16.8% |
| 2021 | $1,998 +9.4% | $298,000 |
| 2020 | $1,827 +13.7% | $298,000 +24.5% |
| 2019 | $1,606 -5.7% | $239,330 |
| 2018 | $1,703 +7.4% | $239,330 +2.4% |
| 2017 | $1,586 -1.8% | $233,800 +13.5% |
| 2016 | $1,616 -63.1% | $206,020 +2.2% |
| 2015 | $4,377 | $201,500 +1.1% |
| 2014 | $4,377 | $199,230 |
| 2013 | -- | -- |
| 2012 | -- | -- |
| 2011 | -- | -- |
| 2010 | -- | -- |
| 2009 | -- | -- |
| 2008 | -- | -- |
| 2007 | -- | -- |
| 2005 | -- | -- |
| 2004 | -- | -- |
| 2003 | -- | -- |
| 2002 | -- | -- |
| 2001 | -- | -- |
Find assessor info on the county website
Neighborhood: Preston Hollow South
Nearby homes
- $180,2001 bd1 ba737 sqft6211 W Northwest Hwy APT G110, Dallas, TX 75225Off Market

- $--2 bd2 ba1.2k sqft6211 W Northwest Hwy APT G201, Dallas, TX 75225Sold
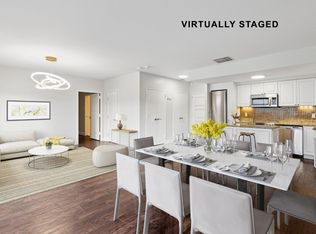
- $--1 bd2 ba1.1k sqft6211 W Northwest Hwy APT G223, Dallas, TX 75225Sold
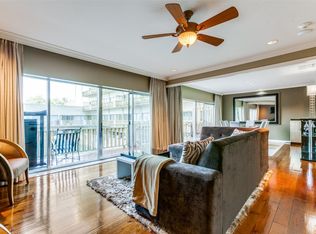
- $220,0001 bd1 ba721 sqft6211 W Northwest Hwy APT G224, Dallas, TX 75225For Sale

- $199,9991 bd1 ba710 sqft6211 W Northwest Hwy APT G312, Dallas, TX 75225For Sale
- $158,0001 bd1 ba397 sqft6211 W Northwest Hwy APT G417, Dallas, TX 75225For Sale
- $--1 bd1 ba710 sqft6211 W Northwest Hwy APT G508, Dallas, TX 75225Sold
- $--1 bd1 ba483 sqft6211 W Northwest Hwy APT G509, Dallas, TX 75225Sold
- $206,9001 bd1 ba710 sqft6211 W Northwest Hwy APT G712, Dallas, TX 75225Off Market
Nearby schools
GreatSchools rating
- 6/10Preston Hollow Elementary SchoolGrades: PK-5Distance: 1 mi
- 5/10Benjamin Franklin Middle SchoolGrades: 6-8Distance: 1.6 mi
- 4/10Hillcrest High SchoolGrades: 9-12Distance: 1.4 mi
Schools provided by the listing agent
- Elementary: Rogers
- Middle: Benjamin Franklin
- High: Hillcrest
- District: Dallas ISD
Source: NTREIS. This data may not be complete. We recommend contacting the local school district to confirm school assignments for this home.
Get a cash offer in 3 minutes
Find out how much your home could sell for in as little as 3 minutes with a no-obligation cash offer.
Estimated market value
$286,500
Get a cash offer in 3 minutes
Find out how much your home could sell for in as little as 3 minutes with a no-obligation cash offer.
Estimated market value
$286,500
- Texas
- Dallas County
- Dallas
- 75225
- Preston Hollow South
- 6211 W Northwest Hwy Apartment 2306
Nearby cities
Nearby neighborhoods
Nearby zip codes
Other Dallas Topics
