Stunning penthouse contemporary completely gutted and renovated in 2019 and 2020. Nothing original left in the property including the sliding glass doors to the 30 ft patio. This two bedroom two bath home is sleek and beautifully remodeled with precision detail. Custom California closets, museum quality wall texture, in-unit washer and dryer, Fisher Paykel refrigerator and Kitchen Aid electric range, microwave and dishwasher. The porcelain Italian floors and wall tile are tasteful touches with Silestone quartz counters. Dual climate zones, Lutron electric shades, Swiss Hawa company door systems complete this makeover. Views with amazing sunsets and gorgeous Preston Hollow. Across the street from the Park Cities and neighboring Preston Hollow, conveniently located to the Tollway, parks, shopping and restaurants. 2 car assigned tandem parking spots conveniently located by the elevators. A very special lock and leave opportunity in a coveted location.
Sold
Price Unknown
6211 W Northwest Hwy APT 2900, Dallas, TX 75225
2beds
1,129sqft
Condominium
Built in 1966
-- sqft lot
$465,000 Zestimate®
$--/sqft
$2,481 Estimated rent
Home value
$465,000
$432,000 - $502,000
$2,481/mo
Zestimate® history
Owner options
List your home for rent
$2,481/mo
Rent Zestimate®
Find your next renter with Zillow Rental Manager. Plus, with online applications, you can quickly screen prospective tenants – for free.
$2,481/mo
Rent Zestimate®
Refinance and save
$1,043/mo
Est. payment
Refinancing to a lower rate could help reduce your monthly payments and save thousands over the life of the loan.
$1,043/mo
Est. payment
Explore your selling options
Work with a Zillow partner agent
Leverage their expertise and Zillow's premium Showcase listings to get your home seen by more buyers.
Get startedList with your own agent
Get your home in front of millions of buyers by listing it on Zillow.
Learn how to do itSell it yourself
Take full control of how buyers see your home on Zillow by listing For Sale by Owner (FSBO).
List your homeWhat's special
Custom california closetsDual climate zonesIn-unit washerAmazing sunsetsSliding glass doorsWall tileSilestone quartz counters
Zillow last checked:
Listing updated:
Listed by:
Eve Sullivan 0477600 214-521-7355,
Allie Beth Allman & Assoc. 214-521-7355,
Shelly Tillery 0459377 214-794-3634,
Allie Beth Allman & Assoc.
Bought with:
Polly Beckman
Allie Beth Allman & Assoc.
Source: NTREIS,MLS#: 20384077
Facts & features
Interior
Bedrooms & bathrooms
- Bedrooms: 2
- Bathrooms: 2
- Full bathrooms: 2
Primary bedroom
- Features: En Suite Bathroom, Garden Tub/Roman Tub, Linen Closet, Walk-In Closet(s)
- Level: First
- Dimensions: 15 x 11
Bedroom
- Features: En Suite Bathroom, Separate Shower, Walk-In Closet(s)
- Level: First
- Dimensions: 12 x 15
Kitchen
- Features: Breakfast Bar, Built-in Features, Butler's Pantry, Eat-in Kitchen, Pantry
- Level: First
- Dimensions: 14 x 19
Living room
- Level: First
- Dimensions: 12 x 19
Heating
- Electric
Cooling
- Ceiling Fan(s), Electric
Appliances
- Included: Built-In Refrigerator, Dryer, Dishwasher, Electric Range, Disposal, Microwave, Refrigerator, Washer
Features
- Built-in Features, Decorative/Designer Lighting Fixtures, Eat-in Kitchen, High Speed Internet, Open Floorplan, Smart Home, Cable TV, Walk-In Closet(s), Wired for Sound
- Flooring: Other
- Has basement: Yes
- Has fireplace: No
Interior area
- Total interior livable area: 1,129 sqft
Property
Parking
- Total spaces: 2
- Parking features: Assigned, Guest, Gated, On Site, Parking Lot, Private, Tandem
- Attached garage spaces: 2
Accessibility
- Accessibility features: Accessible Elevator Installed, Accessible Kitchen, Accessible Hallway(s)
Features
- Levels: One
- Stories: 1
- Patio & porch: Balcony
- Exterior features: Balcony
- Pool features: Gunite, Pool
Lot
- Size: 4.26 Acres
Details
- Parcel number: 00000405394230000
Construction
Type & style
- Home type: Condo
- Architectural style: Contemporary/Modern,Mid-Century Modern
- Property subtype: Condominium
- Attached to another structure: Yes
Materials
- Stucco
- Foundation: Pillar/Post/Pier
- Roof: Synthetic
Condition
- Year built: 1966
Utilities & green energy
- Sewer: Public Sewer
- Water: Public
- Utilities for property: Electricity Available, Sewer Available, Water Available, Cable Available
Community & HOA
Community
- Security: Security Guard
- Subdivision: Preston Tower Condo
HOA
- Has HOA: Yes
- Services included: All Facilities, Association Management, Electricity, Insurance, Internet, Maintenance Grounds, Maintenance Structure, Pest Control, Sewer, Security, Utilities, Water
- HOA fee: $1,043 monthly
- HOA name: Worth Ross
- HOA phone: 214-522-1943
Location
- Region: Dallas
Financial & listing details
- Tax assessed value: $487,000
- Annual tax amount: $5,067
- Date on market: 7/18/2023
- Cumulative days on market: 23 days
- Electric utility on property: Yes
Price history
| Date | Event | Price |
|---|---|---|
| 9/11/2023 | Sold | -- |
Source: NTREIS #20384077 Report a problem | ||
| 8/15/2023 | Pending sale | $549,000$486/sqft |
Source: NTREIS #20384077 Report a problem | ||
| 8/10/2023 | Contingent | $549,000$486/sqft |
Source: NTREIS #20384077 Report a problem | ||
| 8/9/2023 | Price change | $549,000-4.5%$486/sqft |
Source: NTREIS #20384077 Report a problem | ||
| 7/18/2023 | Listed for sale | $575,000$509/sqft |
Source: NTREIS #20384077 Report a problem | ||
Public tax history
| Year | Property taxes | Tax assessment |
|---|---|---|
| 2025 | $5,067 -28.3% | $487,000 -9.2% |
| 2024 | $7,064 +22.5% | $536,280 +53.2% |
| 2023 | $5,766 -17.3% | $349,990 |
| 2022 | $6,970 +8.8% | $349,990 +14.8% |
| 2021 | $6,406 +7.5% | $304,830 |
| 2020 | $5,960 +9.8% | $304,830 +22.7% |
| 2019 | $5,430 +37.8% | $248,380 |
| 2018 | $3,940 +15.9% | $248,380 |
| 2017 | $3,399 +11% | $248,380 +69.2% |
| 2016 | $3,061 -14% | $146,770 -13.3% |
| 2015 | $3,557 | $169,350 -8% |
| 2014 | $3,557 | $184,030 |
| 2013 | -- | -- |
| 2012 | -- | -- |
| 2011 | -- | -- |
| 2010 | -- | -- |
| 2009 | -- | -- |
| 2008 | -- | -- |
| 2007 | -- | -- |
| 2005 | -- | -- |
| 2004 | -- | -- |
| 2003 | -- | -- |
| 2002 | -- | -- |
| 2001 | -- | -- |
Find assessor info on the county website
Neighborhood: Preston Hollow South
Nearby homes
- $179,5001 bd1 ba737 sqft6211 W Northwest Hwy APT G110, Dallas, TX 75225Off Market

- $--2 bd2 ba1.2k sqft6211 W Northwest Hwy APT G201, Dallas, TX 75225Sold
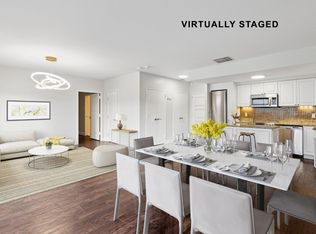
- $--1 bd2 ba1.1k sqft6211 W Northwest Hwy APT G223, Dallas, TX 75225Sold
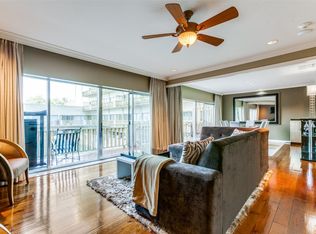
- $220,0001 bd1 ba721 sqft6211 W Northwest Hwy APT G224, Dallas, TX 75225For Sale

- $209,0001 bd1 ba710 sqft6211 W Northwest Hwy APT G312, Dallas, TX 75225For Sale
- $158,0001 bd1 ba397 sqft6211 W Northwest Hwy APT G417, Dallas, TX 75225For Sale
- $--1 bd1 ba710 sqft6211 W Northwest Hwy APT G508, Dallas, TX 75225Sold
- $--1 bd1 ba483 sqft6211 W Northwest Hwy APT G509, Dallas, TX 75225Sold
- $204,8001 bd1 ba710 sqft6211 W Northwest Hwy APT G712, Dallas, TX 75225Off Market
Nearby schools
GreatSchools rating
- 6/10Preston Hollow Elementary SchoolGrades: PK-5Distance: 1 mi
- 5/10Benjamin Franklin Middle SchoolGrades: 6-8Distance: 1.6 mi
- 4/10Hillcrest High SchoolGrades: 9-12Distance: 1.4 mi
Schools provided by the listing agent
- Elementary: Prestonhol
- Middle: Benjamin Franklin
- High: Hillcrest
- District: Dallas ISD
Source: NTREIS. This data may not be complete. We recommend contacting the local school district to confirm school assignments for this home.
Get a cash offer in 3 minutes
Find out how much your home could sell for in as little as 3 minutes with a no-obligation cash offer.
Estimated market value
$465,000
Get a cash offer in 3 minutes
Find out how much your home could sell for in as little as 3 minutes with a no-obligation cash offer.
Estimated market value
$465,000
- Texas
- Dallas County
- Dallas
- 75225
- Preston Hollow South
- 6211 W Northwest Hwy Apartment 2900
Nearby cities
Nearby neighborhoods
Nearby zip codes
Other Dallas Topics
