Beautiful Home on North Lagoon overlooking North Lagoon. Only minutes away from the Panama City Beach, the World's Most Beautiful Beaches! As you step in, you'll immediately notice the open floor plan with a large living room, heighten ceilings giving it an open, airy feel downstairs, and tile throughout. The roominess of this townhome speaks for itself. Entertain guests and family in the beautiful kitchen open to the dining area. This kitchen has been recenty redone totally with new cabinets appliances and flooring. It features new appliances and ample cabinet space for storage! Make your way upstairs to the main suite that offers a beautiful balcony that is perfect for watching that sun set across the sky! In the master bath you'll find double vanities, a nice stand-up shower, and a walk-in closet. Upstairs also features the additional two bedrooms and a full bath. Also a balcony looking out over the back patio. This home as had very recent updating of flooring, kitchen cabinets and counter tops and kitchen appliances. Balcony off master bedroom looks out over North Lagoon. Nice back patio and storage room. This has a roomy 1 car garage with extra storage space.
For sale
$374,900
6212 N Lagoon Dr, Panama City Beach, FL 32408
3beds
1,825sqft
Single Family Residence
Built in 2003
-- sqft lot
$-- Zestimate®
$205/sqft
$180/mo HOA
What's special
Overlooking north lagoonNew appliancesOpen floor planNice back patioNew cabinetsWalk-in closet
- 298 days
- 254
- 3
Zillow last checked:
Listing updated:
Listed by:
Michael C Furney 850-819-9779,
Real Estate Investment Service
Source: CPAR,MLS#: 778804 Originating MLS: Central Panhandle Association of REALTORS
Originating MLS: Central Panhandle Association of REALTORSFacts & features
Interior
Bedrooms & bathrooms
- Bedrooms: 3
- Bathrooms: 3
- Full bathrooms: 2
- 1/2 bathrooms: 1
Rooms
- Room types: Bedroom, Dining Room, Family Room, Full Bath, Garage, Half Bath, Kitchen, Primary Bathroom
Bedroom
- Dimensions: 12 x 13
Bedroom
- Dimensions: 12 x 13
Primary bathroom
- Level: Second
- Dimensions: 13 x 15
Primary bathroom
- Level: Second
- Dimensions: 10 x 12
Dining room
- Level: First
- Dimensions: 10 x 12
Family room
- Level: First
- Dimensions: 20 x 15
Other
- Level: Second
- Dimensions: 8 x 10
Garage
- Level: First
- Dimensions: 12 x 20
Half bath
- Level: First
- Dimensions: 6 x 8
Kitchen
- Level: First
- Dimensions: 12 x 15
Heating
- Central, Electric, Heat Pump
Cooling
- Central Air, Ceiling Fan(s)
Appliances
- Included: Electric Cooktop, Electric Range, Ice Maker
Features
- Double Vanity, Tub Shower, Upper Level Primary
- Windows: Double Pane Windows
Interior area
- Total structure area: 1,825
- Total interior livable area: 1,825 sqft
Property
Parking
- Total spaces: 1
- Parking features: Additional Parking, Garage, Garage Door Opener
- Garage spaces: 1
Features
- Levels: Two
- Stories: 2
- Patio & porch: Balcony
- Has view: Yes
- View description: Bay, Lagoon
- Has water view: Yes
- Water view: Bay,Lagoon
Details
- Parcel number: 31183206000
- Zoning description: Resid Multi-Family
Construction
Type & style
- Home type: SingleFamily
- Property subtype: Single Family Residence
- Attached to another structure: Yes
Materials
- Asbestos
- Roof: Composition,Shingle
Condition
- New construction: No
- Year built: 2003
Utilities & green energy
- Sewer: Public Sewer
- Utilities for property: Cable Connected, Electricity Available, High Speed Internet Available, Underground Utilities
Community & HOA
Community
- Security: Secured Garage/Parking
- Subdivision: Grand Lagoon Villa
HOA
- Has HOA: Yes
- Services included: Legal/Accounting, Maintenance Grounds, Maintenance Structure
- HOA fee: $180 monthly
Location
- Region: Panama City Beach
Financial & listing details
- Price per square foot: $205/sqft
- Tax assessed value: $281,631
- Annual tax amount: $1,914
- Date on market: 11/7/2025
- Cumulative days on market: 358 days
- Electric utility on property: Yes
Estimated market value
Not available
Estimated sales range
Not available
Not available
Price history
| Date | Event | Price |
|---|---|---|
| 8/25/2026 | Price change | $374,900-6.3%$205/sqft |
Source:  CPAR #778804 Report a problem CPAR #778804 Report a problem | ||
| 12/2/2025 | Listed for sale | $399,900+119.1%$219/sqft |
Source: CPAR #778804 Report a problem | ||
| 3/15/2004 | Sold | $182,500+30.8%$100/sqft |
Source: Public Record Report a problem | ||
| 4/22/2003 | Sold | $139,500$76/sqft |
Source: Public Record Report a problem | ||
Public tax history
| Year | Property taxes | Tax assessment |
|---|---|---|
| 2024 | $1,914 +1.9% | $191,684 +3% |
| 2023 | $1,879 +11.2% | $186,101 +3% |
| 2022 | $1,689 | $180,681 |
| 2021 | -- | -- |
| 2020 | $1,685 +30.5% | $172,996 +24% |
| 2019 | $1,291 | $139,477 -17.1% |
| 2018 | $1,291 -22.8% | $168,220 -1.1% |
| 2017 | $1,673 -2.3% | $170,058 -1.3% |
| 2016 | $1,712 -8.2% | $172,306 -1.6% |
| 2015 | $1,864 | $175,104 -1.5% |
| 2014 | $1,864 | $177,695 -1.2% |
| 2013 | -- | $179,806 -3.4% |
| 2012 | -- | $186,147 -2.5% |
| 2011 | -- | $190,911 -1.2% |
| 2010 | -- | $193,293 -0.2% |
| 2009 | -- | $193,772 +0.1% |
| 2008 | -- | $193,578 +3% |
| 2007 | -- | $187,940 +2.8% |
| 2006 | -- | $182,771 +17.7% |
| 2005 | -- | $155,342 +9% |
| 2004 | -- | $142,563 |
Find assessor info on the county website
Monthly payment
Est. payment
Payment breakdown
Explore the cost of this home by adjusting the details. Changes won't be saved.Climate risks
Neighborhood: Upper Grand Lagoon
Nearby schools
Schools provided by the listing agent
- Elementary: Patronis
- Middle: Surfside
- High: Arnold
Source: CPAR. This data may not be complete. We recommend contacting the local school district to confirm school assignments for this home.
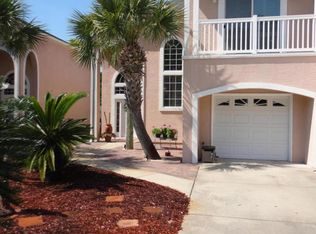
- $317,6003 bd3 ba1.8k sqft6210 N Lagoon Dr, Panama City Beach, FL 32408Off Market
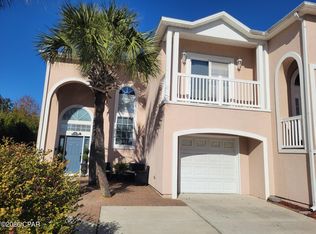
- $374,9003 bd3 ba1.8k sqft6216 N Lagoon Dr, Panama City Beach, FL 32408For Sale
- $358,7003 bd2 ba2k sqft6208 N Lagoon Dr, Panama City Beach, FL 32408Off Market

- $319,9003 bd3 ba1.6k sqft6206 N Lagoon Dr, Panama City Beach, FL 32408Off Market

Similar homes
- $374,9003 bd3 ba1.8k sqft6216 N Lagoon Dr, Panama City Beach, FL 32408For SaleMLS ID #784284, Ryan T Powell. CPAR
- $427,0003 bd3 ba2.4k sqft612 Amberjack Dr, Panama City Beach, FL 32408For Sale
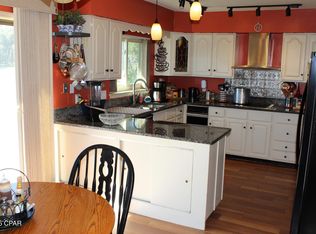 MLS ID #781566, Victoria Haley. CPAR
 - $399,9003 bd2 ba1.7k sqft3924 Vicar St, Panama City Beach, FL 32408For Sale
 MLS ID #792780, Christine A Barnes. CPAR
 - $390,0003 bd2 ba1k sqft7008 Sunset Ave, Panama City Beach, FL 32408For Sale
 MLS ID #791366, Ryan T Powell. CPAR
 - $419,0003 bd2 ba1.5k sqft2416 Dorothy Ave #A, Panama City Beach, FL 32408For Sale
 MLS ID #998584, Jacinda S Olsen, Beachfront Real Estate Group. ECAOR
